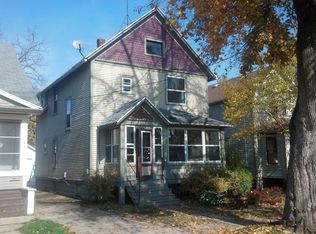
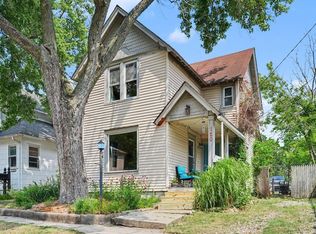
Conveniently located near Western Michigan University, this charming 1¾-story home offers approximately 1,940 sq. ft. of comfortable living space with plenty of character and functionality. The main level features a welcoming living room and dining room, both nicely sized and perfect for gathering with family and friends during the upcoming fall season. The kitchen offers ample workspace and comes complete with all appliances, including the washer and dryer. A convenient main-floor laundry area and drop zone add to the home's everyday functionality. The main-floor full bath has also received some recent updates, and the main level includes a spacious primary bedroom. One of the home's most inviting features is the enclosed three-season front porch, offering a wonderful place to relax and enjoy views of the mature, tree-lined street. Upstairs, you'll find two additional bedrooms along with a generous landing area that would make an ideal home office, study space, or flex area. The Michigan basement provides plenty of storage and houses most of the home's mechanicals. A shared driveway leads to a nice parking area for added convenience. The storage container is negotiable and may remain with the property if desired by the new owner. Please note: personal property located inside the storage container is reserved by the seller and is not included. The portable garage is also reserved by the seller. With its convenient location, comfortable floor plan, charming three-season porch, and flexible living spaces, this home offers a wonderful opportunity close to Western Michigan University, to downtown Kalamazoo and to easy access to shopping on Westnedge Ave.
Active
Price cut: $4K (9/19)
$129,000
722 Forest St, Kalamazoo, MI 49008
3beds
1,219sqft
Single Family Residence
Built in 1885
4,356 Square Feet Lot
$-- Zestimate®
$106/sqft
$-- HOA
What's special
Enclosed three-season front porchConvenient main-floor laundry areaKitchen offers ample workspace
- 30 days
- 561
- 29
Zillow last checked:
Listing updated:
Listed by:
Sherrie M Nowicki 269-718-8788,
RE/MAX Elite Group T.R. 269-273-2882,
Ryan Nowicki 269-535-4723,
RE/MAX Elite Group T.R.
Source: MichRIC,MLS#: 26046698
Facts & features
Interior
Bedrooms & bathrooms
- Bedrooms: 3
- Bathrooms: 1
- Full bathrooms: 1
- Main level bedrooms: 1
Primary bedroom
- Level: Main
Bedroom 2
- Level: Upper
Bedroom 3
- Level: Upper
Bathroom 1
- Level: Main
Dining area
- Level: Main
Kitchen
- Level: Main
Laundry
- Level: Main
Living room
- Level: Main
Office
- Description: 2nd floor landing area
- Level: Upper
Heating
- Forced Air
Cooling
- Window Unit(s)
Appliances
- Included: Dishwasher, Dryer, Range, Refrigerator, Washer, Water Softener Rented
- Laundry: Main Level
Features
- Flooring: Carpet, Tile, Wood
- Basement: Michigan Basement
- Has fireplace: No
Interior area
- Total structure area: 1,219
- Total interior livable area: 1,219 sqft
- Finished area below ground: 0
Property
Features
- Stories: 2
Lot
- Size: 4,356 Square Feet
- Dimensions: 32 x 128
- Features: Sidewalk
Details
- Parcel number: 0621441001
Construction
Type & style
- Home type: SingleFamily
- Architectural style: Traditional
- Property subtype: Single Family Residence
Materials
- Wood Siding
- Roof: Composition,Shingle
Condition
- New construction: No
- Year built: 1885
Utilities & green energy
- Sewer: Public Sewer
- Water: Public
Community & HOA
Location
- Region: Kalamazoo
Financial & listing details
- Price per square foot: $106/sqft
- Tax assessed value: $33,302
- Annual tax amount: $1,792
- Date on market: 9/2/2026
- Listing terms: Cash,Conventional
- Road surface type: Paved
Estimated market value
Not available
Estimated sales range
Not available
Not available
Price history
| Date | Event | Price |
|---|---|---|
| 9/19/2026 | Price change | $129,000-3%$106/sqft |
Source:  MichRIC #26046698 Report a problem MichRIC #26046698 Report a problem | ||
| 9/2/2026 | Listed for sale | $133,000+104.6%$109/sqft |
Source: MichRIC #26046698 Report a problem | ||
| 12/3/2019 | Sold | $65,000+17.9%$53/sqft |
Source: Public Record Report a problem | ||
| 4/24/2014 | Sold | $55,150-15%$45/sqft |
Source: MichRIC #13066557 Report a problem | ||
| 11/27/2013 | Listed for sale | $64,900+62.3%$53/sqft |
Source: Prudential Preferred, REALTORS #13066557 Report a problem | ||
| 11/18/2003 | Sold | $40,000$33/sqft |
Source: Public Record Report a problem | ||
Public tax history
| Year | Property taxes | Tax assessment |
|---|---|---|
| 2026 | $1,663 +3% | $65,900 +7.2% |
| 2025 | $1,615 +6% | $61,500 +10.4% |
| 2024 | $1,523 | $55,700 +15.1% |
| 2023 | -- | $48,400 +16.3% |
| 2022 | -- | $41,600 +9.2% |
| 2021 | -- | $38,100 +11.4% |
| 2020 | -- | $34,200 +32.6% |
| 2018 | -- | $25,800 +5.7% |
| 2017 | $1,184 | $24,400 +10.4% |
| 2016 | $1,184 | $22,100 -0.5% |
| 2015 | $1,184 | $22,200 |
| 2014 | $1,184 | $22,200 -7.9% |
| 2013 | -- | $24,100 -8.7% |
| 2012 | -- | $26,400 -13.7% |
| 2011 | -- | $30,600 -4.1% |
| 2010 | -- | $31,900 -5.6% |
| 2009 | -- | $33,800 -13.3% |
| 2008 | -- | $39,000 +30% |
| 2004 | -- | $30,000 +6% |
| 2003 | -- | $28,300 +7% |
| 2002 | -- | $26,450 +16.5% |
| 2001 | -- | $22,700 |
Find assessor info on the county website
Monthly payment
Est. payment
Payment breakdown
Explore the cost of this home by adjusting the details. Changes won't be saved.Climate risks
Neighborhood: Vine

Similar homes
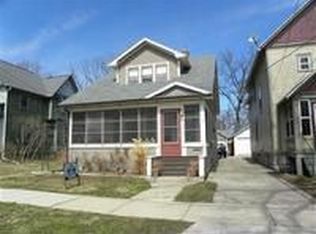
- $129,0003 bd1 ba1.2k sqft616 Lay Blvd, Kalamazoo, MI 49001For Sale
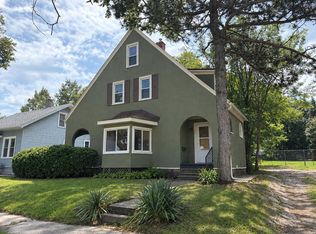
 MLS ID #26048817, Madison H Lukeman, Lukeman Group LLC. MichRIC
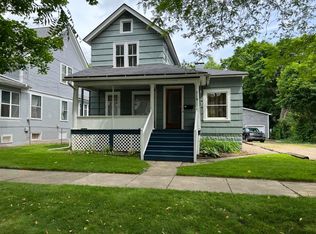
 - $145,9003 bd2 ba1.1k sqft625 McCourtie St, Kalamazoo, MI 49008For Sale
 MLS ID #26030572, Dave A Schnelker, Berkshire Hathaway HomeServices MI. MichRIC
 - $129,5004 bd2 ba1.5k sqft1319 Jackson St, Kalamazoo, MI 49001For Sale
 MLS ID #26045815, Rob Evenboer, Evenboer Walton, REALTORS. MichRIC
 - $145,0003 bd1 ba1.1k sqft120 Wall St, Kalamazoo, MI 49001For Sale
 MLS ID #26037772, Deziray D Motton, Berkshire Hathaway HomeServices MI. MichRIC
 - $119,9003 bd1 ba1.3k sqft1404 N Edwards St, Kalamazoo, MI 49007For SaleMLS ID #26048940, Richard L Stewart, REO Specialists, L.L.C.. MichRIC
- $120,0003 bd1 ba1.1k sqft1207 E Vine St, Kalamazoo, MI 49001For SaleMLS ID #26045683, Justin M Rinks, Century 21 Affiliated (GR). MichRIC
- $144,9003 bd1 ba1.3k sqft911 W Vine St, Kalamazoo, MI 49008For SaleMLS ID #25058653, Joseph Lukeman, Lukeman Group LLC. MichRIC
- $114,0003 bd1 ba1.2k sqft829 Simpson St, Kalamazoo, MI 49007For SaleMLS ID #26047733, Alyssa Wenzel, Michigan Lifestyle Properties / Gull Lake Realty. MichRIC
- $145,0003 bd2 ba1.5k sqft148 E Emerson St, Kalamazoo, MI 49001For SaleMLS ID #26045051, Adolfo Morales Jr, Century 21 Affiliated. MichRIC
- $179,9004 bd2 ba1.3k sqft1318 Oak St, Kalamazoo, MI 49008For SaleMLS ID #26038813, Jane M Pennings, Chuck Jaqua, REALTOR. MichRIC
- $123,0002 bd1 ba960 sqft707 Garland Cir, Kalamazoo, MI 49008For SaleMLS ID #26051451, Shelly Pattison, RE/MAX Advantage. MichRIC
- $115,0002 bd1 ba734 sqft1209 John St, Kalamazoo, MI 49001For SaleMLS ID #26047683, Charlie A Bradford, Chuck Jaqua, REALTOR. MichRIC
- $125,0004 bd2 ba1.1k sqft1612 Hays Park Ave, Kalamazoo, MI 49001For SaleMLS ID #26045691, Justin M Rinks, Century 21 Affiliated (GR). MichRIC
- $142,0004 bd1 ba1.4k sqft926 Cottage Ave, Kalamazoo, MI 49001For SaleMLS ID #26015246, LuAnn DeFouw, RE/MAX Advantage. MichRIC
- $155,0003 bd1 ba1.3k sqft132 W Belmont St, Kalamazoo, MI 49001For SaleMLS ID #26049293, Kim Williams, Five Star Real Estate. MichRIC
- $110,0003 bd2 ba1.4k sqft909 Clinton Ave, Kalamazoo, MI 49001For SaleMLS ID #26047318, Leah L Dekema, Strong Properties, LLC. MichRIC
- $139,9003 bd1 ba1.3k sqft835 Lay Blvd, Kalamazoo, MI 49001For SaleMLS ID #26039466, Marcus T Miller, Real Broker, LLC. MichRIC
- $135,0002 bd1 ba672 sqft3312 Lake St, Kalamazoo, MI 49048For SaleMLS ID #26051478, Zac L Folsom, NextHome ONE of Kalamazoo. MichRIC
- $165,0003 bd1 ba1k sqft1016 Palmer Ave, Kalamazoo, MI 49001For SaleMLS ID #26049624, Danielle G Luteyn, Real Broker LLC. MichRIC
- $155,0005 bd2 ba1.5k sqft431 W Walnut St, Kalamazoo, MI 49007For Sale
 MLS ID #20261061723, Ronda M Holcomb, Remerica Hometown. Realcomp II
