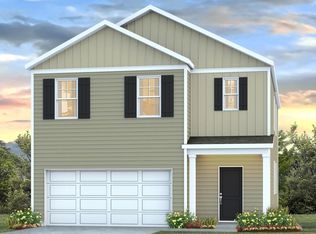
Find yourself in the Robie floorplan at 722 Glacier Road in Lexington, SC's Ferry Grove. This home sits on a spacious lot that is nearly a quarter-acre and features partial brick siding and gray vinyl for great curb appeal. Inside, it is an inviting home, with lots of space. Over 2,300 sqft of living space, 5 bedrooms, and 3 bathrooms finish this home. On the first floor, you can find the open concept kitchen, dining, and living areas, as well as a downstairs bedroom and full bath. The kitchen comes equipped with white cabinetry and white quartz countertops. Upstairs, are the remaining 4 bedrooms and 2 full baths, including the primary suite. The primary bedroom is spacious with an en-suite bathroom and spacious walk-in closet. There is a lot of versatility with this modern Robie floorplan! Schedule a tour of our Robie model home today to see why it is the perfect place to call home. The new construction community of Ferry Grove offers modern living and is conveniently located in Lexington County, with easy access to I-20 and both towns of Lexington and Gilbert. This community features a resort-style community pool and cabana amenity. Ferry Grove is in a prime location with zoning for Lexington One Schools. Call us today to see how you can make Ferry Grove your new home! *The photos here are for illustration purposes only, interior and exterior features, options, colors and selections will differ. Please see sales agent for options. Disclaimer: CMLS has not reviewed and, therefore, does not endorse vendors who may appear in listings.
Pending
Price cut: $15.8K (10/16)
$329,990
722 Glacier Rd, Lexington, SC 29072
5beds
2,361sqft
Single Family Residence
Built in 2026
9,147 Square Feet Lot
$322,800 Zestimate®
$140/sqft
$-- HOA
What's special
Partial brick sidingEn-suite bathroomWhite quartz countertopsPrimary bedroom is spaciousSpacious walk-in closet
- 52 days
- 37
- 0
Zillow last checked:
Listing updated:
Listed by:
Paul Coleman,
DR Horton Inc
Source: Consolidated MLS,MLS#: 644042
Facts & features
Interior
Bedrooms & bathrooms
- Bedrooms: 5
- Bathrooms: 3
- Full bathrooms: 3
- Main level bathrooms: 1
Primary bedroom
- Features: Double Vanity, Bath-Private, Walk-In Closet(s), Closet-Private
- Level: Second
Bedroom 2
- Features: Bath-Shared, Closet-Private
- Level: Main
Bedroom 3
- Features: Bath-Shared, Closet-Private
- Level: Second
Bedroom 4
- Features: Bath-Shared, Closet-Private
- Level: Second
Bedroom 5
- Features: Bath-Shared, Closet-Private
- Level: Second
Kitchen
- Features: Eat-in Kitchen, Kitchen Island, Pantry, Floors-Vinyl, Cabinets-Painted, Counter Tops-Quartz
- Level: Main
Living room
- Level: Main
Heating
- Gas 1st Lvl, Gas 2nd Lvl
Cooling
- Central Air
Appliances
- Included: Free-Standing Range, Gas Range, Dishwasher, Disposal, Microwave Above Stove, Tankless Water Heater, Gas Water Heater
Features
- Flooring: Vinyl, Carpet
- Has basement: No
- Attic: Pull Down Stairs
- Has fireplace: No
Interior area
- Total structure area: 2,361
- Total interior livable area: 2,361 sqft
Video & virtual tour
Property
Parking
- Total spaces: 2
- Parking features: Garage Door Opener
- Attached garage spaces: 2
Features
- Stories: 2
- Patio & porch: Patio
Lot
- Size: 9,147 Square Feet
- Features: Sprinkler
Details
- Parcel number: 00630101077
Construction
Type & style
- Home type: SingleFamily
- Architectural style: Traditional
- Property subtype: Single Family Residence
Materials
- Brick-Partial-AbvFound, Vinyl
- Foundation: Slab
Condition
- New Construction
- New construction: Yes
- Year built: 2026
Utilities & green energy
- Sewer: Public Sewer
- Water: Public
Community & HOA
Community
- Features: Pool
- Security: Security System Owned
- Subdivision: FERRY GROVE
HOA
- Has HOA: Yes
- Services included: Common Area Maintenance, Green Areas
Location
- Region: Lexington
Financial & listing details
- Price per square foot: $140/sqft
- Date on market: 9/30/2026
- Listing agreement: Exclusive Agency
- Road surface type: Paved
Estimated market value
$322,800
$307,000 - $339,000
$2,674/mo
Price history
| Date | Event | Price |
|---|---|---|
| 10/19/2026 | Pending sale | $329,990$140/sqft |
Source:  Consolidated MLS #644042 Report a problem | ||
| 10/16/2026 | Price change | $329,990-4.6%$140/sqft |
Source: Consolidated MLS #644042 Report a problem | ||
| 9/30/2026 | Listed for sale | $345,790$146/sqft |
Source: Consolidated MLS #644042 Report a problem | ||
Public tax history
Tax history is unavailable.
Monthly payment
Est. payment
Payment breakdown
Explore the cost of this home by adjusting the details. Changes won't be saved.Climate risks
Neighborhood: 29072
Nearby schools
Schools provided by the listing agent
- Elementary: Gilbert
- Middle: Gilbert
- High: Gilbert
- District: Lexington One
Source: Consolidated MLS. This data may not be complete. We recommend contacting the local school district to confirm school assignments for this home.


Similar homes
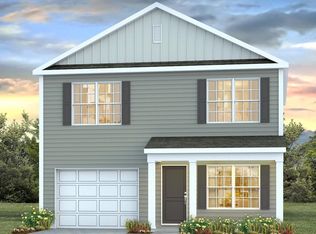
- $326,7904 bd3 ba1.9k sqft931 Snowflake Way, Lexington, SC 29072New Construction
 Consolidated MLS
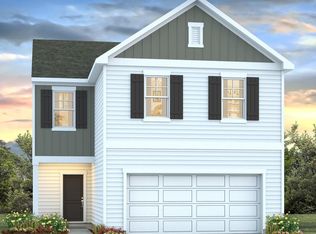
- $352,6904 bd3 ba2.3k sqft927 Snowflake Way, Lexington, SC 29072New Construction
 Consolidated MLS
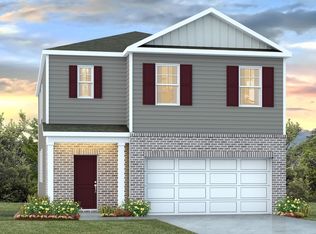
- $324,9904 bd3 ba1.9k sqft923 Snowflake Way, Lexington, SC 29072New Construction
 Consolidated MLS
- $326,7904 bd3 ba1.9k sqft696 Glacier Rd, Lexington, SC 29072New ConstructionConsolidated MLS
