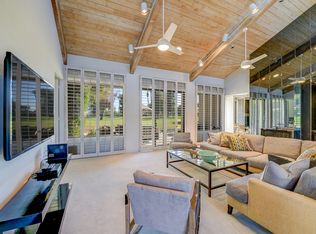
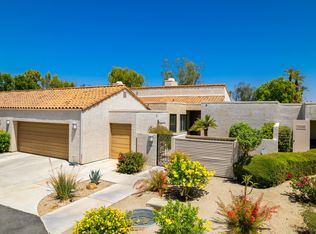
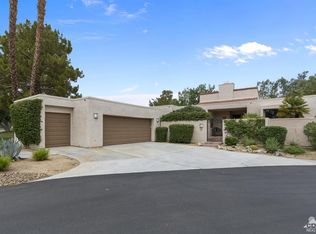
722 Inverness Dr, Rancho Mirage, CA 92270
Home value
$605,700
$539,000 - $690,000
$4,081/mo
Owner options
$4,081/mo
Rent Zestimate®
Find your next renter with Zillow Rental Manager. Plus, with online applications, you can quickly screen prospective tenants – for free.
$4,081/mo
Rent Zestimate®
$4,233/mo
Est. payment
Refinancing to a lower rate could help reduce your monthly payments and save thousands over the life of the loan.
$4,233/mo
Est. payment
Explore your selling options
Work with a Zillow partner agent
Leverage their expertise and Zillow's premium Showcase listings to get your home seen by more buyers.
Get startedList with your own agent
Get your home in front of millions of buyers by listing it on Zillow.
Learn how to do itSell it yourself
Take full control of how buyers see your home on Zillow by listing For Sale by Owner (FSBO).
List your homeWhat's special
Zillow last checked:
Listing updated:
Sandi Geisler DRE #00523736 818-314-1799,
Coldwell Banker Realty,
Norman Lee DRE #00399393 760-831-7447,
Coldwell Banker Realty
Carl Borey, DRE #01975302
Platinum Star Properties
Facts & features
Interior
Bedrooms & bathrooms
- Bedrooms: 3
- Bathrooms: 3
- Full bathrooms: 3
Rooms
- Room types: Entry/Foyer, Primary Bedroom, Other, Dining Room
Primary bedroom
- Features: Multiple Primary Suites
Primary bedroom
- Features: Primary Suite
Bathroom
- Features: Bathtub, Separate Shower, Tub Shower, Vanity
Other
- Features: Dressing Area
Kitchen
- Features: Granite Counters
Other
- Features: Walk-In Closet(s)
Heating
- Central, Forced Air, Fireplace(s), Natural Gas
Cooling
- Has cooling: Yes
Appliances
- Included: Dishwasher, Disposal, Gas Range, Microwave, Refrigerator
- Laundry: Laundry Room
Features
- Beamed Ceilings, Wet Bar, Breakfast Bar, Cathedral Ceiling(s), Separate/Formal Dining Room, Dressing Area, Multiple Primary Suites, Primary Suite, Walk-In Closet(s)
- Flooring: Carpet, Tile
- Doors: Double Door Entry, French Doors
- Windows: Drapes, Skylight(s)
- Has fireplace: Yes
- Fireplace features: Gas, Living Room, Masonry, Raised Hearth
Interior area
- Total interior livable area: 2,227 sqft
Property
Parking
- Total spaces: 2
- Parking features: Driveway, Garage, Garage Door Opener, Guest
- Attached garage spaces: 2
Features
- Levels: One
- Stories: 1
- Patio & porch: Concrete
- Has private pool: Yes
- Pool features: Community, Gunite, In Ground
- Spa features: Community, Gunite, In Ground
- Has view: Yes
- View description: Golf Course, Mountain(s)
Lot
- Size: 4,792 Square Feet
- Features: Front Yard, Lawn, Landscaped, Sprinklers Timer, Sprinkler System
Details
- Parcel number: 676210022
- On leased land: Yes
- Lease amount: $2,872
- Special conditions: Standard
Construction
Type & style
- Home type: Condo
- Property subtype: Condominium
- Attached to another structure: Yes
Materials
- Foundation: Slab
- Roof: Clay,Flat
Condition
- Repairs Cosmetic
- New construction: No
- Year built: 1980
Utilities & green energy
- Utilities for property: Cable Available
Community & HOA
Community
- Features: Gated, Pool
- Security: Gated Community
- Subdivision: Mission Hills Country Club
HOA
- Has HOA: Yes
- Amenities included: Controlled Access, Maintenance Grounds, Management, Meeting/Banquet/Party Room, Pet Restrictions, Security, Cable TV
- HOA fee: $825 monthly
- HOA name: Mission Hills Los Flores
Location
- Region: Rancho Mirage
Financial & listing details
- Price per square foot: $238/sqft
- Tax assessed value: $539,580
- Annual tax amount: $7,089
- Date on market: 8/28/2023
- Listing terms: Cash,Conventional
Price history
| Date | Event | Price |
|---|---|---|
| 2/21/2024 | Sold | $529,000+1789.3%$238/sqft |
Source: | ||
| 11/14/2023 | Sold | $28,000-94.9%$13/sqft |
Source: Public Record Report a problem | ||
| 8/28/2023 | Listed for sale | $549,000$247/sqft |
Source: | ||
| 5/20/2023 | Listing removed | -- |
Source: | ||
| 4/4/2023 | Price change | $549,000-8.5%$247/sqft |
Source: | ||
| 3/10/2023 | Listed for sale | $599,950$269/sqft |
Source: | ||
Public tax history
| Year | Property taxes | Tax assessment |
|---|---|---|
| 2025 | $7,089 -16.3% | $539,580 -14.7% |
| 2024 | $8,469 +44% | $632,400 +49.5% |
| 2023 | $5,879 +1.9% | $422,884 +2% |
| 2022 | $5,770 +2.4% | $414,593 +2% |
| 2021 | $5,633 +13% | $406,465 +9% |
| 2020 | $4,986 +2.6% | $372,777 +3% |
| 2019 | $4,859 +3.7% | $361,920 +4% |
| 2018 | $4,686 +6.7% | $348,000 +7.7% |
| 2017 | $4,390 | $323,000 -6.1% |
| 2016 | $4,390 -0.3% | $344,000 +2.4% |
| 2015 | $4,402 | $336,000 |
Neighborhood: 92270
Nearby homes
- $650,8003 bd3 ba2.2k sqft907 Inverness Dr, Rancho Mirage, CA 92270Off Market

- $725,0003 bd3 ba2.4k sqft908 Inverness Dr, Rancho Mirage, CA 92270Sold

- $874,3003 bd3 ba3.4k sqft909 Inverness Dr, Rancho Mirage, CA 92270Off Market
- $18,0003 bd3 ba2.6k sqft906 Inverness Dr, Rancho Mirage, CA 92270Sold

- $908,6003 bd3 ba3.4k sqft905 Inverness Dr, Rancho Mirage, CA 92270Off Market
- $789,2003 bd3 ba3.4k sqft910 Inverness Dr, Rancho Mirage, CA 92270Off Market
- $450,0002 bd2 ba1.7k sqft904 Inverness Dr, Rancho Mirage, CA 92270Sold
- $37,0003 bd3 ba2.9k sqft911 Inverness Dr, Rancho Mirage, CA 92270Sold
Nearby schools
GreatSchools rating
- 4/10Rancho Mirage Elementary SchoolGrades: K-5Distance: 3.5 mi
- 4/10Nellie N. Coffman Middle SchoolGrades: 6-8Distance: 1.3 mi
- 6/10Rancho Mirage HighGrades: 9-12Distance: 2.1 mi
Get a cash offer in 3 minutes
- California
- Riverside County
- Rancho Mirage
- 92270
- 722 Inverness Dr