Skip main navigation
For sale
  • $350,000

    722 Lay Bridge Rd, Central, SC 29630

    3beds
    1,758sqft
    : Get pre-qualified
    Single Family Residence
    Built in 1978
    1.78 Acres Lot
    $-- Zestimate®
    $199/sqft
    $-- HOA

    What's special

    Hardwood floorsBuilt-in bookcases
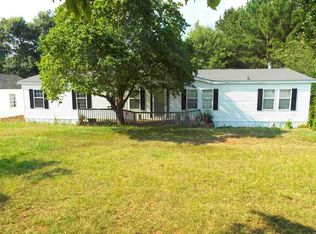
    Peaceful country living with the space and comfort so many buyers are looking for. Situated on 1.78 acres in Central, SC, this 3 bedroom, 2 bath home offers a warm and inviting feel from the moment you arrive. The mix of brick and wood siding gives the home character, and the property also features a spacious 2 car garage with extra workspace, perfect for hobbies, storage, or weekend projects. Inside, you’ll find hardwood floors, built-in bookcases, and a beautiful stone fireplace with a wood-burning insert that makes the living area feel extra cozy. One of the standout features of this home is the lovely sunroom at the front of the house. Filled with natural light, it creates such a peaceful space to enjoy your morning coffee, read a book, entertain guests, or simply relax and enjoy the view year-round. The kitchen offers plenty of cabinet space, tile flooring, and a layout that makes everyday living easy. The home has spacious bedrooms and bathrooms designed for comfortable everyday living. Outside, the large backyard gives you plenty of room to spread out and enjoy the peaceful setting. The deck is the perfect place for grilling out with friends, sipping sweet tea in the evenings, or enjoying quiet mornings listening to the birds. Attached to the deck, the charming gazebo creates a relaxing space to unwind after a long day, gather with family and friends, or enjoy a slow evening outdoors while taking in the peaceful surroundings. Conveniently located, Clemson is only 10 minutes away, with Lake Keowee and Table Rock just a short drive for endless outdoor adventures. You can also be in Greenville in about 45 minutes while still coming home to the peaceful feel of country living. Whether you enjoy entertaining, gardening, or just having space to slow down and breathe, this property truly feels like home.
    23 days
    |
    2,169
    |
    240
    |

    Zillow last checked:

    Listing updated:

    Listed by:

    Ashley Davis 864-704-4516,

    Brand Name Real Estate Upstate

    Source: WUMLS,MLS#: 20301095MLS LogoOriginating MLS: Western Upstate Association of Realtors

    Tour with a local agent

      Facts & features

      Interior

      Bedrooms & bathrooms
      • Bedrooms: 3
      • Bathrooms: 2
      • Full bathrooms: 2
      • Main level bathrooms: 2
      • Main level bedrooms: 3
      Rooms
      • Room types: Office, Sunroom
      Heating
      • Gas
      Cooling
      • Heat Pump
      Appliances
      • Included: Built-In Oven, Dryer, Dishwasher, Washer
      Features
      • Ceiling Fan(s), Fireplace
      • Flooring: Carpet, Hardwood, Laminate
      • Windows: Vinyl
      • Basement: None,Crawl Space
      • Has fireplace: Yes
      Interior area
      • Total structure area: 1,758
      • Total interior livable area: 1,758 sqft
      Video & virtual tour

      Property

      Parking
      • Total spaces: 2
      • Parking features: Detached, Garage, Driveway
      • Garage spaces: 2
      Features
      • Levels: One
      • Stories: 1
      • Patio & porch: Deck
      • Exterior features: Deck
      Lot
      • Size: 1.78 Acres
      • Features: Not In Subdivision, Outside City Limits
      Details
      • Additional structures: Gazebo
      • Parcel number: 405700900900

      Construction

      Type & style
      • Home type: SingleFamily
      • Architectural style: Ranch
      • Property subtype: Single Family Residence
      Materials
      • Brick
      • Foundation: Crawlspace
      • Roof: Architectural,Shingle
      Condition
      • Year built: 1978

      Utilities & green energy

      • Sewer: Septic Tank

      Community & HOA

      HOA
      • Has HOA: No
      Location
      • Region: Central

      Financial & listing details

      • Price per square foot: $199/sqft
      • Tax assessed value: $127,200
      • Date on market: 5/7/2026
      • Cumulative days on market: 24 days
      • Listing agreement: Exclusive Right To Sell
      • Listing terms: USDA Loan
      Get pre-qualifiedBe ready to make an offer.
      Connect with an agentGet info on this home, tour, and more.
      Calculate monthly paymentSee if you can afford this home.

        Estimated market value

        Not available

        Estimated sales range

        Not available

        $1,908/mo

        Price history

        DateEventPrice
        5/8/2026Listed for sale$350,000$199/sqft
        Source: WUMLS #20301095 Report a problem

        Public tax history

        YearProperty taxesTax assessment
        2008-- $7,450
        2007-- $7,450
        2006-- $7,450 +97.4%
        2002-- $3,775

        Find assessor info on the county website

        Monthly payment

        Est. payment

          Payment breakdown

          Explore the cost of this home by adjusting the details. Changes won't be saved.
          All calculations are estimates and provided by Zillow, Inc. for informational purposes only. Actual amounts may vary.
          HOA fees may include property taxes on listings classified as Co-Ops. Contact the listing agent and/or owner for fee details.
          Mortgage interest rates are dependent on a number of factors, including credit score, down payment, and repayment length. Interest rate data provided by Zillow Group Marketplace, Inc. as of 1/1/1970 from various mortgage lenders with which we have lead or other similar arrangements; the Estimated Payment is an average of those rates.
          See how much you could borrow to make a competitive offer.

          Climate risks

          Neighborhood: 29630

          Getting around

          0 / 100
          Car-Dependent
          6 / 100
          Somewhat Bikeable

          Nearby schools

          GreatSchools rating
          Schools provided by the listing agent
          • Elementary: Six Mile Elem
          • Middle: R.C. Edwards Middle
          • High: D.W. Daniel High

          Source: WUMLS. This data may not be complete. We recommend contacting the local school district to confirm school assignments for this home.

          A local agent can set up tours, give advice and negotiate with sellers.

          Browse local experts

          Similar homes

          Skip to the end of the carouselSkip to the beginning of the carousel