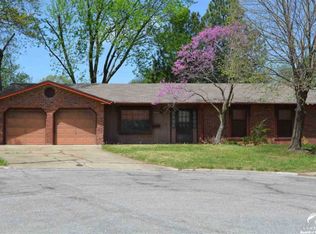
Unique, zero entry home with three separate living spaces. Large, formal living room with west facing windows and hard surface floors opens to a huge kitchen with attached dining room and hearth room. Kitchen with two toned cabinetry, newer quartz countertops, stainless appliances, deep work sink, and custom backsplash. The hearth room features wood paneling, vaulted and beamed ceiling, and a stunning fireplace with a door to one of two, outdoor patio areas. Bonus sunroom acts as a 3-season room with a mini-split to provide heating and cooling for near, year round enjoyment and leads to a 2nd, outdoor patio. The large, flat yard is fenced and features a shed for storage and ample sun for a garden. Another added bonus is the super deep, oversized, two-car garage with pull down storage in the attic. Showings begin on July 25th! Don't miss out on this exceptional offering. Disclaimer: Sight unseen offers may be accepted by the Seller. The Showing Begin Date is subject to change.
Coming soon
$335,000
722 Randall Rd, Lawrence, KS 66049
3beds
1,776sqft
Single Family Residence, Residential
Built in 1966
-- sqft lot
$-- Zestimate®
$189/sqft
$-- HOA
What's special
- 5 days |
- 385 |
- 24 |
Zillow last checked:
Listing updated:
Listed by:
SARAH DREILING 785-766-4666,
KW INTEGRITY,
Nick Wood 785-505-0130,
KW INTEGRITY
Source: LBORMLS as distributed by MLS GRID,MLS#: 165974
Facts & features
Interior
Bedrooms & bathrooms
- Bedrooms: 3
- Bathrooms: 2
- Full bathrooms: 1
- 3/4 bathrooms: 1
Primary bedroom
- Area: 117
- Dimensions: 13x9
Bedroom 2
- Area: 108
- Dimensions: 12x9
Bedroom 3
- Area: 80
- Dimensions: 10x8
Additional room
- Description: Sunroom
- Area: 255
- Dimensions: 17x15
Dining room
- Level: First
- Area: 96
- Dimensions: 12x8
Family room
- Level: First
- Area: 286
- Dimensions: 22x13
Kitchen
- Level: First
- Area: 112
- Dimensions: 14x8
Living room
- Level: First
- Area: 220
- Dimensions: 20x11
Heating
- Natural Gas
Cooling
- Central Air
Appliances
- Included: Electric Range, Dishwasher, Disposal, Refrigerator
Features
- Ceiling Fan(s)
- Flooring: Carpet, Tile, Luxury Vinyl
- Number of fireplaces: 1
- Fireplace features: One, Family Room
Interior area
- Total structure area: 1,776
- Total interior livable area: 1,776 sqft
Property
Parking
- Total spaces: 2
- Parking features: Garage Door Opener
- Attached garage spaces: 2
- Details: Attached
Features
- Levels: One Level
- Patio & porch: Patio
- Fencing: Fenced,Chain Link,Perimeter
Details
- Additional structures: One, Storage
- Parcel number: 0230683401003039000
- Zoning: R-1
- Other equipment: Irrigation Equipment
Construction
Type & style
- Home type: SingleFamily
- Property subtype: Single Family Residence, Residential
Materials
- Frame, Wood Siding
- Foundation: Slab
- Roof: Composition
Condition
- New construction: No
- Year built: 1966
Utilities & green energy
- Sewer: Public Sewer
- Water: Public
- Utilities for property: Electricity, Natural Gas Connected
Community & HOA
Community
- Subdivision: Holiday Hills
Location
- Region: Lawrence
Financial & listing details
- Price per square foot: $189/sqft
- Tax assessed value: $302,330
- Annual tax amount: $4,288
- Date on market: 7/2/2026
- Listing terms: Cash,New Loan
- Ownership type: Private
- Electric utility on property: Yes
- Road surface type: Hard Surface
Estimated market value
Not available
Estimated sales range
Not available
Not available
Price history
| Date | Event | Price |
|---|---|---|
| 6/27/2023 | Sold | -- |
Source: | ||
| 5/6/2023 | Pending sale | $260,000$146/sqft |
Source: | ||
| 5/6/2023 | Contingent | $260,000$146/sqft |
Source: | ||
| 5/4/2023 | Listed for sale | $260,000+46.9%$146/sqft |
Source: | ||
| 3/24/2021 | Listing removed | -- |
Source: Owner Report a problem | ||
| 5/12/2018 | Sold | -- |
Source: Agent Provided Report a problem | ||
| 3/27/2018 | Price change | $177,000+4.8%$100/sqft |
Source: Owner Report a problem | ||
| 3/27/2018 | Pending sale | $168,900$95/sqft |
Source: Owner Report a problem | ||
| 3/23/2018 | Listed for sale | $168,900+12.6%$95/sqft |
Source: Owner Report a problem | ||
| 11/8/2013 | Sold | -- |
Source: | ||
| 11/1/2013 | Pending sale | $149,950$84/sqft |
Source: Realty Executives #1828654 Report a problem | ||
| 9/27/2013 | Price change | $149,950-3.3%$84/sqft |
Source: REALTY EXECUTIVES OF KANSAS CITY #130705 Report a problem | ||
| 7/11/2013 | Price change | $155,000-3.1%$87/sqft |
Source: REALTY EXECUTIVES OF KANSAS CITY #130705 Report a problem | ||
| 6/1/2013 | Price change | $159,900-1.3%$90/sqft |
Source: REALTY EXECUTIVES OF KANSAS CITY #130705 Report a problem | ||
| 5/5/2013 | Listed for sale | $162,000+8.1%$91/sqft |
Source: REALTY EXECUTIVES of Kansas City #130705 Report a problem | ||
| 8/8/2011 | Sold | -- |
Source: Agent Provided Report a problem | ||
| 5/26/2011 | Listed for sale | $149,900$84/sqft |
Source: HEDGES, REALTY EXECUTIVES #125443 Report a problem | ||
Public tax history
| Year | Property taxes | Tax assessment |
|---|---|---|
| 2024 | $4,288 +19.2% | $34,768 +23.4% |
| 2023 | $3,596 +12.7% | $28,164 +13.3% |
| 2022 | $3,190 +13.8% | $24,863 +17.8% |
| 2021 | $2,804 +4.4% | $21,103 +3.7% |
| 2019 | $2,686 +17.9% | $20,355 +18.4% |
| 2018 | $2,279 +0.9% | $17,193 +2% |
| 2017 | $2,258 +104.7% | $16,848 -2% |
| 2016 | $1,103 | $17,193 +2% |
| 2015 | -- | $16,848 |
| 2014 | -- | $16,848 -2% |
| 2013 | -- | $17,192 |
| 2012 | -- | $17,192 -1.2% |
| 2011 | -- | $17,400 -7.6% |
| 2006 | -- | $18,826 +7.6% |
| 2005 | -- | $17,503 +10.7% |
| 2004 | -- | $15,813 +10% |
| 2003 | -- | $14,375 +4.2% |
| 2002 | -- | $13,800 +13.6% |
| 2000 | -- | $12,148 |
Find assessor info on the county website
Monthly payment
Est. payment$--/mo
Payment breakdown
Explore the cost of this home by adjusting the details. Changes won't be saved.All calculations are estimates and provided by Zillow, Inc. for informational purposes only. Actual amounts may vary.
HOA fees may include property taxes on listings classified as Co-Ops. Contact the listing agent and/or owner for fee details.
Mortgage interest rates are dependent on a number of factors, including credit score, down payment, and repayment length. Interest rate data provided by Zillow Group Marketplace, Inc. as of 1/1/1970 from various mortgage lenders with which we have lead or other similar arrangements; the Estimated Payment is an average of those rates.
See how much you could borrow to make a competitive offer.
Climate risks
Neighborhood: Perry Park
Nearby schools
GreatSchools rating
- 4/10Sunset Hill Elementary SchoolGrades: K-5Distance: 0.7 mi
- 6/10Lawrence West Middle SchoolGrades: 6-8Distance: 0.8 mi
- 8/10Lawrence Free State High SchoolGrades: 9-12Distance: 1.2 mi
A local agent can set up tours, give advice and negotiate with sellers.
- Kansas
- Douglas County
- Lawrence
- 66049
- Perry Park
- 722 Randall Rd