Skip main navigation
Active under contract
  • $384,000

    722 Riverside Dr NW, Calhoun, GA 30701

    5beds
    2,220sqft
    : 
    Loading
    Get pre-qualified
    Single Family Residence, Residential
    Built in 2007
    9,147 Square Feet Lot
    $377,400 Zestimate®
    $173/sqft
    $38/mo HOA

    What's special

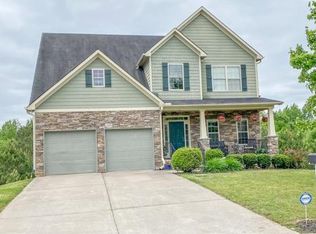
    Multigenerational living potential! This versatile home combines significant recent upgrades with flexible living spaces across three levels, making it ideal for growing families, guests, or an in-law suite arrangement. Major capital improvements include a new roof (2024), new 3-ton HVAC system (2024), and complete interior and exterior repainting completed in 2022. The welcoming main level features a covered front porch, formal dining room, spacious living room, kitchen, breakfast nook, laundry room, half bath, and attached garage. The living and dining areas showcase hardwood flooring and a cozy wood-burning fireplace, creating the perfect gathering space. The kitchen features stunning quartzite countertops, a breakfast nook for casual dining, and cabinets professionally repainted in 2022. Just off the living area, step onto the expansive deck built in 2022 and recently stained, offering an ideal space for outdoor entertaining. For added flexibility, the seller is offering a flooring replacement or credit for the kitchen, breakfast nook, half bath, and laundry areas. Upstairs, you’ll find a spacious owner’s suite with vaulted ceilings, a soaking tub, separate shower, double vanity, private water closet, and walk-in closet. Three additional bedrooms and a full guest bathroom with a tub/shower combination provide plenty of room for family and guests. The newly finished basement (2022) adds incredible versatility with a large flex space and full bathroom with shower. Whether used as a game room, media room, entertaining space, home office, or private in-law suite, this level offers endless possibilities. The basement opens directly to a screened under-deck patio that seamlessly flows into the fenced backyard, creating the ultimate indoor-outdoor entertaining experience. Located in a desirable neighborhood with community amenities including a swimming pool, tennis courts, and covered pavilion, this home combines space, updates, and lifestyle in one exceptional package.
    19 days
    |
    307
    |
    23
    |

    Zillow last checked:

    Listing updated:

    Listed by:

    DEREK WEAVER,

    Flipper McDaniel & Associates 706-260-5862

    Source: FMLS GA,MLS#: 7794194MLS Logo

      Facts & features

      Interior

      Bedrooms & bathrooms
      • Bedrooms: 5
      • Bathrooms: 4
      • Full bathrooms: 3
      • 1/2 bathrooms: 1
      Rooms
      • Room types: Basement, Bathroom, Bedroom, Dining Room, Game Room, Kitchen, Laundry, Living Room, Sun Room
      Primary bedroom
      • Features: Oversized Master
      • Level: Oversized Master
      Bedroom
      • Features: Oversized Master
      Primary bathroom
      • Features: Double Vanity, Separate Tub/Shower, Soaking Tub, Vaulted Ceiling(s)
      Dining room
      • Features: Separate Dining Room
      Kitchen
      • Features: Breakfast Bar, Breakfast Room, Cabinets White, Stone Counters, View to Family Room
      Heating
      • Central, Heat Pump, Zoned
      Cooling
      • Ceiling Fan(s), Central Air, Heat Pump, Zoned
      Appliances
      • Included: Dishwasher, Disposal, Electric Oven, Electric Range, Electric Water Heater, Microwave
      • Laundry: Laundry Room, Main Level
      Features
      • Double Vanity, Entrance Foyer, High Ceilings 9 ft Main, High Ceilings 9 ft Upper, Recessed Lighting, Tray Ceiling(s), Vaulted Ceiling(s), Walk-In Closet(s)
      • Flooring: Carpet, Hardwood, Laminate, Luxury Vinyl
      • Windows: Insulated Windows, Shutters
      • Basement: Exterior Entry,Finished,Finished Bath,Full,Interior Entry
      • Attic: Pull Down Stairs
      • Number of fireplaces: 1
      • Fireplace features: Living Room
      • Common walls with other units/homes: No Common Walls
      Interior area
      • Total structure area: 2,220
      • Total interior livable area: 2,220 sqft
      • Finished area above ground: 2,220
      • Finished area below ground: 944
      Video & virtual tour

      Property

      Parking
      • Total spaces: 5
      • Parking features: Garage, Garage Door Opener, Garage Faces Front, Kitchen Level, Level Driveway, Parking Pad
      • Garage spaces: 2
      • Has uncovered spaces: Yes
      Accessibility
      • Accessibility features: None
      Features
      • Levels: Three Or More
      • Patio & porch: Covered, Deck, Front Porch, Screened
      • Exterior features: None
      • Pool features: None
      • Spa features: None
      • Fencing: Back Yard,Chain Link
      • Has view: Yes
      • View description: Neighborhood, River
      • Has water view: Yes
      • Water view: River
      • Waterfront features: None
      • Body of water: None
      Lot
      • Size: 9,147 Square Feet
      • Dimensions: 75x125
      • Features: Back Yard, Front Yard, Landscaped, Private, Sloped
      Details
      • Additional structures: None
      • Parcel number: C43A 279
      • Other equipment: Satellite Dish
      • Horse amenities: None

      Construction

      Type & style
      • Home type: SingleFamily
      • Architectural style: Traditional
      • Property subtype: Single Family Residence, Residential
      Materials
      • Brick Front, Cement Siding
      • Foundation: Slab
      • Roof: Shingle
      Condition
      • Resale
      • New construction: No
      • Year built: 2007

      Utilities & green energy

      • Electric: 110 Volts, 220 Volts in Laundry
      • Sewer: Public Sewer
      • Water: Public
      • Utilities for property: Cable Available, Electricity Available, Phone Available, Sewer Available, Underground Utilities, Water Available
      Green energy
      • Energy efficient items: None
      • Energy generation: None

      Community & HOA

      Community
      • Features: Curbs, Homeowners Assoc, Near Schools, Playground, Pool, Sidewalks, Street Lights, Tennis Court(s)
      • Security: Carbon Monoxide Detector(s), Fire Alarm, Secured Garage/Parking, Security Service, Smoke Detector(s)
      • Subdivision: Riverside
      HOA
      • Has HOA: Yes
      • Services included: Reserve Fund, Swim, Tennis
      • HOA fee: $450 annually
      • HOA phone: 706-307-0763
      Location
      • Region: Calhoun

      Financial & listing details

      • Price per square foot: $173/sqft
      • Tax assessed value: $331,200
      • Annual tax amount: $3,463
      • Date on market: 6/24/2026
      • Cumulative days on market: 18 days
      • Listing terms: Cash,Conventional,FHA,USDA Loan,VA Loan,Other
      • Electric utility on property: Yes
      • Road surface type: Asphalt

        Estimated market value

        $377,400

        $359,000 - $396,000

        $2,174/mo

        Price history

        DateEventPrice
        6/26/2026Listed for sale$384,000+181.9%$173/sqft
        Source: FMLS GA #7794194 Report a problem
        5/1/2015Sold$136,200+1%$61/sqft
        Source: FMLS GA #5399410 Report a problem
        2/20/2015Listed for sale$134,900-19.8%$61/sqft
        Source: ERA Team Advantage #5399410 Report a problem
        7/3/2012Sold$168,300$76/sqft
        Source: Public Record Report a problem

        Public tax history

        YearProperty taxesTax assessment
        2025$3,463 0%$132,480 +4.3%
        2024$3,463 +13.6%$126,960 +16.3%
        2023$3,050 +3.5%$109,120 +8.6%
        2022$2,946 +23.9%$100,520 +25.9%
        2021$2,377 -1.6%$79,840 -1%
        2020$2,416 +0.4%$80,640
        2019$2,407 +13.1%$80,640 +12.9%
        2018$2,127 +209.4%$71,400 +5.2%
        2017$688 +3.1%$67,880
        2016$667 +24.3%$67,880 +1.8%
        2015$537 -19.3%$66,680 +3.2%
        2014$665 $64,596
        2013-- --
        2012-- --
        2011-- --
        2010-- --
        2009-- $85,160 +26.2%
        2008-- $67,473 +602.8%
        2007-- $9,600
        Find assessor info on the county website

        Monthly payment

        Est. payment

        Payment breakdown

        Explore the cost of this home by adjusting the details. Changes won't be saved.
        All calculations are estimates and provided by Zillow, Inc. for informational purposes only. Actual amounts may vary.
        HOA fees may include property taxes on listings classified as Co-Ops. Contact the listing agent and/or owner for fee details.
        Mortgage interest rates are dependent on a number of factors, including credit score, down payment, and repayment length. Interest rate data provided by Zillow Group Marketplace, Inc. as of 1/1/1970 from various mortgage lenders with which we have lead or other similar arrangements; the Estimated Payment is an average of those rates.
        See how much you could borrow to make a competitive offer.

        Climate risks

        Neighborhood: 30701

        Getting around

        0 / 100
        Car-Dependent
        7 / 100
        Somewhat Bikeable

        Nearby schools

        GreatSchools rating
        Schools provided by the listing agent
        • Elementary: Calhoun
        • Middle: Calhoun
        • High: Calhoun

        Source: FMLS GA. This data may not be complete. We recommend contacting the local school district to confirm school assignments for this home.

        A local agent can set up tours, give advice and negotiate with sellers.

        A local lender can help you make sure your offer is ready when you are.

        Browse local experts

        Similar homes