Come take a look at this charming 3-bedroom, 2-bathroom brick home situated on a spacious quarter-acre lot. This property offers a great mix of comfort, functionality, and outdoor space, with several features that are hard to find in one home. The home features a glassed-in porch/Florida room, providing an excellent bonus space for relaxing, entertaining, or enjoying the outdoors without worrying about the weather. Outside, you'll find two storage sheds along with multiple established fruit trees, giving the backyard plenty of character and potential. It also has solar panels that will be paid off at closing, offering the potential for significant savings on electricity without an existing solar payment. The roof was replaced in 2020, adding another valuable update for the next owner. With its brick construction, generous lot, Florida room, storage buildings, mature fruit trees, and paid-off solar, this home offers plenty of space and value. A great opportunity for someone looking for a home with useful upgrades and room to make it their own.
For sale
Price cut: $3K (9/10)
$244,500
722 Valley Ridge Way, Pensacola, FL 32514
3beds
1,450sqft
Single Family Residence
Built in 1984
10,454 Square Feet Lot
$-- Zestimate®
$169/sqft
$-- HOA
What's special
Multiple established fruit treesGenerous lotBrick constructionSpacious quarter-acre lotTwo storage sheds
- 51 days
- 485
- 30
Likely to sell faster than
Zillow last checked:
Listing updated:
Listed by:
Cliff Glansen 954-965-3990,
Flatfee.com Inc.
Source: PAR,MLS#: 686778
Facts & features
Interior
Bedrooms & bathrooms
- Bedrooms: 3
- Bathrooms: 2
- Full bathrooms: 2
Primary bedroom
- Level: First
- Area: 120
- Dimensions: 12 x 10
Kitchen
- Level: First
- Area: 90
- Dimensions: 9 x 10
Living room
- Level: First
- Area: 272
- Dimensions: 16 x 17
Heating
- Central
Cooling
- Central Air, Wall/Window Unit(s), Ceiling Fan(s)
Appliances
- Included: Electric Water Heater
Features
- Vaulted Ceiling(s)
- Flooring: Simulated Wood
- Has basement: No
Interior area
- Total structure area: 1,450
- Total interior livable area: 1,450 sqft
Property
Parking
- Total spaces: 1
- Parking features: Garage
- Garage spaces: 1
Features
- Levels: One
- Stories: 1
- Pool features: None
- Fencing: Back Yard
Lot
- Size: 10,454 Square Feet
Details
- Parcel number: 231n303100019002
- Zoning description: Res Single
Construction
Type & style
- Home type: SingleFamily
- Architectural style: Traditional
- Property subtype: Single Family Residence
Materials
- Frame
- Foundation: Slab
- Roof: Composition
Condition
- Resale
- New construction: No
- Year built: 1984
Utilities & green energy
- Electric: Copper Wiring
- Sewer: Public Sewer
- Water: Public
Community & HOA
Community
- Subdivision: Valley Ridge
HOA
- Has HOA: No
Location
- Region: Pensacola
Financial & listing details
- Price per square foot: $169/sqft
- Tax assessed value: $191,746
- Annual tax amount: $2,605
- Price range: $244.5K - $244.5K
- Date on market: 7/31/2026
- Cumulative days on market: 51 days
- Road surface type: Paved
Estimated market value
Not available
Estimated sales range
Not available
Not available
Price history
| Date | Event | Price |
|---|---|---|
| 9/10/2026 | Price change | $244,500-1.2%$169/sqft |
Source:  PAR #686778 Report a problem PAR #686778 Report a problem | ||
| 8/19/2026 | Price change | $247,500-1%$171/sqft |
Source: PAR #686778 Report a problem | ||
| 8/15/2026 | Price change | $249,900-2%$172/sqft |
Source: PAR #686778 Report a problem | ||
| 8/8/2026 | Price change | $254,900-1%$176/sqft |
Source: PAR #686778 Report a problem | ||
| 7/31/2026 | Listed for sale | $257,500+6.4%$178/sqft |
Source: PAR #686778 Report a problem | ||
| 7/26/2021 | Sold | $242,000+3%$167/sqft |
Source: PAR #588622 Report a problem | ||
| 5/15/2021 | Price change | $235,000+4.4%$162/sqft |
Source: PAR #588622 Report a problem | ||
| 5/7/2021 | Listed for sale | $225,000$155/sqft |
Source: PAR #588622 Report a problem | ||
Public tax history
| Year | Property taxes | Tax assessment |
|---|---|---|
| 2024 | $2,605 +3.4% | $191,746 +4.7% |
| 2023 | $2,518 +9.4% | $183,110 +12.7% |
| 2022 | $2,302 +20.9% | $162,466 +26.5% |
| 2021 | $1,904 +144.3% | $128,440 +15% |
| 2020 | $779 +2.6% | $111,701 +5.9% |
| 2019 | $760 | $105,522 +26.2% |
| 2018 | $760 +0.7% | $83,587 +2.1% |
| 2017 | $754 +0.9% | $81,868 +2.1% |
| 2016 | $748 +1.4% | $80,185 +0.7% |
| 2015 | $737 | $79,628 +0.7% |
| 2014 | $737 | $79,097 +1.5% |
| 2013 | -- | $77,929 -0.9% |
| 2012 | -- | $78,673 -3.7% |
| 2011 | -- | $81,729 -4.6% |
| 2010 | -- | $85,630 +2.7% |
| 2009 | -- | $83,379 +0.1% |
| 2008 | -- | $83,296 +3% |
| 2007 | -- | $80,870 +2.5% |
| 2006 | -- | $78,900 +3% |
| 2005 | -- | $76,610 +3% |
| 2004 | -- | $74,380 +1.9% |
| 2003 | -- | $72,990 +2.4% |
| 2002 | -- | $71,280 |
| 2001 | -- | $71,280 +5% |
| 2000 | -- | $67,890 +24.1% |
| 1999 | -- | $54,690 |
Find assessor info on the county website
Monthly payment
Est. payment
Payment breakdown
Explore the cost of this home by adjusting the details. Changes won't be saved.Climate risks
Neighborhood: 32514
Nearby schools
Schools provided by the listing agent
- Elementary: Lipscomb
- Middle: RANSOM
- High: Tate
Source: PAR. This data may not be complete. We recommend contacting the local school district to confirm school assignments for this home.
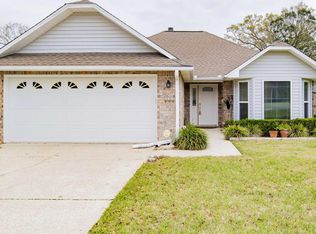
Similar homes
- $259,9003 bd2 ba1.5k sqft8047 Charter Oaks Dr, Pensacola, FL 32514For Sale
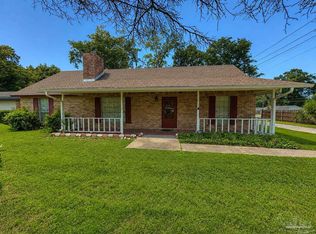 MLS ID #687243, Dakota Baker, Serhant Florida LLC. PAR
 - $219,9003 bd2 ba1.3k sqft7929 Whitmire Dr, Pensacola, FL 32514For Sale
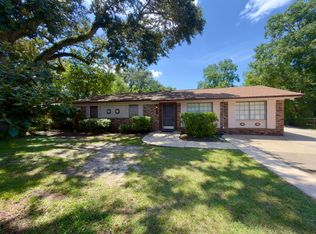
 MLS ID #1009989, Cosmo M Spellings, Assurance Realty of NWFL LLC. ECAOR
 - $245,4454 bd2 ba1.8k sqft202 Southern Dr, Pensacola, FL 32503For Sale
 MLS ID #684024, Justin Williams, Levin Rinke Realty. PAR
 - $230,0004 bd3 ba1.4k sqft3064 Blue Star Ave, Pensacola, FL 32514For Sale
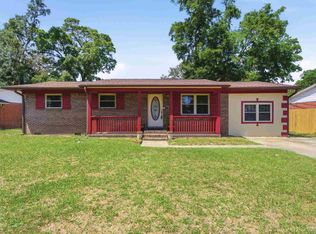 MLS ID #680602, John Waas, John Waas Realty LLC. PAR
 - $225,0003 bd2 ba1.3k sqft4556 Old Guernsey Rd, Pace, FL 32571For SaleMLS ID #1011889, The Lotus Group, Coldwell Banker Realty. ECAOR
