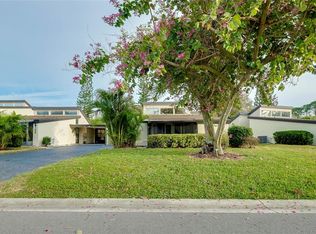

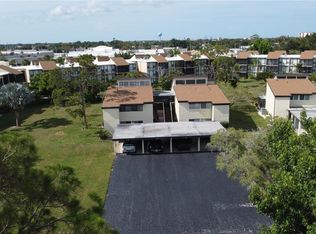
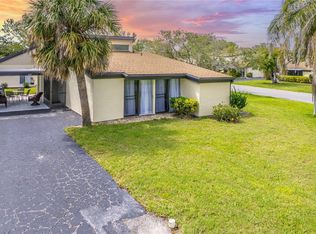
Enjoy easy Florida living in this bright and spacious 2-bedroom, 2-bath villa located in the highly desirable Bird Bay Village community. Vaulted ceilings and clerestory windows flood the home with natural light, creating an open and airy feel throughout the living space. The updated kitchen features granite countertops, stainless steel appliances, and abundant cabinet space, while the open living and dining areas are perfect for everyday living and entertaining. Offered unfurnished, this home provides a blank canvas for you to add your own personal style and make it truly your own. Large sliding glass doors lead to a private deck overlooking lush tropical landscaping, providing the perfect spot to enjoy your morning coffee or relax with a glass of wine in the evening. Bird Bay Village is known for its active lifestyle and outstanding amenities, including a Junior Olympic swimming pool, tennis and pickleball courts, fitness center, clubhouse, library, and more. Conveniently located just minutes from Venice Beach, Historic Downtown Venice, shopping, dining, golf, and the Legacy Trail, this property is ideal as a full-time residence, seasonal retreat, or investment opportunity. Come experience the best of the Florida lifestyle in Bird Bay Village.
For sale
Price cut: $25K (10/13)
$179,000
722 WHITE PINE TREE ROAD #82, VENICE, FL 34285
2beds
1,180sqft
Condominium
Built in 1973
-- sqft lot
$168,000 Zestimate®
$152/sqft
$818/mo HOA
What's special
Granite countertopsJunior olympic swimming poolLush tropical landscapingVaulted ceilingsTennis and pickleball courtsUpdated kitchenLarge sliding glass doors
- 122 days
- 420
- 19
Zillow last checked:
Listing updated:
Listed by:
Mitchell Roberts, PA 941-800-7959,
PARADISE REALTY OF VENICE INC 941-488-1111
Source: Stellar MLS,MLS#: N6144746 Originating MLS: Venice
Originating MLS: Venice
Facts & features
Interior
Bedrooms & bathrooms
- Bedrooms: 2
- Bathrooms: 2
- Full bathrooms: 2
Primary bedroom
- Features: Ceiling Fan(s), En Suite Bathroom, Walk-In Closet(s)
- Level: First
- Area: 182 Square Feet
- Dimensions: 13x14
Bedroom 2
- Features: Built-in Closet
- Level: First
- Area: 132 Square Feet
- Dimensions: 12x11
Kitchen
- Level: First
- Area: 80 Square Feet
- Dimensions: 10x8
Living room
- Level: First
- Area: 456 Square Feet
- Dimensions: 19x24
Heating
- Central, Electric
Cooling
- Central Air, Humidity Control
Appliances
- Included: Dishwasher, Disposal, Dryer, Electric Water Heater, Microwave, Range, Refrigerator, Washer
- Laundry: Laundry Room, Outside
Features
- Built-in Features, Cathedral Ceiling(s), High Ceilings, Living Room/Dining Room Combo, Open Floorplan, Solid Surface Counters, Vaulted Ceiling(s)
- Flooring: Laminate, Tile
- Doors: Sliding Doors
- Has fireplace: No
Interior area
- Total structure area: 1,384
- Total interior livable area: 1,180 sqft
Video & virtual tour
Property
Parking
- Total spaces: 1
- Parking features: Carport
- Carport spaces: 1
Features
- Levels: One
- Stories: 1
- Patio & porch: Deck, Front Porch, Rear Porch, Side Porch
- Exterior features: Lighting, Rain Gutters, Sprinkler Metered, Storage
- Pool features: Gunite, Heated, In Ground
Lot
- Size: 16.04 Acres
Details
- Parcel number: 0406081082
- Special conditions: None
Construction
Type & style
- Home type: Condo
- Property subtype: Condominium
Materials
- Stucco
- Foundation: Concrete Perimeter, Slab
- Roof: Shingle
Condition
- New construction: No
- Year built: 1973
Utilities & green energy
- Sewer: Public Sewer
- Water: Public
- Utilities for property: Cable Connected, Electricity Connected, Phone Available, Public, Sewer Connected, Underground Utilities, Water Connected
Community & HOA
Community
- Features: Buyer Approval Required, Clubhouse, Fitness Center, Pool, Special Community Restrictions, Tennis Court(s)
- Pet fee: $0 monthly
- Subdivision: BIRD BAY VILLAGE
HOA
- Has HOA: Yes
- Amenities included: Cable TV, Clubhouse, Fitness Center, Maintenance, Pickleball Court(s), Pool, Recreation Facilities, Shuffleboard Court, Tennis Court(s), Vehicle Restrictions
- Services included: Common Area Taxes, Community Pool, Reserve Fund, Insurance, Maintenance Structure, Maintenance Grounds, Maintenance Repairs, Manager, Pest Control, Pool Maintenance, Recreational Facilities, Sewer, Trash, Water
- HOA fee: $818 monthly
- HOA name: DellCor Management Inc. - Dan Dell'Armi Jr.
- HOA phone: 941-358-3366
Location
- Region: Venice
Financial & listing details
- Price per square foot: $152/sqft
- Tax assessed value: $185,500
- Annual tax amount: $2,769
- Date on market: 6/22/2026
- Cumulative days on market: 122 days
- Ownership: Condominium
- Total actual rent: 0
- Electric utility on property: Yes
- Road surface type: Asphalt
Estimated market value
$168,000
$160,000 - $176,000
Not available
Price history
| Date | Event | Price |
|---|---|---|
| 10/13/2026 | Price change | $179,000-12.3%$152/sqft |
Source:  Stellar MLS #N6144746 Report a problem Stellar MLS #N6144746 Report a problem | ||
| 9/14/2026 | Price change | $204,000-2.4%$173/sqft |
Source: Stellar MLS #N6144746 Report a problem | ||
| 7/13/2026 | Price change | $209,000-4.6%$177/sqft |
Source: Stellar MLS #N6144746 Report a problem | ||
| 6/22/2026 | Listed for sale | $219,000-13.3%$186/sqft |
Source: Stellar MLS #N6144746 Report a problem | ||
| 6/17/2026 | Listing removed | $1,900$2/sqft |
Source: Stellar MLS #N6143659 Report a problem | ||
| 4/7/2026 | Listed for rent | $1,900$2/sqft |
Source: Stellar MLS #N6143659 Report a problem | ||
| 3/1/2024 | Listing removed | -- |
Source: Stellar MLS #N6130878 Report a problem | ||
| 1/30/2024 | Listed for rent | $1,900$2/sqft |
Source: Stellar MLS #N6130878 Report a problem | ||
| 6/7/2022 | Sold | $252,500+1%$214/sqft |
Source: Public Record Report a problem | ||
| 4/22/2022 | Pending sale | $249,900$212/sqft |
Source: Stellar MLS #N6120808 Report a problem | ||
| 4/21/2022 | Listed for sale | $249,900$212/sqft |
Source: Stellar MLS #N6120808 Report a problem | ||
Public tax history
| Year | Property taxes | Tax assessment |
|---|---|---|
| 2025 | $2,769 +38.1% | $185,500 +7.2% |
| 2024 | $2,005 -24.7% | $173,000 -1.2% |
| 2023 | $2,664 +7% | $175,100 +22% |
| 2022 | $2,491 +16.3% | $143,550 +10% |
| 2021 | $2,142 -2.6% | $130,500 -0.7% |
| 2020 | $2,200 +0.4% | $131,400 +0.3% |
| 2019 | $2,190 | $131,000 -0.1% |
| 2018 | $2,190 +10.5% | $131,100 +5.3% |
| 2017 | $1,982 +20.3% | $124,500 +1.3% |
| 2016 | $1,648 | $122,900 +23.3% |
| 2015 | $1,648 +7.6% | $99,700 +20% |
| 2014 | $1,532 +9.6% | $83,100 |
| 2013 | $1,399 +9.6% | $83,100 +8.2% |
| 2012 | $1,276 +1.6% | $76,800 |
| 2011 | $1,255 -13.5% | $76,800 -12.4% |
| 2010 | $1,452 -30.3% | $87,700 +2.7% |
| 2009 | $2,083 | $85,400 -36.3% |
| 2008 | $2,083 -18.8% | $134,000 -18.6% |
| 2007 | $2,564 | $164,600 -2.9% |
| 2006 | -- | $169,600 +30.8% |
| 2005 | -- | $129,702 +22.2% |
| 2004 | $1,929 +8.5% | $106,160 +10% |
| 2003 | $1,778 +14.7% | $96,509 +19% |
| 2002 | $1,550 +10.4% | $81,100 +6% |
| 2001 | $1,404 +6.9% | $76,508 +6.9% |
| 2000 | $1,313 | $71,587 |
Find assessor info on the county website
Monthly payment
Est. payment
Payment breakdown
Explore the cost of this home by adjusting the details. Changes won't be saved.Climate risks
Neighborhood: Pinebrook
Nearby schools
Schools provided by the listing agent
- Elementary: Venice Elementary
- Middle: Venice Area Middle
- High: Venice Senior High
Source: Stellar MLS. This data may not be complete. We recommend contacting the local school district to confirm school assignments for this home.
Similar homes
- $175,0002 bd2 ba975 sqft649 TAMIAMI TRAIL S #301, VENICE, FL 34285For Sale
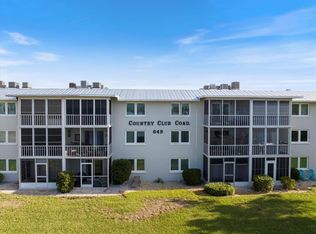
 MLS ID #N6141874, Tom Roberts, PARADISE REALTY OF VENICE INC. Stellar MLS
 - $179,9002 bd2 ba948 sqft408 CERROMAR CIRCLE S #132, VENICE, FL 34293For Sale
 MLS ID #N6146219, Diane Gagnon, EXIT KING REALTY. Stellar MLS
 - $174,9002 bd2 ba1k sqft457 ALBEE FARM ROAD #V13, VENICE, FL 34285For Sale
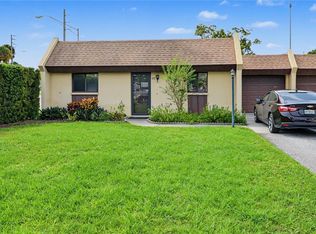 MLS ID #C7531536, Bryan French, RE/MAX PALM REALTY. Stellar MLS
 - $169,0002 bd2 ba975 sqft649 TAMIAMI TRAIL S #107, VENICE, FL 34285For Sale
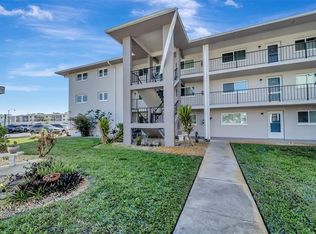 MLS ID #N6146131, John Meyers, COLDWELL BANKER REALTY. Stellar MLS
 - $220,0002 bd2 ba1k sqft360 THREE LAKES LANE #J, VENICE, FL 34285For SaleMLS ID #N6144216, Sabina Rozak, HOMESMART. Stellar MLS
- $214,0002 bd2 ba972 sqft715 BIRD BAY CIRCLE #120, VENICE, FL 34285For SaleMLS ID #N6144739, Christopher Keller, PLLC, PARADISE REALTY OF VENICE INC. Stellar MLS
- $185,0001 bd1 ba800 sqft1186 BIRD BAY WAY #109, VENICE, FL 34285For SaleMLS ID #N6144553, Kathy Scanlon, ZENNER REALTY. Stellar MLS
- $179,9002 bd3 ba1k sqft168 CIRCLEWOOD DRIVE #102, VENICE, FL 34293For SaleMLS ID #C7532192, Traci Creighton, KELLER WILLIAMS ISLAND LIFE REAL ESTATE. Stellar MLS
- $189,0002 bd2 ba1.3k sqft796 CAPRI ISLES BOULEVARD #130, VENICE, FL 34292For SaleMLS ID #N6143476, Mark Floryjanski, PA, COLDWELL BANKER REALTY. Stellar MLS
- $199,0002 bd2 ba975 sqft436 CERROMAR LANE #478, VENICE, FL 34293For SaleMLS ID #C7525909, Donna Huxstep, COLDWELL BANKER SUNSTAR REALTY. Stellar MLS
- $219,9002 bd2 ba1k sqft431 CERROMAR LANE #347, VENICE, FL 34293For SaleMLS ID #A4707376, Karie Gorgone, WAGNER REALTY. Stellar MLS
- $159,0001 bd1 ba652 sqft612 GUILD DRIVE #18, VENICE, FL 34285For SaleMLS ID #N6145536, Jens Reuter-Runyon, COLDWELL BANKER REALTY. Stellar MLS
- $199,9002 bd2 ba767 sqft822 BOGIE, VENICE, FL 34285For SaleMLS ID #C7526996, Jimly Harris, KW FLORIDA LIVING. Stellar MLS
- $187,9002 bd2 ba1.2k sqft2756 CLUBHOUSE DRIVE #202, SARASOTA, FL 34232For SaleMLS ID #A4703612, Kristina Rain, MICHAEL SAUNDERS & COMPANY. Stellar MLS
- $174,9002 bd2 ba1.2k sqft4160 FRUITVILLE ROAD #11, SARASOTA, FL 34232For SaleMLS ID #A4689204, John Werner, BLUE SKY REAL ESTATE. Stellar MLS
- $175,0003 bd3 ba1.2k sqft318 BARLOW AVENUE #71, SARASOTA, FL 34232For SaleMLS ID #A4705295, Jessie Xu, PA, DALTON WADE INC. Stellar MLS
- $179,9002 bd2 ba1k sqft2448 CLUBHOUSE DRIVE #202, SARASOTA, FL 34232For SaleMLS ID #A4703684, Helen Magill, COLDWELL BANKER REALTY. Stellar MLS
- $135,0002 bd2 ba1.2k sqft203 RUBENS DRIVE #F, NOKOMIS, FL 34275For SaleMLS ID #N6145577, Mila Ostroumova, COLDWELL BANKER REALTY. Stellar MLS
- $164,9002 bd2 ba1k sqft1927 TOUCAN WAY #306, SARASOTA, FL 34232For SaleMLS ID #A4702416, Marcia Nelson, PREFERRED SHORE LLC. Stellar MLS
- $199,9002 bd2 ba1.1k sqft511 PINE HOLLOW CIRCLE #511, ENGLEWOOD, FL 34223For SaleMLS ID #D6148998, Shannon Doell, PARADISE BREEZE VACATION RENTALS AND REALTY, LLC. Stellar MLS
