Unique opportunity with residential and commercial potential at 7220 Hooper Road! This property offers a spacious 4 bedroom, 3 bathroom home with approximately 2,400 square feet of living area, along with a 1,745 square foot shop featuring 3 bays and an additional 1,264 square feet of warehouse storage space. The residence features a living room, formal dining room, keeping area, kitchen, and inside laundry room. The home is currently occupied by a long term tenant of over 18 years who pays $2,000 per month on a month to month basis and would love the opportunity to remain. The shop has been utilized as an automotive mechanic business, offering plenty of space for equipment, vehicles, and storage. Whether you're looking for an investment opportunity with established rental income, a place to operate your business, or a property that offers both residential and business use, this one is worth a look! Buyer to verify zoning and permitted uses. Listing photos have been digitally edited. The GraceLand building is NOT included in the sale and will be removed at Act of Sale.
For sale
$150,000
7220 Hooper Rd, Baton Rouge, LA 70811
4beds
2,400sqft
Single Family Residence
Built in 1981
1.02 Acres Lot
$186,300 Zestimate®
$63/sqft
$-- HOA
What's special
Inside laundry roomFormal dining roomKeeping area
- 18 hours
- 138
- 14
Zillow last checked:
Listing updated:
Listed by:
Shannon Woodside,
Compass - Perkins 225-769-1500
Source: ROAM MLS,MLS#: 000AEV
Facts & features
Interior
Bedrooms & bathrooms
- Bedrooms: 4
- Bathrooms: 3
- Full bathrooms: 3
Bedroom
- Level: First
- Area: 281.88 Square Feet
- Dimensions: 17.4x16.2
Bedroom
- Level: First
- Area: 117.81 Square Feet
- Dimensions: 9.9x11.9
Bedroom
- Level: First
- Area: 158.36 Square Feet
- Dimensions: 14.8x10.7
Bedroom
- Level: First
- Area: 323.99 Square Feet
- Dimensions: 18.1x17.9
Dining room
- Level: First
- Area: 107.8 Square Feet
- Dimensions: 11x9.8
Other
- Level: First
- Area: 161.84 Square Feet
- Dimensions: 11.9x13.6
Kitchen
- Level: First
- Area: 215.39 Square Feet
- Dimensions: 11.9x18.1
Living room
- Level: First
- Area: 349.74 Square Feet
- Dimensions: 17.4x20.1
Heating
- Central
Cooling
- Central Air
Features
- Number of fireplaces: 1
- Fireplace features: Wood Burning
Interior area
- Total structure area: 3,010
- Total interior livable area: 2,400 sqft
Property
Parking
- Total spaces: 10
- Parking features: Garage
- Garage spaces: 10
Features
- Levels: One
- Stories: 1
- Exterior features: Lighting, Other, Storage
Lot
- Size: 1.02 Acres
- Dimensions: 139 x 346 x 139 x 346
- Features: Rear Yard Vehicle Access, Back Yard
Details
- Parcel number: 1302434
- Zoning: C-2
Construction
Type & style
- Home type: SingleFamily
- Property subtype: Single Family Residence
- Attached to another structure: Yes
Condition
- Year built: 1981
Utilities & green energy
- Electric: Net Meter
- Sewer: Septic Tank
- Water: Public
- Utilities for property: Electricity Connected, Natural Gas Connected, Water Connected
Community & HOA
Community
- Features: Curbs, Street Lights, Close to Shopping Center
- Subdivision: Herrington Property
HOA
- Has HOA: No
Location
- Region: Baton Rouge
Financial & listing details
- Price per square foot: $63/sqft
- Tax assessed value: $126,896
- Annual tax amount: $1,733
- Date on market: 11/18/2026
- Listing terms: Cash,Conventional
Estimated market value
$186,300
$145,000 - $225,000
$1,812/mo
Price history
| Date | Event | Price |
|---|---|---|
| 11/18/2026 | Listed for sale | $150,000$63/sqft |
Source:  ROAM MLS #000AEV Report a problem | ||
Public tax history
| Year | Property taxes | Tax assessment |
|---|---|---|
| 2025 | $1,733 -0.4% | $12,689 |
| 2024 | $1,740 +10.7% | $12,689 +12% |
| 2023 | $1,572 -0.2% | $11,330 |
| 2022 | $1,575 +1.6% | $11,330 |
| 2021 | $1,550 -1.1% | $11,330 |
| 2020 | $1,567 +6.3% | $11,330 +10% |
| 2019 | $1,474 +1.1% | $10,300 |
| 2018 | $1,459 | $10,300 |
| 2017 | $1,459 | $10,300 |
| 2016 | $1,459 +48.2% | $10,300 +3% |
| 2015 | $984 +3.5% | $10,000 |
| 2014 | $951 | $10,000 |
| 2013 | $951 | $10,000 |
| 2012 | $951 -1.1% | $10,000 |
| 2011 | $962 | $10,000 |
| 2010 | $962 | $10,000 |
Find assessor info on the county website
Monthly payment
Est. payment
Payment breakdown
Explore the cost of this home by adjusting the details. Changes won't be saved.Climate risks
Neighborhood: Forest Heights
Similar homes
- $185,0004 bd2 ba1.9k sqft6313 Kleinpeter Rd, Baton Rouge, LA 70811For Sale
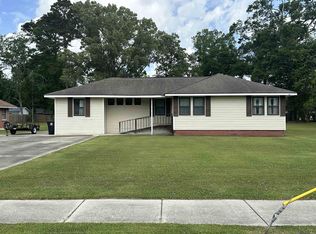
 MLS ID #000AOI, Suzi Gautreaux, The Gautreaux Group. ROAM MLS
- $--3 bd2 ba1.8k sqft7435 Banbury Ct, Baton Rouge, LA 70811Auction
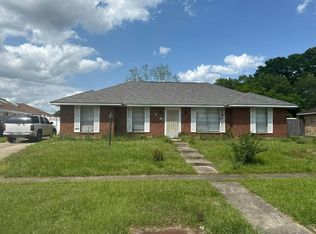 Auction.com 1
- $--3 bd2 ba1.2k sqft5657 San Juan Dr, Baton Rouge, LA 70811Auction
 Auction.com 1
- $144,4803 bd2 ba1.7k sqft5338 Clark St, Baton Rouge, LA 70811For Sale
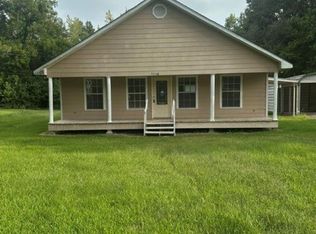 MLS ID #2026015289, Newton Thompson, New Investors Inc. ROAM MLS
- $150,0003 bd2 ba1.3k sqft4760 Monarch Ave, Baton Rouge, LA 70811For SaleMLS ID #2025018073, Ashley Bennett, CEO Realty & Investment Group. ROAM MLS
- $100,0003 bd2 ba1.5k sqft8860 Sharon Hills St, Baton Rouge, LA 70811For SaleMLS ID #200EFS, Manh Nguyen, Keller Williams Realty Red Stick Partners. ROAM MLS
- $145,0003 bd2 ba1.3k sqft5785 Crestway Ave, Baton Rouge, LA 70812For SaleMLS ID #2026015756, Hazel Semper, Keyfinders Team Realty. ROAM MLS
- $149,0003 bd2 ba1.9k sqft1237 Sarah Ave, Baton Rouge, LA 70816For SaleMLS ID #200INW, Cristina Araujo, 225BROKER. ROAM MLS
- $115,0003 bd2 ba2.4k sqft9178 Hooper Rd, Baton Rouge, LA 70818For SaleMLS ID #2026017097, Michael LaGroue, Covington & Associates Real Estate, LLC. ROAM MLS
- $149,5003 bd1 ba1.6k sqft3648 Sherwood St, Baton Rouge, LA 70805For SaleMLS ID #2026016581, Kim Trahan, Roussel Real Estate. ROAM MLS
- $130,0003 bd2 ba1.9k sqft2574 79th Ave, Baton Rouge, LA 70807For SaleMLS ID #2566180, Josline G Frank, Russell Frank Realty Group, L.. ROAM MLS
- $210,0003 bd2 ba1.2k sqft13269 Denham Rd, Baton Rouge, LA 70818For SaleMLS ID #000APD, Carla Newsom, Journey Home Realty LLC. ROAM MLS
- $125,0003 bd2 ba1.4k sqft3152 Charlotte Dr, Baton Rouge, LA 70814For SaleMLS ID #2026017883, Meladine Bonton, New Investors Inc. ROAM MLS
- $119,0003 bd3 ba1.8k sqft2170 70th Ave, Baton Rouge, LA 70807For SaleMLS ID #200SKY, Darren James, LPT Realty, LLC. ROAM MLS
- $150,0002 bd2 ba1.3k sqft3732 N 38th St, Baton Rouge, LA 70805For SaleMLS ID #2025014512, Daisy Broadway, Lacy Baaheth, LLC. ROAM MLS
- $78,9003 bd1 ba1.3k sqft5166 Monarch Ave, Baton Rouge, LA 70811For SaleMLS ID #2026006521, Tosh Major, Major Agency. ROAM MLS
- $150,0004 bd2 ba2k sqft909 Gwin St, Brusly, LA 70719For SaleMLS ID #200OGM, Skipper Grady, Coldwell Banker ONE. ROAM MLS
