Skip main navigation
Closed
  • Listed by: RE/MAX Results • Elizabeth A Smith • Contact: 314-807-3659
    Bought with: Nettwork Global
    Price Unknown

    7220 Mackenzie Rd, Saint Louis, MO 63123

    2beds
    1,533sqft
    Single Family Residence
    Built in 1947
    8,041 Square Feet Lot
    $270,100 Zestimate®
    $--/sqft
    $2,220 Estimated rent

    Home value

    $270,100

    $257,000 - $286,000

    $2,220/mo

    Zestimate® history
    Loading
    Loading...

    Owner options

    List your home for rent

    $2,220/mo

    Rent Zestimate®

    Find your next renter with Zillow Rental Manager. Plus, with online applications, you can quickly screen prospective tenants – for free.

    Learn more

    $2,220/mo

    Rent Zestimate®

    Refinance and save

    Refinancing to a lower rate could help reduce your monthly payments and save thousands over the life of the loan.

    See today's rates

    Explore your selling options

    Work with a Zillow partner agent

    Leverage their expertise and Zillow's premium Showcase listings to get your home seen by more buyers.

    Get started

    List with your own agent

    Get your home in front of millions of buyers by listing it on Zillow.

    Learn how to do it

    Sell it yourself

    Take full control of how buyers see your home on Zillow by listing For Sale by Owner (FSBO).

    List your home

    What's special

    Beautifully finished basementBeautifully updated move-in-ready gemSpectacular two-level deckPlenty of prep spaceHandy storage shedGleaming stainless steel appliancesHardwood floors
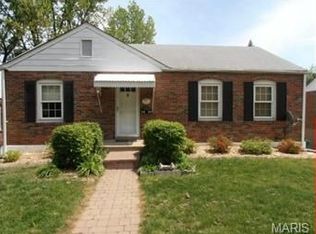
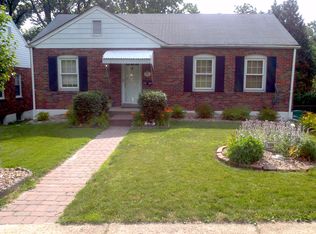
    OPEN HOUSE SUNDAY June 7th!! Welcome home—a beautifully updated, move-in-ready gem that perfectly balances modern style with everyday functionality! Packed with tremendous value, this property is an incredible opportunity for anyone looking to enjoy a low-maintenance lifestyle with fantastic amenities. Step inside to find a bright, inviting open-concept floor plan designed for effortless living. The heart of the home is the kitchen, featuring sleek granite countertops, gleaming stainless steel appliances, and plenty of prep space. The kitchen flows seamlessly into the main living areas, creating a welcoming, inclusive environment that is equally suited for quiet evenings at home or entertaining guests. The home offers two comfortably sized bedrooms and 1.5 well-appointed bathrooms, providing an ideal, convenient layout. There is a charming mantle, hardwood floors, and archways to ensure that you'll feel at home. Need extra space to fit your lifestyle? You will love the fantastic bonus room/breezeway! This highly flexible area is a true blank canvas, perfectly suited for a dedicated home office, a creative hobby studio, additional living space, or a bright and cheerful playroom. The value continues downstairs in the beautifully finished basement. Complete with new carpet, adding incredible "sizzle" and massively expanding the home's footprint, this lower level is the ultimate recreation space—ideal for a home theater, fitness area, or a secondary living space to spread out and relax. Downstairs features a half bath, office/other room, and open recreation room. When it's time to unwind, step outside to discover a true outdoor oasis! The spectacular two-level deck is an absolute showstopper, offering abundant space for outdoor dining, lounging, or weekend barbecues. It overlooks a lovely yard fully enclosed by privacy fencing, providing a wonderful sense of seclusion. A handy storage shed offers excellent space for tools, hobbies, and lawn equipment, keeping your attached 1-car garage clear for parking. Beyond the property lines, the location is unbeatable. You are just minutes away from local favorites like the 9 Mile Garden food truck plaza, the scenic paved paths of Grant's Trail, and beautiful nearby green spaces including Mathilda-Welmering Park and Grant's Farm. Offering highly desirable features, modern finishes, and a fantastic layout, this pristine home is a rare find. Don’t miss your chance to make it yours—schedule your showing today and get ready to fall in love!

    Zillow last checked:

    Listing updated:

    Listed by:

    Elizabeth A Smith 314-807-3659,

    RE/MAX Results

    Bought with:

    Ronda D Baumann, 2015006533

    Nettwork Global

    Source: MARIS,MLS#: 26021778MLS LogoOriginating MLS: St. Louis Association of REALTORS

    Facts & features

    Interior

    Bedrooms & bathrooms
    • Bedrooms: 2
    • Bathrooms: 2
    • Full bathrooms: 1
    • 1/2 bathrooms: 1
    • Main level bathrooms: 1
    • Main level bedrooms: 2
    Primary bedroom
    • Features: Floor Covering: Wood
    • Level: First
    • Area: 117
    • Dimensions: 13x9
    Bedroom 2
    • Features: Floor Covering: Wood
    • Level: First
    • Area: 120
    • Dimensions: 10x12
    Bathroom
    • Features: Floor Covering: Ceramic Tile
    • Level: First
    • Area: 40
    • Dimensions: 5x8
    Bathroom 2
    • Features: Floor Covering: Laminate
    • Level: Basement
    • Area: 14
    • Dimensions: 7x2
    Bonus room
    • Level: First
    • Area: 99
    • Dimensions: 9x11
    Dining room
    • Features: Floor Covering: Wood
    • Level: First
    • Area: 120
    • Dimensions: 10x12
    Kitchen
    • Level: First
    • Area: 108
    • Dimensions: 9x12
    Living room
    • Features: Floor Covering: Wood
    • Level: First
    • Area: 198
    • Dimensions: 18x11
    Office
    • Features: Floor Covering: Carpeting
    • Level: Basement
    • Area: 108
    • Dimensions: 9x12
    Recreation room
    • Features: Floor Covering: Carpeting
    • Level: Basement
    • Area: 272
    • Dimensions: 17x16
    Utility room
    • Features: Floor Covering: Concrete
    • Level: Basement
    • Area: 624
    • Dimensions: 26x24
    Heating
    • Forced Air
    Cooling
    • Central Air
    Appliances
    • Included: Dishwasher, Microwave, Oven, Refrigerator, Washer/Dryer
    Features
    • Flooring: Wood
    • Basement: Concrete,Partially Finished,Full
    • Has fireplace: No
    Interior area
    • Total structure area: 1,533
    • Total interior livable area: 1,533 sqft
    • Finished area above ground: 1,114
    • Finished area below ground: 419

    Property

    Parking
    • Total spaces: 1
    • Parking features: Garage - Attached
    • Attached garage spaces: 1
    Features
    • Levels: One
    • Exterior features: Dock, Storage
    • Fencing: Back Yard,Privacy
    Lot
    • Size: 8,041 Square Feet
    • Features: Back Yard, Garden, Landscaped
    Details
    • Parcel number: 24J540662
    • Special conditions: Standard

    Construction

    Type & style
    • Home type: SingleFamily
    • Architectural style: Traditional
    • Property subtype: Single Family Residence
    Materials
    • Other
    Condition
    • Updated/Remodeled
    • New construction: No
    • Year built: 1947

    Utilities & green energy

    • Electric: Other
    • Sewer: Public Sewer
    • Water: Public
    • Utilities for property: Electricity Connected, Natural Gas Connected, Water Connected

    Community & HOA

    Community
    • Subdivision: Mackenzie Hills
    HOA
    • Has HOA: No
    Location
    • Region: Saint Louis

    Financial & listing details

    • Tax assessed value: $209,100
    • Annual tax amount: $2,948
    • Date on market: 6/3/2026
    • Cumulative days on market: 3 days
    • Listing terms: 1031 Exchange,Cash,Conventional,FHA,FHA 203(b),FHA 203(k),VA Loan
    • Ownership: Private
    • Electric utility on property: Yes

    Price history

    DateEventPrice
    7/2/2026Sold--
    Source: MARIS #26021778 Report a problem
    6/6/2026Pending sale$250,000$163/sqft
    Source: MARIS #26021778 Report a problem
    6/3/2026Listed for sale$250,000+51.6%$163/sqft
    Source: MARIS #26021778 Report a problem
    3/1/2018Listing removed$164,900$108/sqft
    Source: Coldwell Banker Gundaker - Town & Country #18004534 Report a problem
    3/1/2018Pending sale$164,900$108/sqft
    Source: Coldwell Banker Gundaker - Town & Country #18004534 Report a problem
    2/28/2018Sold--
    Source: MARIS #18004534 Report a problem
    1/25/2018Listed for sale$164,900$108/sqft
    Source: Coldwell Banker Gundaker #18004534 Report a problem

    Public tax history

    YearProperty taxesTax assessment
    2025$2,948 +1%$39,730 +10.5%
    2024$2,918 +3.4%$35,950
    2023$2,822 +3.3%$35,950 +13.4%
    2022$2,732 +2.4%$31,700
    2021$2,669 +0.6%$31,700 +7.8%
    2020$2,653 +19.8%$29,400
    2019$2,214 $29,400 +34.7%
    2018$2,214 $21,830
    2017$2,214 +0.6%$21,830 +8%
    2016$2,200 +14.6%$20,220
    2015$1,919 $20,220 +12.8%
    2014$1,919 +11.7%$17,930
    2013$1,718 $17,930 -21%
    2012-- $22,710
    2011-- $22,710 -2.9%
    2010$1,947 +7.3%$23,380
    2009$1,815 +2.3%$23,380 +0.3%
    2008$1,774 +4.8%$23,320 -4.1%
    2007$1,693 $24,310 +17%
    2006$1,693 -0.2%$20,780
    2005$1,696 $20,780 +24.9%
    2003-- $16,640
    2002$1,237 +12%$16,640
    2001$1,104 $16,640
    Find assessor info on the county website

    Neighborhood: 63123

    Nearby schools

    GreatSchools rating
    Schools provided by the listing agent
    • Elementary: Gotsch/Mesnier
    • Middle: Rogers Middle
    • High: Affton High

    Source: MARIS. This data may not be complete. We recommend contacting the local school district to confirm school assignments for this home.

    Get a cash offer in 3 minutes
    Find out how much your home could sell for in as little as 3 minutes with a no-obligation cash offer.
    Estimated market value
    $270,100
    Get a cash offer in 3 minutes
    Find out how much your home could sell for in as little as 3 minutes with a no-obligation cash offer.
    Estimated market value
    $270,100