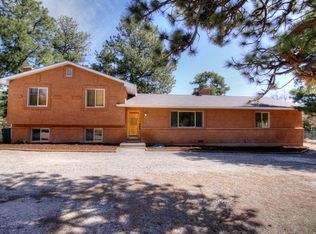
Here is your opportunity to own a fantastic home privately tucked away on a treed lot, yet minutes away from all the city has to offer. This incredible home has been recently updated and is move-in ready. The kitchen is open in design and includes granite counter tops, gas cook top with hood vent, vaulted ceilings, a skylight, stainless steel appliances, tile flooring, crown molding, and a perfectly positioned window above the sink to take in the glow of the forest. Steps away is the dining room that will easily accommodate the largest of dining sets. The family room is spacious and includes a wood burning fireplace, floor to ceiling stone detail, vaulted ceilings, and walks out to the back patio. You will find the patio area is fenced for privacy, includes a hot tub, and a gazebo for enjoying outdoor meals. There are 3 bedrooms to include the primary suite. The primary suite is generously sized and has a private bathroom and walk-in closet. Brand new carpet was just installed and a fresh coat of paint was completed as well. Having the laundry facilities on the main level makes life easy. The attached garages are finished and heated. The basement is unfinished, has rough-in plumbing, and is great place for storage. Both roofs on the home and the detached garage were recently replaced with class 4 shingles and 6" gutters. There are two driveway access points of which one guides you to the detached 60'x30' garage. This is the perfect place to store your toys and projects. All of the garage doors have the highest insulation value that money can buy. There is also a separate 30'x20' concrete pad for you to place a camper or Rv. Your insurance company will be happy to hear that Black Forest Fire Station 1 is just minutes away. Park Forest Estates is a fantastic community and does not have an HOA. Water is provided by a water district so no need to maintain a well. This incredible home is a short drive to District 20 Schools, parks, and shopping. Set your showing today!
Sold for $950,000
Zillow last checked:
Listing updated:
Bought with:
Non Member
Non Member
Source: elevateMLS,MLS#: 5564080
Price history
| Date | Event | Price |
|---|---|---|
| 9/28/2026 | Listing removed | $957,000$237/sqft |
Source:  elevateMLS #5547292 Report a problem elevateMLS #5547292 Report a problem | ||
| 9/2/2026 | Price change | $957,000-0.3%$237/sqft |
Source: elevateMLS #5547292 Report a problem | ||
| 7/20/2026 | Price change | $959,900-1.3%$238/sqft |
Source: elevateMLS #5547292 Report a problem | ||
| 7/18/2026 | Price change | $972,500-0.2%$241/sqft |
Source: elevateMLS #5547292 Report a problem | ||
| 7/7/2026 | Listed for sale | $974,500+2.6%$241/sqft |
Source: elevateMLS #5547292 Report a problem | ||
| 12/6/2024 | Sold | $950,000-2.6%$235/sqft |
Source: elevateMLS #5564080 Report a problem | ||
| 10/30/2024 | Contingent | $974,900$241/sqft |
Source: elevateMLS #5564080 Report a problem | ||
| 9/21/2024 | Listed for sale | $974,900$241/sqft |
Source: elevateMLS #5564080 Report a problem | ||
| 8/31/2024 | Listing removed | $974,900$241/sqft |
Source: elevateMLS #2034306 Report a problem | ||
| 7/12/2024 | Price change | $974,900-2.5%$241/sqft |
Source: elevateMLS #2034306 Report a problem | ||
| 6/12/2024 | Listed for sale | $999,900+173.9%$248/sqft |
Source: elevateMLS #2034306 Report a problem | ||
| 8/8/2012 | Sold | $365,000+1.4%$90/sqft |
Source: Public Record Report a problem | ||
| 6/14/2012 | Listed for sale | $360,000$89/sqft |
Source: RE/MAX ADVANTAGE #781975 Report a problem | ||
Nearby homes
- $534,2001 bd1 ba864 sqft7250 McShane Rd, Colorado Springs, CO 80908Off Market
- $786,0004 bd4 ba3.1k sqft11160 Egerton Rd, Colorado Springs, CO 80908Off Market
- $697,2004 bd4 ba1.8k sqft11225 Fagan Rd, Colorado Springs, CO 80908Off Market
- $704,2004 bd3 ba1.8k sqft7215 Mathews Rd, Colorado Springs, CO 80908Off Market
Get a cash offer in 3 minutes
Find out how much your home could sell for in as little as 3 minutes with a no-obligation cash offer.
Estimated market value
$936,100
