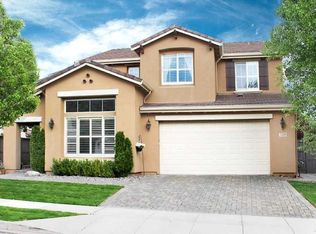
Fresh, clean, and turnkey 5-bed, 3-bath home in desirable Northwest Reno with mountain views and thoughtful updates throughout. New LVP flooring on the main level, fresh neutral paint, and new stainless steel appliances give the home a clean, modern, move-in-ready feel. Competitively priced and located in a quiet neighborhood with easy freeway access, this home offers a great balance of comfort, convenience, and lifestyle. Enjoy quick access to the city while also being a short drive to Truckee and North Lake Tahoe for year-round adventure. Northwest Reno offers great restaurants, easy grocery store access, nearby parks, and outdoor recreation. Inside, you'll find a bright and open layout with plenty of space for everyday living, guests, a home office, or entertaining. The kitchen opens to the family room and spacious backyard, creating a comfortable flow throughout the home. Outside, enjoy a lush green yard with mountain views, well-maintained landscaping, and great curb appeal. The backyard offers plenty of room to toss a football, entertain, or simply relax and enjoy the peaceful setting. The spacious primary suite offers a comfortable retreat, and the 3-car tandem garage provides plenty of room for vehicles, storage, toys, or even a workshop setup. This is a great opportunity to own a well-kept home in one of Northwest Reno's most convenient locations.
Active under contract-show
Price cut: $20K (6/17)
$740,000
7220 Provence Cir, Reno, NV 89523
5beds
2,358sqft
Single Family Residence
Built in 2006
6,098 Square Feet Lot
$733,600 Zestimate®
$314/sqft
$-- HOA
What's special
Mountain viewsWell-maintained landscapingNew stainless steel appliancesBright and open layoutLush green yardGreat curb appealFresh neutral paint
- 51 days |
- 301 |
- 12 |
Likely to sell faster than
Zillow last checked:
Listing updated:
Listed by:
Christian Reviglio S.198026 775-240-0405,
Opal Real Estate Advisors,
Jakob Woodhead S.c 775-409-2810,
Opal Real Estate Advisors
Source: NNRMLS,MLS#: 260006748
Facts & features
Interior
Bedrooms & bathrooms
- Bedrooms: 5
- Bathrooms: 3
- Full bathrooms: 3
Heating
- Forced Air, Natural Gas
Cooling
- Central Air
Appliances
- Included: Dishwasher, Disposal, Dryer, ENERGY STAR Qualified Appliances, Gas Cooktop, Gas Range, Microwave, Oven, Refrigerator, Smart Appliance(s), Washer
- Laundry: Cabinets, Laundry Room, Washer Hookup
Features
- Ceiling Fan(s), High Ceilings, Kitchen Island, Smart Thermostat, Walk-In Closet(s)
- Flooring: Carpet, Laminate, Luxury Vinyl, Tile
- Windows: Blinds, Double Pane Windows, Vinyl Frames
- Number of fireplaces: 1
- Fireplace features: Gas
- Common walls with other units/homes: No Common Walls
Interior area
- Total structure area: 2,358
- Total interior livable area: 2,358 sqft
Video & virtual tour
Property
Parking
- Total spaces: 3
- Parking features: Attached, Garage, Garage Door Opener, Tandem
- Attached garage spaces: 3
Features
- Levels: Two
- Stories: 2
- Exterior features: Rain Gutters
- Spa features: None
- Fencing: Full
- Has view: Yes
- View description: Mountain(s)
Lot
- Size: 6,098 Square Feet
- Features: Level, Sprinklers In Front, Sprinklers In Rear
Details
- Additional structures: Shed(s)
- Parcel number: 20868305
- Zoning: SF8
Construction
Type & style
- Home type: SingleFamily
- Property subtype: Single Family Residence
Materials
- Stucco
- Foundation: Slab
- Roof: Pitched,Tile
Condition
- New construction: No
- Year built: 2006
Details
- Builder name: Lennar
Utilities & green energy
- Sewer: Public Sewer
- Water: Public
- Utilities for property: Cable Available, Cable Connected, Electricity Connected, Internet Available, Natural Gas Connected, Phone Available, Sewer Connected, Water Connected
Community & HOA
Community
- Security: Carbon Monoxide Detector(s), Keyless Entry, Smoke Detector(s)
- Subdivision: Northgate 19
HOA
- Has HOA: No
Location
- Region: Reno
Financial & listing details
- Price per square foot: $314/sqft
- Tax assessed value: $456,526
- Annual tax amount: $3,837
- Date on market: 5/28/2026
- Cumulative days on market: 51 days
- Listing terms: 1031 Exchange,Cash,Conventional
Estimated market value
$733,600
$697,000 - $770,000
$3,473/mo
Price history
| Date | Event | Price |
|---|---|---|
| 6/23/2026 | Contingent | $740,000$314/sqft |
Source:  NNRMLS #260006748 Report a problem NNRMLS #260006748 Report a problem | ||
| 6/17/2026 | Price change | $740,000-2.6%$314/sqft |
Source: NNRMLS #260006748 Report a problem | ||
| 5/28/2026 | Listed for sale | $760,000+86.5%$322/sqft |
Source: NNRMLS #260006748 Report a problem | ||
| 8/8/2006 | Sold | $407,500$173/sqft |
Source: Public Record Report a problem | ||
Public tax history
| Year | Property taxes | Tax assessment |
|---|---|---|
| 2026 | $3,837 +3% | $159,784 -2.2% |
| 2025 | $3,727 +3% | $163,460 +4.6% |
| 2024 | $3,619 +3% | $156,270 +0.2% |
| 2023 | $3,515 +3% | $156,019 +19.9% |
| 2022 | $3,413 +3.1% | $130,165 +8.8% |
| 2021 | $3,311 +3% | $119,586 +2.5% |
| 2020 | $3,215 -2.9% | $116,724 |
| 2019 | $3,311 +3% | $116,724 +11.4% |
| 2018 | $3,215 +9.4% | $104,792 +0.6% |
| 2017 | $2,939 | $104,116 -1% |
| 2016 | $2,939 | $105,180 +2.8% |
| 2015 | $2,939 +3.2% | $102,297 +10.1% |
| 2014 | $2,848 | $92,930 +23.3% |
| 2013 | $2,848 | $75,364 |
| 2012 | -- | $75,364 -5.5% |
| 2011 | -- | $79,791 -3.8% |
| 2010 | -- | $82,962 -19% |
| 2009 | -- | $102,392 -6.6% |
| 2008 | -- | $109,671 -8.1% |
| 2007 | -- | $119,363 +27.9% |
| 2006 | -- | $93,310 |
Find assessor info on the county website
Monthly payment
Est. payment
Payment breakdown
Explore the cost of this home by adjusting the details. Changes won't be saved.Climate risks
Neighborhood: Northwest
Nearby schools
GreatSchools rating
- 7/10George Westergard Elementary SchoolGrades: PK-5Distance: 0.9 mi
- 6/10B D Billinghurst Middle SchoolGrades: 6-8Distance: 0.7 mi
- 7/10Robert Mc Queen High SchoolGrades: 9-12Distance: 1.6 mi
Schools provided by the listing agent
- Elementary: Westergard
- Middle: Billinghurst
- High: McQueen
Source: NNRMLS. This data may not be complete. We recommend contacting the local school district to confirm school assignments for this home.
- $747,1004 bd3 ba2.3k sqft7230 Provence Cir, Reno, NV 89523Off Market
- $726,2005 bd3 ba2.3k sqft7210 Provence Cir, Reno, NV 89523Off Market
- $900,3005 bd3 ba3.1k sqft355 Renaissance Ct, Reno, NV 89523Off Market
- $808,3004 bd3 ba3.1k sqft7270 Provence Cir, Reno, NV 89523Off Market
- $708,6004 bd3 ba2.3k sqft7280 Provence Cir, Reno, NV 89523Off Market
- $709,9004 bd2 ba2k sqft405 Avalon Terrace Ct, Reno, NV 89523Off Market
- $891,5005 bd3 ba-- sqft1660 Sawtooth Way, Reno, NV 89523Off Market
- $806,1005 bd3 ba2.8k sqft7190 Provence Cir, Reno, NV 89523Off Market
A local agent can set up tours, give advice and negotiate with sellers.
Similar homes
- $747,0005 bd3 ba2.4k sqft1980 Stargaze Way, Reno, NV 89523Active

 MLS ID #260009084, Cherae Kepler, RE/MAX Professionals-Reno. NNRMLS
 - $775,0003 bd3 ba2.1k sqft7148 Heatherwood Dr, Reno, NV 89523Active
 MLS ID #260009128, Justin Rossi, Ferrari-Lund Real Estate Reno. NNRMLS
 - $760,0003 bd3 ba2.1k sqft7730 Peavine Shadow Ct, Reno, NV 89523Active
 MLS ID #260009113, Andrew Johnson, eXp Realty, LLC. NNRMLS
 - $745,0003 bd2 ba1.6k sqft9182 Kenton Trl, Reno, NV 89523Active
 MLS ID #260009144, Michele Lucero, Real Broker LLC. NNRMLS
 - $780,0004 bd3 ba2.5k sqft2329 Red Maple Ct, Reno, NV 89523ActiveMLS ID #260006769, Shane Cannon, BHG Drakulich Realty. NNRMLS
- $759,9004 bd3 ba1.8k sqft5334 Tappan Ct, Reno, NV 89523ActiveMLS ID #260006115, Jojiet Salcedo, RE/MAX Professionals-Reno. NNRMLS
- $749,9004 bd3 ba2.2k sqft3015 Fairlands Dr, Reno, NV 89523ActiveMLS ID #260003860, Yao Yao Zhuang, Sierra Nevada Properties-Frnly. NNRMLS
- $779,9994 bd3 ba2.5k sqft2999 Silverado Creek Dr, Reno, NV 89523ActiveMLS ID #260007429, Frank Picone, RE/MAX Gold. NNRMLS
- $685,9004 bd3 ba2.1k sqft245 Anselmo Dr, Reno, NV 89523ActiveMLS ID #260005269, Theresa Nelson, Sierra Sotheby's International. NNRMLS
- $829,0004 bd3 ba2.3k sqft1431 Snow Summit Dr, Reno, NV 89523ActiveMLS ID #260008601, Benny Lorenzo, Elevate Realty. NNRMLS
- $725,0003 bd2 ba1.8k sqft2951 Moose Ridge Dr, Reno, NV 89523ActiveMLS ID #260008041, Erin Albright, Chase International-Damonte. NNRMLS
- $989,0003 bd3 ba2.9k sqft8120 Willow Ranch Trl, Reno, NV 89523ActiveMLS ID #260009169, Mike Gemme, Coldwell Banker Select Reno. NNRMLS
- $649,0003 bd3 ba1.9k sqft10 Eagle Claw Ct, Reno, NV 89523ActiveMLS ID #260006717, Ryan Borden, Realty One Group Eminence. NNRMLS
- $589,0003 bd2 ba1.6k sqft1590 Havencrest Dr, Reno, NV 89523ActiveMLS ID #260009077, Lisa Harrison, Dickson Realty - Caughlin. NNRMLS
- $879,0005 bd3 ba2.7k sqft6607 Enchanted Valley Dr, Reno, NV 89523ActiveMLS ID #260003541, Jared English, Congress Realty, INC.. NNRMLS
- $550,0003 bd3 ba1.3k sqft1052 Crown View Dr, Reno, NV 89523ActiveMLS ID #260009152, Karen Walker-Hill, Ferrari-Lund Real Estate Reno. NNRMLS
- $650,0004 bd3 ba2.1k sqft4566 Canyon Ridge Ln, Reno, NV 89523ActiveMLS ID #260008457, Lee Stevens, Real Broker LLC. NNRMLS
- $570,0004 bd3 ba2k sqft1630 Spring Hill Dr, Reno, NV 89523ActiveMLS ID #260001899, Denise Hallerbach, BHG Drakulich Realty. NNRMLS
- $620,0004 bd3 ba2k sqft5461 Morning Star Dr, Reno, NV 89523ActiveMLS ID #260008234, Andrew Wulf, Dickson Realty - Damonte Ranch. NNRMLS
- $740,0003 bd2 ba1.4k sqft1395 Davidson Way, Reno, NV 89509ActiveMLS ID #260009158, Lori Amos, RE/MAX Professionals-Reno. NNRMLS
