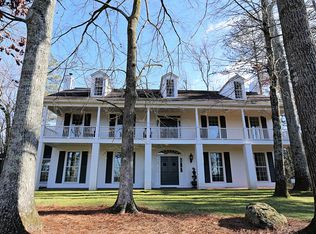
Welcome Home! This spacious 5 BRM/4.5BA Sandy Springs home is a balanced blend of Cape Cod and Colonial architectural styles, creating a customized touch to the otherwise traditional design. Positioned prominently on the .92 acre lot, creating a private oasis surrounded by nature and a canopy of trees! This home is full of character, rustic charm, and craftsmanship…including bricks, wood beams and finishes, and the front stairway banister all came from the Marietta Paper Mill that was incorporated in 1859, which weathered the civil war and multiple rebuilds/restorations, and these historical embellishments are the finishing touches that make this home so special! The open and airy main floor plan is open and inviting, accentuated with beautiful hardwood floors, and is perfect for entertaining! The renovated cook’s kitchen is adorned with white and spacious cabinets, granite countertops, large center island, and stainless-steel appliances. The kitchen seamlessly flows into the fireside family room flooded with natural light, vaulted ceiling and exposed wood beams that provides a spacious and airy feel, yet warmth and sophistication. The open layout and full wall of large windows overlooking the backyard pool oasis, contributes to a bright and welcoming atmosphere. Additionally, the family room incorporates a large fireplace surrounded by the antique Mill woodwork, creating a warm and cozy atmosphere for snuggling and enjoying a cup of hot chocolate in the fall and winter months! A surprise wet bar is tucked amongst the historic woodwork, providing easy access for hosting and cocktails! A full-sized dining room enriches the main level with plenty of seating for family and friends, holiday parties and game-days! Spacious home office/living room provides additional options for personal use! The primary bedroom is located on the main level, with a very large walk in closet and plenty of room to accommodate his and hers! The Primary bedroom is adorned with a large private ensuite with walk-in shower, vintage claw foot soaking tub, and double vanity! Additionally, a fireside sitting room off the master creates a cozy private space for relaxing or a second home office! The upper level boasts four oversized bedrooms, large walk-in closets, and two full baths! Plenty of space for the entire family to spread out! The walkout daylight terrace level offers flex space for exercise room/home office, kitchenette, and bar, as well as a full bath, perfect in-law/teen suite. Expansive rec room includes a state of the art home theatre projector with 120-inches TV screen. Also included is leather theater seating with power reclining. A full laundry room, with a classic laundry chute from main and upper levels, provides convenience and has plenty of extra storage! Enjoy the Georgia sunshine in your private in-ground heated saline pool with pebble tec finish, newly painted deck, and an incredible backdrop of a bubbling waterfall cascading down from the full rock wall surrounded by lush landscaping…feels like paradise in the city! A spacious side-entry two car garage opens to a large parking area at top of private drive that can easily fit an additional 6+ cars, providing ample parking for family and friends! Additionally, when those pesky storms hit, never be without power again with a full home generator! Nestled between Sandy Springs, East Cobb, and Old Roswell makes this home close to EVERYTHING…Shopping, Dining, Sandy Springs Performing Arts Center at City Springs, I-285, Marta, GA-400! Location, Location, Location! This home is move-in ready, cozy and perfect...come see for yourself!
Closed
Zillow last checked:
Listing updated:
Bought with:
SHANE D BOYER, 174976
Atlanta Communities
Source: FMLS GA,MLS#: 7398229
Price history
| Date | Event | Price |
|---|---|---|
| 7/8/2024 | Sold | $1,000,000+0.5%$202/sqft |
Source:  FMLS GA #7398229 Report a problem FMLS GA #7398229 Report a problem | ||
| 6/24/2024 | Pending sale | $995,000$201/sqft |
Source: FMLS GA #7398229 Report a problem | ||
| 6/7/2024 | Listed for sale | $995,000-11.6%$201/sqft |
Source: FMLS GA #7398229 Report a problem | ||
| 5/4/2023 | Listing removed | -- |
Source:  GAMLS #20047387 Report a problem GAMLS #20047387 Report a problem | ||
| 7/5/2022 | Listing removed | $1,125,000$227/sqft |
Source: FMLS GA #7061268 Report a problem | ||
| 6/6/2022 | Listed for sale | $1,125,000+476.9%$227/sqft |
Source: GAMLS #20047387 Report a problem | ||
| 2/24/2021 | Sold | $195,000-68.4%$39/sqft |
Source: Public Record Report a problem | ||
| 4/7/2016 | Sold | $618,000-4.8%$125/sqft |
Source:  FMLS GA #5642265 Report a problem FMLS GA #5642265 Report a problem | ||
| 2/17/2016 | Pending sale | $649,000$131/sqft |
Source: MARK SPAIN REAL ESTATE #07582185 Report a problem | ||
| 2/1/2016 | Price change | $649,000-5.9%$131/sqft |
Source: MARK SPAIN REAL ESTATE #07582185 Report a problem | ||
| 9/21/2015 | Listed for sale | $690,000+29%$139/sqft |
Source: REMAX ALL PROPERTIES #5597848 Report a problem | ||
| 6/14/2010 | Sold | $535,000$108/sqft |
Source: Public Record Report a problem | ||
| 3/19/2010 | Sold | $535,000-28.7%$108/sqft |
Source: Public Record Report a problem | ||
| 8/2/2009 | Listing removed | $750,000$151/sqft |
Source: Shaun Rawls #3885053 Report a problem | ||
| 5/16/2009 | Price change | $750,000-3.2%$151/sqft |
Source: Shaun Rawls #3885053 Report a problem | ||
| 4/30/2009 | Price change | $775,000-3.1%$156/sqft |
Source: Keller Williams Realty #3885053 Report a problem | ||
| 4/9/2009 | Listed for sale | $800,000+112.2%$161/sqft |
Source: Keller Williams Realty #3885053 Report a problem | ||
| 7/13/1998 | Sold | $377,000$76/sqft |
Source: Public Record Report a problem | ||
Nearby homes
Get a cash offer in 3 minutes
Find out how much your home could sell for in as little as 3 minutes with a no-obligation cash offer.
Estimated market value
$1,086,700
