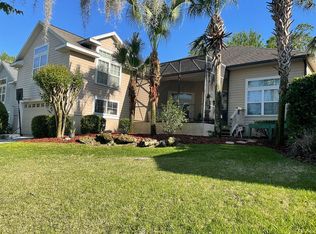
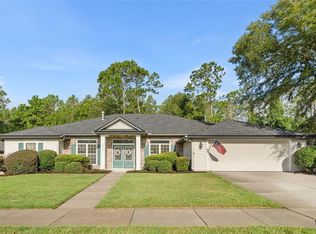
Virtually Staged. Welcome to Garison Way and this four bedroom (plus den/office) three bathroom former Parade home. With a new roof in 2024, brand new exterior paint, a fully updated kitchen, and recently refreshed bathrooms, this home is truly move in ready. Entering the foyer, your eye will be immediately drawn up to the soaring vaulted ceilings and down to the updated engineered hardwood floors that continue throughout the house with no carpet anywhere. To the right, a pair of French doors lead to a spacious den or office as you continue in to the living space of the open floor plan. The great room is drenched in natural light and includes built in niches, a gas fireplace and an elegant formal dining area. The kitchen is an entertainer's dream with solid wood 42" cabinetry, quartz counters, stainless appliances, a large pantry, and a breakfast area for a great start to every day. An incredible open and covered screened lanai gives you the best of both worlds and creates a perfect setting to enjoy the north central Florida weather all year. The large owner's suite is a retreat from the world you'll always look forward to coming home to and features two walk-in closets and a spa-like bathroom with dual vanities, a gorgeous walk-in shower, and a relaxing soaking tub. The three way split floor plan includes two more oversized bedrooms (one with a built in desk and shelving) and a full bathroom on one side of the house, and another separate guest suite with cathedral ceilings, a walk-in closet and an ensuite bathroom. You'll love the convenience of the drop zone with seating and storage just inside from the garage, and laundry is less of a chore in the oversized laundry room with cabinetry and a sink. GW Robinson homes are renowned for energy efficiency and comfortable living. Garison Way is features a sparkling community pool and dog park with meticulously maintained landscaping and is conveniently located in southwest Gainesville allowing easy access to many shopping, dining, and entertainment options at Celebration Pointe and Butler Town Center, I-75, Shands, HCA North Florida Regional and VA Hospitals, Santa Fe College and the University of Florida! Call today to see this beautiful home for yourself.
For sale
Price cut: $20K (8/20)
$579,000
7220 SW 35TH ROAD, GAINESVILLE, FL 32608
4beds
2,428sqft
Single Family Residence
Built in 2007
8,712 Square Feet Lot
$-- Zestimate®
$238/sqft
$115/mo HOA
What's special
Gas fireplaceFully updated kitchenLarge pantryThree bathroomQuartz countersBrand new exterior paintSparkling community pool
- 86 days
- 541
- 31
Zillow last checked:
Listing updated:
Listed by:
Tate Mikell 352-225-1871,
MATCHMAKER REALTY OF ALACHUA COUNTY 352-372-3930,
Ryan Swanson 352-299-6209,
MATCHMAKER REALTY OF ALACHUA COUNTY
Source: Stellar MLS,MLS#: GC540984 Originating MLS: Gainesville-Alachua
Originating MLS: Gainesville-Alachua
Facts & features
Interior
Bedrooms & bathrooms
- Bedrooms: 4
- Bathrooms: 3
- Full bathrooms: 3
Rooms
- Room types: Den/Library/Office
Primary bedroom
- Features: Walk-In Closet(s)
- Level: First
Kitchen
- Level: First
Living room
- Level: First
Heating
- Central, Heat Pump
Cooling
- Central Air
Appliances
- Included: Dishwasher, Disposal
- Laundry: Electric Dryer Hookup, Inside, Laundry Room, Washer Hookup
Features
- Cathedral Ceiling(s), Ceiling Fan(s), Coffered Ceiling(s), Eating Space In Kitchen, High Ceilings, Kitchen/Family Room Combo, Living Room/Dining Room Combo, Open Floorplan, Primary Bedroom Main Floor, Stone Counters, Thermostat, Walk-In Closet(s)
- Flooring: Engineered Hardwood, Tile
- Windows: Window Treatments
- Has fireplace: No
- Fireplace features: Family Room, Gas
Interior area
- Total structure area: 3,073
- Total interior livable area: 2,428 sqft
Property
Parking
- Total spaces: 2
- Parking features: Garage Door Opener, Garage Faces Rear
- Attached garage spaces: 2
Features
- Levels: Multi/Split
- Patio & porch: Covered, Rear Porch, Screened
- Exterior features: Sidewalk
Lot
- Size: 8,712 Square Feet
Details
- Parcel number: 06840010036
- Zoning: PD
- Special conditions: None
Construction
Type & style
- Home type: SingleFamily
- Property subtype: Single Family Residence
Materials
- HardiPlank Type, Wood Frame
- Foundation: Slab, Stem Wall
- Roof: Shingle
Condition
- New construction: No
- Year built: 2007
Utilities & green energy
- Sewer: Public Sewer
- Water: Public
- Utilities for property: Cable Available, Electricity Connected, Natural Gas Connected, Sewer Connected, Water Connected
Community & HOA
Community
- Features: Community Mailbox, Deed Restrictions, Dog Park, Pool, Sidewalks
- Pet fee: $0 monthly
- Subdivision: GARISON WAY PH 1
HOA
- Has HOA: Yes
- Services included: Community Pool
- HOA fee: $115 monthly
- HOA name: Errol Thomas
- HOA phone: 352-240-2713
Location
- Region: Gainesville
Financial & listing details
- Price per square foot: $238/sqft
- Tax assessed value: $388,905
- Annual tax amount: $5,800
- Date on market: 6/18/2026
- Cumulative days on market: 87 days
- Listing terms: Cash,Conventional,FHA,VA Loan
- Ownership: Fee Simple
- Total actual rent: 0
- Electric utility on property: Yes
- Road surface type: Asphalt, Paved
Estimated market value
Not available
Estimated sales range
Not available
Not available
Price history
| Date | Event | Price |
|---|---|---|
| 8/20/2026 | Price change | $579,000-3.3%$238/sqft |
Source:  Stellar MLS #GC540984 Report a problem Stellar MLS #GC540984 Report a problem | ||
| 6/18/2026 | Listed for sale | $599,000+41.7%$247/sqft |
Source: Stellar MLS #GC540984 Report a problem | ||
| 8/21/2007 | Sold | $422,800$174/sqft |
Source: Public Record Report a problem | ||
Public tax history
| Year | Property taxes | Tax assessment |
|---|---|---|
| 2025 | $5,801 +1.3% | $298,337 +2.9% |
| 2024 | $5,726 +2.2% | $289,929 +2.9% |
| 2023 | $5,605 +3.7% | $281,821 +3% |
| 2022 | $5,407 +2.3% | $273,612 +3% |
| 2021 | $5,283 +1.3% | $265,642 +1.4% |
| 2020 | $5,214 +0.7% | $261,975 +2.3% |
| 2019 | $5,179 | $256,085 +1.9% |
| 2018 | $5,179 +2.9% | $251,310 +2.1% |
| 2017 | $5,033 -0.7% | $246,150 +2.1% |
| 2016 | $5,067 +3.9% | $241,090 +0.7% |
| 2015 | $4,879 +0% | $239,420 +0.8% |
| 2014 | $4,878 +0.9% | $237,520 -1.6% |
| 2013 | $4,833 | $241,300 -0.9% |
| 2012 | -- | $243,500 +9% |
| 2011 | -- | $223,400 -3.5% |
| 2010 | -- | $231,500 -14.9% |
| 2009 | -- | $272,000 -10.7% |
| 2008 | -- | $304,500 +383.3% |
| 2007 | -- | $63,000 +100% |
| 2006 | -- | $31,500 |
Find assessor info on the county website
Monthly payment
Est. payment
Payment breakdown
Explore the cost of this home by adjusting the details. Changes won't be saved.Climate risks
Neighborhood: 32608
Similar homes
- $578,8804 bd3 ba2.4k sqft3033 SW 98TH DRIVE, GAINESVILLE, FL 32608For Sale

 MLS ID #GC542365, Denise Rosenberg, ENGEL & VOLKERS GAINESVILLE. Stellar MLS
 - $549,9004 bd3 ba2.4k sqft6940 SW 86TH TERRACE, GAINESVILLE, FL 32608For Sale
 MLS ID #GC543041, Kat Durst, COLDWELL BANKER M.M. PARRISH REALTORS. Stellar MLS
 - $579,0005 bd4 ba2.6k sqft9255 SW 29 AVENUE, GAINESVILLE, FL 32608For Sale
 MLS ID #GC538913, Julie VanBeek, VANBEEK REALTY, LLC. Stellar MLS
 - $550,0005 bd4 ba3k sqft7585 SW 79TH DRIVE, GAINESVILLE, FL 32608For Sale
 MLS ID #GC542910, Tiffany Thomas, BHGRE THOMAS GROUP. Stellar MLS
 - $635,0004 bd3 ba2.8k sqft9350 SW 46TH PLACE, GAINESVILLE, FL 32608For SaleMLS ID #GC537726, Cindy Birk, COLDWELL BANKER M.M. PARRISH REALTORS. Stellar MLS
- $699,9994 bd3 ba2.9k sqft9710 SW 33RD LANE, GAINESVILLE, FL 32608For SaleMLS ID #GC540858, Kerry Myers, FLORIDA HOMES REALTY & MORTGAGE GVILLE. Stellar MLS
- $474,0004 bd3 ba2k sqft10021 SW 42ND ROAD, GAINESVILLE, FL 32608For SaleMLS ID #GC542542, Cindy Birk, COLDWELL BANKER M.M. PARRISH REALTORS. Stellar MLS
- $845,0004 bd4 ba3.2k sqft9231 SW 42ND LANE, GAINESVILLE, FL 32608For SaleMLS ID #GC543349, K.C. Harder, MOMENTUM REALTY - GAINESVILLE. Stellar MLS
- $599,0003 bd2 ba1.9k sqft11951 SW 32ND LANE, GAINESVILLE, FL 32608For SaleMLS ID #GC542293, Jamie Williams, CORNERSTONE REALTY & MANAGEMENT SERVICES LLC. Stellar MLS
- $549,9004 bd3 ba2.5k sqft7503 NW 50TH STREET, GAINESVILLE, FL 32653For SaleMLS ID #GC542908, Kat Durst, COLDWELL BANKER M.M. PARRISH REALTORS. Stellar MLS
- $424,9003 bd2 ba1.7k sqft3737 SW 74TH DRIVE, GAINESVILLE, FL 32608For SaleMLS ID #GC537520, Jonathan Mills, KELLER WILLIAMS GAINESVILLE REALTY PARTNERS. Stellar MLS
- $675,0004 bd5 ba2.7k sqft4855 SW 91ST WAY, GAINESVILLE, FL 32608For SaleMLS ID #GC535905, Lisa Fetrow, KELLER WILLIAMS GAINESVILLE REALTY PARTNERS. Stellar MLS
- $740,0004 bd4 ba2.6k sqft4236 SW 91ST DRIVE, GAINESVILLE, FL 32608For SaleMLS ID #GC543028, Kris Kelly, COLDWELL BANKER M.M. PARRISH REALTORS. Stellar MLS
- $499,9994 bd3 ba2.3k sqft6618 SW 83RD TERRACE, GAINESVILLE, FL 32608For SaleMLS ID #GC536891, Betsy Pepine, PEPINE REALTY. Stellar MLS
- $599,0003 bd2 ba2.1k sqft11895 SW 33RD LANE, GAINESVILLE, FL 32608For SaleMLS ID #GC536576, Lindsay Akri, FLORIDA HOMES REALTY & MORTGAGE GVILLE. Stellar MLS
- $649,9004 bd3 ba3.4k sqft1703 SW 82ND DRIVE, GAINESVILLE, FL 32607For SaleMLS ID #GC543012, Dada McGlynn, REMAX SELECT PARTNERS. Stellar MLS
- $447,5005 bd2 ba2.2k sqft3052 SW 94TH STREET, GAINESVILLE, FL 32608For SaleMLS ID #GC541798, Lisa Fetrow, KELLER WILLIAMS GAINESVILLE REALTY PARTNERS. Stellar MLS
- $620,0004 bd3 ba2.2k sqft16 NW 29 STREET, GAINESVILLE, FL 32607For SaleMLS ID #GC542138, Jessica Griffin, COLDWELL BANKER M.M. PARRISH REALTORS. Stellar MLS
- $674,9004 bd3 ba2.4k sqft3926 SW 69TH AVENUE, GAINESVILLE, FL 32608For SaleMLS ID #GC540634, Sarah Garrigues-Jones, BHHS FLORIDA REALTY. Stellar MLS
- $479,9003 bd2 ba2.2k sqft10310 SW 51ST LANE, GAINESVILLE, FL 32608For SaleMLS ID #GC541073, Jeff Quigley, COLDWELL BANKER M.M. PARRISH REALTORS. Stellar MLS
