Back yard access on almost 1/3 acre, Refrigerated air and new carpet installed 7/26. Updates include roof that was replaced in 2018 and garage door and opener replaced 1/2024. Shed in the in the backyard for workshop. Oversized garage with workshop area as well. Spacious kitchen with a breakfast nook and lots of cabinets and gas stove. Oversized laundry room with room for pantry shelves or refrigerator/freezer. Living room with a separate dining room. Roomy bedrooms and oversized primary bathroom with separate soaking tub and large shower with built in bench. Covered back porch and trees in the backyard, including an apple tree. All appliances in the home convey including washer/dryer and refrigerator.
Sold
Zillow last checked:
Listing updated:
Bought with:
Diana S Costales, 46379
Coldwell Banker Legacy
Source: SWMLS,MLS#: 1107678
Price history
| Date | Event | Price |
|---|---|---|
| 10/6/2026 | Sold | -- |
Source:  SWMLS #1107678 Report a problem SWMLS #1107678 Report a problem | ||
| 9/13/2026 | Pending sale | $349,000$208/sqft |
Source: SWMLS #1107678 Report a problem | ||
| 8/7/2026 | Price change | $349,000-4.4%$208/sqft |
Source: SWMLS #1107678 Report a problem | ||
| 7/25/2026 | Listed for sale | $365,000$218/sqft |
Source: SWMLS #1107678 Report a problem | ||
Nearby homes
- $364,8004 bd2 ba1.7k sqft7217 Sunlight Peak Dr NE, Rio Rancho, NM 87144Off Market
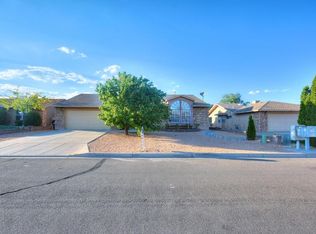
- $389,2005 bd2 ba2k sqft7225 Sunlight Peak Dr NE, Rio Rancho, NM 87144Off Market
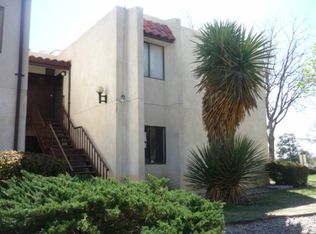
- $352,8003 bd2 ba1.7k sqft7216 Spruce Mountain Loop NE, Rio Rancho, NM 87144Off Market
- $271,6002 bd2 ba1k sqft7220 Spruce Mountain Loop NE, Rio Rancho, NM 87144Off Market
Get a cash offer in 3 minutes
Find out how much your home could sell for in as little as 3 minutes with a no-obligation cash offer.
Estimated market value
$326,500
