Built and lovingly cared for and newly renovated by the same family since new, this cherished home is filled with decades of wonderful memories and is now ready to welcome its next chapter! Nestled in the highly sought-after Seven Hills neighborhood of Tujunga, this charming single-story residence is situated on an large elevated lot in a wonderfully private and serene setting with absolutely beautiful views of the mountains and sunsets. Every bit of the property exudes charm; from the covered front porch to the colorful landscape, grassy yard and stone bordered patio to the "Yellow Brick Road" along the side of the garage. The home offers 3 spacious bedrooms, 2 bathrooms, approximately 1,564 square feet of living space, a long driveway, and a detached two-car garage with additional possibilities, including potential ADU conversion, subject to buyer verification and applicable city approvals. The home features beautiful new wood-look luxury vinyl plank flooring throughout, smooth ceilings, fresh interior paint, recessed LED lighting, and ceiling fans. The primary bathroom was completely remodeled in 2024, adding a modern touch to this classic home. The spacious living room features a wonderful stone fireplace, while the generously sized dining room offers the flexibility to serve as a den, home office, or potential fourth bedroom. The pristine kitchen retains its original character and charm. And as an added bonus, enjoy the convenience of an indoor laundry room! Significant improvements include a 200-amp electrical panel and underground wiring to the garage installed in 2024, exterior painting completed in 2024, central heating and air conditioning installed approximately 12 years ago, dual pane vinyl frame windows and sliders, wrought iron fencing and a composition shingle roof. The generous lot offers a peaceful retreat with beautiful views, exceptional privacy, and abundant possibilities for outdoor entertaining, gardening, or simply relaxing and enjoying the natural surroundings. Enjoy the best of Tujunga's charming small-town atmosphere, where scenic foothill surroundings, established neighborhoods, local shops, restaurants, parks, and hiking trails create an exceptional place to call home. The area also offers access to sought after local schools. Enjoy the tranquility of foothill living while remaining conveniently connected to Glendale, Pasadena, Burbank, & greater Los Angeles area.
For sale
Listed by: Regency Real Estate Brokers • John Sturdevant • 949-584-5619
$1,100,000
7222 Dos Rios Dr, Tujunga, CA 91042
3beds
1,564sqft
Single Family Residence
Built in 1961
0.31 Acres Lot
$1,091,600 Zestimate®
$703/sqft
$-- HOA
What's special
- 15 days
- 726
- 29
Likely to sell faster than
Zillow last checked:
Listing updated:
Listed by:
John Sturdevant DRE #01193545 949-584-5619,
Regency Real Estate Brokers
Source: CRMLS,MLS#: OC26219022 Originating MLS: California Regional MLS
Facts & features
Interior
Bedrooms & bathrooms
- Bedrooms: 3
- Bathrooms: 2
- Full bathrooms: 2
- Main level bathrooms: 2
- Main level bedrooms: 3
Rooms
- Room types: Bedroom, Entry/Foyer, Family Room, Kitchen, Laundry, Living Room, Primary Bathroom, Primary Bedroom, Dining Room
Primary bedroom
- Features: Primary Suite
Primary bedroom
- Features: Main Level Primary
Bedroom
- Features: All Bedrooms Down
Bedroom
- Features: Bedroom on Main Level
Bathroom
- Features: Bathtub, Full Bath on Main Level, Linen Closet, Remodeled, Separate Shower, Walk-In Shower
Kitchen
- Features: Tile Counters
Heating
- Central, Forced Air, Fireplace(s), Natural Gas
Cooling
- Central Air
Appliances
- Included: Dishwasher, Gas Cooktop, Disposal, Gas Oven, Gas Water Heater, Range Hood, Vented Exhaust Fan
- Laundry: Washer Hookup, Gas Dryer Hookup, Inside, Laundry Room
Features
- Breakfast Area, Ceiling Fan(s), Ceramic Counters, Separate/Formal Dining Room, Pantry, Recessed Lighting, All Bedrooms Down, Bedroom on Main Level, Main Level Primary, Primary Suite
- Flooring: Tile, Vinyl
- Doors: Double Door Entry
- Windows: Double Pane Windows, Screens
- Has fireplace: Yes
- Fireplace features: Living Room, Wood Burning
- Common walls with other units/homes: No Common Walls
Interior area
- Total interior livable area: 1,564 sqft
Property
Parking
- Total spaces: 6
- Parking features: Asphalt, Driveway, Garage Faces Front, Garage, Garage Door Opener, Paved, RV Access/Parking, Side By Side
- Garage spaces: 2
- Uncovered spaces: 4
Accessibility
- Accessibility features: No Stairs, Accessible Doors
Features
- Levels: One
- Stories: 1
- Entry location: Ground
- Patio & porch: Concrete, Covered, Front Porch, Patio
- Exterior features: Lighting
- Pool features: None
- Spa features: None
- Fencing: Wrought Iron
- Has view: Yes
- View description: Canyon, Hills, Mountain(s), Creek/Stream
- Has water view: Yes
- Water view: Creek/Stream
Lot
- Size: 0.31 Acres
- Features: Back Yard, Front Yard, Lawn, Landscaped, Sprinklers Timer, Sprinkler System, Yard
Details
- Parcel number: 2553004012
- Special conditions: Standard
Construction
Type & style
- Home type: SingleFamily
- Property subtype: Single Family Residence
Materials
- Stucco
- Foundation: Raised
- Roof: Composition
Condition
- Turnkey
- New construction: No
- Year built: 1961
Utilities & green energy
- Sewer: Public Sewer
- Water: Public
- Utilities for property: Cable Connected, Electricity Connected, Natural Gas Connected, Phone Available, Sewer Connected, Water Connected
Community & HOA
Community
- Features: Curbs, Foothills, Gutter(s), Hiking, Near National Forest, Park, Preserve/Public Land, Storm Drain(s), Street Lights, Suburban
- Security: Carbon Monoxide Detector(s), Smoke Detector(s)
Location
- Region: Tujunga
Financial & listing details
- Price per square foot: $703/sqft
- Tax assessed value: $1,035,198
- Date on market: 10/23/2026
- Cumulative days on market: 16 days
- Listing terms: Cash,Cash to New Loan,FHA,VA Loan
- Road surface type: Paved
Estimated market value
$1,091,600
$1.04M - $1.15M
$4,067/mo
Price history
| Date | Event | Price |
|---|---|---|
| 10/23/2026 | Listed for sale | $1,100,000$703/sqft |
Source:  CRMLS #OC26219022 Report a problem | ||
Public tax history
| Year | Property taxes | Tax assessment |
|---|---|---|
| 2026 | -- | $1,035,198 +2% |
| 2025 | $12,447 +952.6% | $1,014,900 +1437% |
| 2024 | $1,183 +1.3% | $66,032 +2% |
| 2023 | $1,167 +3.8% | $64,738 +2% |
| 2022 | $1,124 +1.8% | $63,469 +2% |
| 2021 | $1,104 -0.4% | $62,226 +1% |
| 2020 | $1,108 | $61,589 +2% |
| 2019 | $1,108 +8.6% | $60,383 +2% |
| 2018 | $1,021 | $59,200 +2% |
| 2017 | $1,021 +1.9% | $58,040 +2% |
| 2016 | $1,001 +3.9% | $56,903 +1.5% |
| 2015 | $964 -0.7% | $56,049 +2% |
| 2014 | $970 | $54,952 +2.5% |
| 2012 | -- | $53,633 +2% |
| 2011 | -- | $52,583 +0.8% |
| 2010 | -- | $52,191 -0.2% |
| 2009 | -- | $52,316 +2% |
| 2008 | -- | $51,291 +2% |
| 2007 | -- | $50,286 +2% |
| 2006 | -- | $49,301 |
| 2005 | -- | $49,301 +4% |
| 2004 | -- | $47,388 +1.9% |
| 2003 | -- | $46,521 +2% |
| 2002 | -- | $45,610 +4% |
| 2000 | -- | $43,841 |
Find assessor info on the county website
Monthly payment
Est. payment
Payment breakdown
Explore the cost of this home by adjusting the details. Changes won't be saved.Climate risks
Neighborhood: Tujunga
Nearby schools
Schools provided by the listing agent
- High: Verdugo Hills
Source: CRMLS. This data may not be complete. We recommend contacting the local school district to confirm school assignments for this home.


Similar homes
- $1,149,0003 bd2 ba1.4k sqft10252 Haines Canyon Ave, Tujunga, CA 91042For Sale
 MLS ID #BB26227808, Lilit Sargsyan, EMPOWER Real Estate. CRMLS
- $1,149,0003 bd2 ba1.6k sqft9449 Pali Ave, Tujunga, CA 91042For Sale
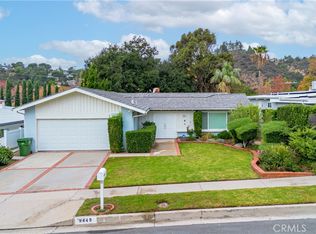 MLS ID #GD26236975, Fabiola Patron-Covian, Patron Real Estate Inc.. CRMLS
- $1,239,9994 bd2 ba1.7k sqft9445 Crystal View Dr, Tujunga, CA 91042For Sale
 MLS ID #P1-29494, Justin Jenewein, Keller Williams Real Estate Services. CRMLS
- $1,195,0004 bd3 ba1.8k sqft11049 Cardamine Dr, Tujunga, CA 91042For Sale
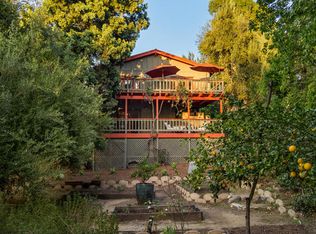 MLS ID #P1-28972, Robbyn Battles, JohnHart Real Estate. CRMLS
