Active
$425,000
4beds
2,246sqft
7222 Hancock Rd, Montague, MI 49437
4beds
2,246sqft
Single family residence
Built in 2002
3.21 Acres
2 Garage spaces
$189 price/sqft
What's special
Fruit treesGarden areaUnderground sprinklingGreat floor planKitchen with oak cabinets
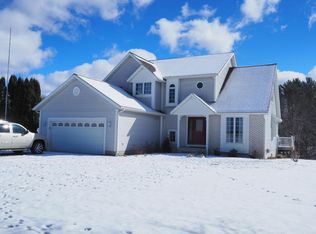
Beautiful home on 3.21 acres. This 4 bedroom 2 1/2 bath home has a great floor plan. The main floor has a kitchen with oak cabinets and slider to a back deck, open living and dining room, laundry and office. The upstair has 3 large bedrooms and 2 full baths and ...
- 12 days |
- 1,261 |
- 47 |
Source: MichRIC,MLS#: 26035146
Travel times
Living Room
Kitchen
Primary Bedroom
Bedroom
Bedroom
Basement (Finished)
Zillow last checked:
Listing updated:
Listed by:
Tricia Carlson 231-286-9825,
Five Star Real Estate Whitehall 231-733-3080
Source: MichRIC,MLS#: 26035146
Facts & features
Interior
Bedrooms & bathrooms
- Bedrooms: 4
- Bathrooms: 3
- Full bathrooms: 2
- 1/2 bathrooms: 1
Primary bedroom
- Level: Upper
- Area: 232.96
- Dimensions: 13.00 x 17.92
Bedroom 2
- Level: Upper
- Area: 161.19
- Dimensions: 13.92 x 11.58
Bedroom 3
- Level: Upper
- Area: 118.8
- Dimensions: 10.33 x 11.50
Bedroom 4
- Level: Basement
- Area: 154.33
- Dimensions: 14.25 x 10.83
Dining room
- Level: Main
- Area: 152.75
- Dimensions: 13.00 x 11.75
Family room
- Level: Basement
- Area: 429.16
- Dimensions: 16.25 x 26.41
Kitchen
- Level: Main
- Area: 208.56
- Dimensions: 17.75 x 11.75
Living room
- Level: Main
- Area: 199.29
- Dimensions: 13.00 x 15.33
Office
- Level: Main
- Area: 86.05
- Dimensions: 10.33 x 8.33
Heating
- Forced Air
Cooling
- Central Air
Appliances
- Included: Dishwasher, Dryer, Microwave, Range, Refrigerator, Washer
- Laundry: Main Level
Features
- Basement: Full,Walk-Out Access
- Number of fireplaces: 1
- Fireplace features: Family Room, Other
Interior area
- Total structure area: 1,684
- Total interior livable area: 2,246 sqft
- Finished area below ground: 562
Video & virtual tour
Property
Parking
- Total spaces: 2
- Parking features: Garage Door Opener, Attached
- Garage spaces: 2
Features
- Stories: 2
Lot
- Size: 3.21 Acres
- Dimensions: 322 x 478 x 356 x 352
Details
- Additional structures: Second Garage, Shed(s)
- Parcel number: 01123400000710
Construction
Type & style
- Home type: SingleFamily
- Architectural style: Traditional
- Property subtype: Single Family Residence
Materials
- Vinyl Siding
- Roof: Shingle
Condition
- New construction: No
- Year built: 2002
Utilities & green energy
- Sewer: Septic Tank
- Water: Well
Community & HOA
Location
- Region: Montague
Financial & listing details
- Price per square foot: $189/sqft
- Tax assessed value: $104,697
- Annual tax amount: $3,555
- Date on market: 7/10/2026
- Listing terms: Cash,FHA,VA Loan,Conventional
- Road surface type: Paved
Price history
| Date | Event | Price |
|---|---|---|
| 7/10/2026 | Listed for sale | $425,000$189/sqft |
Source: | ||
Public tax history
| Year | Property taxes | Tax assessment |
|---|---|---|
| 2025 | $3,477 +4.2% | $186,200 +3.8% |
| 2024 | $3,336 +4.4% | $179,300 +14.3% |
| 2023 | $3,196 | $156,800 +10.9% |
| 2022 | -- | $141,400 +12.8% |
| 2021 | $3,022 | $125,400 +14.1% |
| 2020 | $3,022 +39% | $109,900 +1044.8% |
| 2018 | $2,174 | $9,600 -89% |
| 2017 | -- | $87,200 +1.3% |
| 2016 | -- | $86,100 +7.2% |
| 2015 | -- | $80,300 +0.4% |
| 2014 | -- | $80,000 +8% |
| 2013 | -- | $74,100 -2.6% |
| 2012 | -- | $76,100 -0.8% |
| 2011 | -- | $76,700 |
| 2010 | -- | $76,700 -7.7% |
| 2009 | -- | $83,100 -3% |
| 2008 | -- | $85,700 -19.3% |
| 2007 | -- | $106,200 |
| 2006 | -- | $106,200 +13.9% |
| 2005 | -- | $93,200 +7% |
| 2004 | -- | $87,100 +6.2% |
| 2003 | -- | $82,000 +253.4% |
| 2002 | -- | $23,200 +231.4% |
| 2001 | -- | $7,000 +7.7% |
| 2000 | -- | $6,500 |
Find assessor info on the county website
Monthly payment
Est. payment
$2,564/mo
Principal & interest
$2157
Property taxes
$407
Estimated market value
Not available
Estimated sales range
Not available
Not available
Climate risks
Explore flood, wildfire, and other predictive climate risk information for this property on First Street®️.
Neighborhood: 49437
Nearby schools
Oehrli Elementary School
Grades 1-5 • 3 miles4/10
GreatSchools® Rating
Test Score Rating
5/10Student Progress Rating
2/10Nellie B. Chisholm Middle School
Grades 6-8 • 3.3 miles6/10
GreatSchools® Rating
Test Score Rating
7/10Student Progress Rating
5/10Montague High School
Grades 9-12 • 3.3 miles6/10
GreatSchools® Rating
College Readiness Rating
7/10Student Progress Rating
5/10