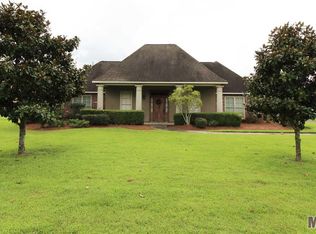
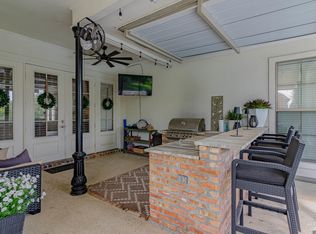
Welcome to a truly exceptional Southern residence where timeless elegance, generous living spaces, & resort-style amenities come together on a beautiful full acre. Offering 4 bedrooms, 4½ baths, multiple living & entertaining spaces, a private office, three-car garage, inground pool, & separate guest quarters, this home was designed for both impressive entertaining & comfortable everyday living. A grand foyer & beautiful staircase set the tone upon arrival, flanked by a private home office & spacious formal dining room. Beyond, the dramatic main living area showcases soaring ceilings, rich wood flooring, a gas fireplace, & a wall of show stopping windows overlooking the backyard & pool. The kitchen offers abundant cabinetry, with brand new Quartz Countertops, high end stainless appliances, 2 full pantries, & a separate butler’s pantry, providing exceptional space for hosting. The first-floor primary suite is a private retreat with wood flooring & an ensuite bath featuring a jetted tub and separate shower. Upstairs, you’ll find 3 additional bedrooms, two baths, another living area, & an expansive bonus room, giving this home incredible flexibility for recreation, media, hobbies, or additional entertaining space. Outside, the property continues to impress. Enjoy your own private escape with an inground swimming pool & expansive grounds, while the detached guest quarters offer a full kitchen & bath with direct access to the backyard and pool—ideal for guests, extended family, a private retreat, or pool house. A true three-car garage with extensive built-in cabinetry and workspace provides outstanding storage & functionality. And unlike many properties, the home’s full acre extends well beyond the immediate backyard, offering a rare sense of space and privacy. Located in Flood Zone “X” (which required no flood insurance be placed on the home) and also just minutes from I-10, this exceptional property provides convenient access to both Baton Rouge and New Orleans.
Coming soon
$820,000
7129 Pelican Crossing Dr, Gonzales, LA 70737
4beds
4,029sqft
Single Family Residence, Residential
Built in 2004
1.01 Acres Lot
$-- Zestimate®
$204/sqft
$13/mo HOA
What's special
- 22 hours
- 126
- 16
Zillow last checked:
Listing updated:
Listed by:
Ashley Parrott,
Keller Williams Realty-First Choice 225-744-0044
Source: ROAM MLS,MLS#: 2026016505
Facts & features
Interior
Bedrooms & bathrooms
- Bedrooms: 4
- Bathrooms: 5
- Full bathrooms: 4
- Partial bathrooms: 1
Rooms
- Room types: Primary Bedroom, Breakfast Room, Den, Dining Room, Kitchen, Living Room, Office, Bedroom, Bonus Room
Primary bedroom
- Features: En Suite Bath, Ceiling Fan(s)
- Level: First
- Area: 231.2
- Dimensions: 17 x 13.6
Bedroom 1
- Level: Second
- Area: 172.9
- Dimensions: 13 x 13.3
Bedroom 2
- Level: Second
- Area: 151.28
- Width: 12.4
Bedroom 3
- Level: Second
- Area: 156.24
- Width: 12.4
Primary bathroom
- Features: Walk-In Closet(s), Separate Shower
Dining room
- Level: First
- Area: 180.6
- Width: 14
Kitchen
- Features: Granite Counters, Kitchen Island, Pantry
- Level: First
- Area: 255
- Dimensions: 17 x 15
Living room
- Level: First
- Area: 272
- Length: 20
Office
- Level: First
- Area: 151.2
- Length: 12
Heating
- Central, Gas Heat
Cooling
- Multi Units, Central Air
Appliances
- Included: Dishwasher, Disposal, Microwave
- Laundry: Electric Dryer Hookup, Washer Hookup, Inside
Features
- Built-in Features, Ceiling 9'+, Tray Ceiling(s)
- Flooring: Carpet, Ceramic Tile, Wood
- Number of fireplaces: 1
- Fireplace features: Gas Log, Ventless
Interior area
- Total structure area: 5,775
- Total interior livable area: 4,029 sqft
Property
Parking
- Total spaces: 3
- Parking features: 3 Cars Park, Garage, Garage Door Opener
- Has garage: Yes
Features
- Stories: 1
- Patio & porch: Covered, Porch
- Exterior features: Balcony, Lighting
- Has private pool: Yes
- Pool features: In Ground, Liner
- Has spa: Yes
- Spa features: Bath
- Fencing: Privacy,Vinyl
Lot
- Size: 1.01 Acres
- Dimensions: 81 x 76 x 176 x 77 x 305 x 185
- Features: Landscaped
Details
- Parcel number: 20018046
- Special conditions: Standard
Construction
Type & style
- Home type: SingleFamily
- Architectural style: Acadian
- Property subtype: Single Family Residence, Residential
Materials
- Brick Siding, Brick, Frame
- Foundation: Slab
- Roof: Shingle
Condition
- New construction: No
- Year built: 2004
Utilities & green energy
- Gas: Atmos
- Sewer: Public Sewer
- Water: Public
- Utilities for property: Cable Connected
Community & HOA
Community
- Security: Security System, Smoke Detector(s)
- Subdivision: Pelican Crossing
HOA
- Has HOA: Yes
- HOA fee: $150 annually
Location
- Region: Gonzales
Financial & listing details
- Price per square foot: $204/sqft
- Tax assessed value: $328,900
- Annual tax amount: $3,448
- Price range: $820K - $820K
- Date on market: 9/8/2026
- Listing terms: Cash,Conventional,FMHA/Rural Dev,VA Loan
Estimated market value
Not available
Estimated sales range
Not available
Not available
Price history
| Date | Event | Price |
|---|---|---|
| 3/14/2016 | Sold | -- |
Source: Agent Provided Report a problem | ||
| 1/4/2016 | Pending sale | $465,000$115/sqft |
Source: Coldwell Banker One #2015016304 Report a problem | ||
| 9/18/2015 | Listed for sale | $465,000$115/sqft |
Source: Coldwell Banker One #2015003448 Report a problem | ||
| 9/9/2015 | Pending sale | $465,000$115/sqft |
Source: Coldwell Banker One #2015003448 Report a problem | ||
| 8/7/2015 | Price change | $465,000-0.9%$115/sqft |
Source: Coldwell Banker One #2015003448 Report a problem | ||
| 6/26/2015 | Price change | $469,000-1.3%$116/sqft |
Source: Coldwell Banker One #2015003448 Report a problem | ||
| 6/19/2015 | Price change | $475,000-1%$118/sqft |
Source: Coldwell Banker One #2015003448 Report a problem | ||
| 5/31/2015 | Price change | $479,900-2%$119/sqft |
Source: Coldwell Banker One #2015003448 Report a problem | ||
| 5/13/2015 | Price change | $489,900-1.8%$122/sqft |
Source: Coldwell Banker One #2015003448 Report a problem | ||
| 3/20/2015 | Listed for sale | $499,000+0.8%$124/sqft |
Source: Coldwell Banker One #2015003448 Report a problem | ||
| 10/8/2014 | Listing removed | $495,000$123/sqft |
Source: Hager Realty #B1401287 Report a problem | ||
| 6/14/2014 | Price change | $495,000-1%$123/sqft |
Source: Hager Realty #B1401287 Report a problem | ||
| 3/21/2014 | Price change | $500,000-1.8%$124/sqft |
Source: Hager Realty #B1401287 Report a problem | ||
| 2/6/2014 | Price change | $509,000-3%$126/sqft |
Source: Hager Realty #B1401287 Report a problem | ||
| 1/27/2014 | Price change | $525,000+1.2%$130/sqft |
Source: Emerge Properties of LA 225-570-1234 Report a problem | ||
| 1/12/2014 | Price change | $519,000-1.1%$129/sqft |
Source: Emerge Properties of LA (225) 570-1234 Report a problem | ||
| 10/27/2013 | Price change | $525,000+7.4%$130/sqft |
Source: Emerge Properties of LA (225) 570-1234 Report a problem | ||
| 10/23/2013 | Price change | $489,000-6.9%$121/sqft |
Source: Emerge Properties of LA (225) 570-1234 Report a problem | ||
| 9/1/2013 | Price change | $525,000+7.4%$130/sqft |
Source: Emerge Properties of LA (225) 570-1234 Report a problem | ||
| 8/19/2013 | Listed for sale | $489,000$121/sqft |
Source: Emerge Properties of LA (225) 570-1234 Report a problem | ||
| 3/22/2013 | Listing removed | $489,000$121/sqft |
Source: Emerge Properties of LA (225) 570-1234 Report a problem | ||
| 3/11/2013 | Price change | $489,000-2%$121/sqft |
Source: Emerge Properties of LA (225) 570-1234 Report a problem | ||
| 1/8/2013 | Price change | $499,000-2%$124/sqft |
Source: Emerge Properties of LA (225) 570-1234 Report a problem | ||
| 12/27/2012 | Price change | $509,000-1.9%$126/sqft |
Source: Emerge Properties of LA (225) 570-1234 Report a problem | ||
| 10/1/2012 | Listed for sale | $519,000$129/sqft |
Source: Emerge Properties of LA (225) 570-1234 Report a problem | ||
| 8/2/2007 | Sold | -- |
Source: Agent Provided Report a problem | ||
| 4/28/2004 | Sold | -- |
Source: Agent Provided Report a problem | ||
Public tax history
| Year | Property taxes | Tax assessment |
|---|---|---|
| 2025 | $3,448 -1.7% | $32,890 |
| 2024 | $3,508 -0.5% | $32,890 -0.1% |
| 2023 | $3,524 0% | $32,920 |
| 2022 | $3,524 +0% | $32,920 |
| 2021 | $3,524 +28.8% | $32,920 |
| 2020 | $2,735 -23.2% | $32,920 |
| 2019 | $3,562 +1.1% | $32,920 |
| 2018 | $3,522 +29.5% | $32,920 +29.5% |
| 2017 | $2,720 | $25,420 |
| 2015 | $2,720 -23.2% | $25,420 -22.8% |
| 2014 | $3,541 | $32,920 |
| 2013 | $3,541 +0.9% | $32,920 |
| 2012 | $3,508 -13.2% | $32,920 -13.1% |
| 2011 | $4,041 | $37,900 |
| 2010 | $4,041 | $37,900 |
| 2009 | $4,041 | $37,900 |
| 2008 | $4,041 +15.1% | $37,900 +12% |
| 2007 | $3,512 +5% | $33,840 |
| 2006 | $3,343 | $33,840 |
Find assessor info on the county website
Monthly payment
Est. payment
Payment breakdown
Explore the cost of this home by adjusting the details. Changes won't be saved.Climate risks
Neighborhood: 70737
Nearby schools
Schools provided by the listing agent
- District: Ascension Parish
Source: ROAM MLS. This data may not be complete. We recommend contacting the local school district to confirm school assignments for this home.


Similar homes
- $750,0004 bd3 ba3.5k sqft42069 Black Bayou Rd, Gonzales, LA 70737For Sale

 MLS ID #2026016355, Amanda Bonaventure, Covington & Associates Real Estate, LLC. ROAM MLS
 - $829,0004 bd5 ba3.5k sqft4760 Claremont Ave, Gonzales, LA 70737For Sale
 MLS ID #2026003393, Laura Buck Smith, The Market Real Estate Co. ROAM MLS
 - $660,0005 bd4 ba3.5k sqft6364 Beau Douglas Ave, Gonzales, LA 70737For Sale
 MLS ID #2026014508, Rae Broussard, Keller Williams Realty-First Choice. ROAM MLS
 - $550,0004 bd4 ba2.7k sqft6258 Tezcuco Ct, Gonzales, LA 70737For Sale
 MLS ID #2026016282, Pat Anderson, Magnolia Roots Realty LLC. ROAM MLS
 - $735,0004 bd4 ba3.2k sqft10456 Buddy Gore Rd, Gonzales, LA 70737For SaleMLS ID #2026007803, Matt Noel, Coldwell Banker ONE. ROAM MLS
- $610,0004 bd3 ba3.4k sqft6250 Beau Douglas Ave, Gonzales, LA 70737For SaleMLS ID #2026006559, Jodie Strain, Compass - Perkins. ROAM MLS
- $620,0004 bd4 ba3.5k sqft6242 Beau Douglas Ave, Gonzales, LA 70737For SaleMLS ID #2026009116, Jennifer Vicknair, Town & Parish Realty. ROAM MLS
- $650,0005 bd5 ba3.9k sqft40174 Dove Estates Ct, Gonzales, LA 70737For SaleMLS ID #2025019830, Scarlett Aucoin, Compass - Perkins. ROAM MLS
- $530,0004 bd3 ba2.5k sqft6149 Jonathan Alaric Ave, Gonzales, LA 70737For SaleMLS ID #2026016005, Tish Grimmis, Keller Williams Realty-First Choice. ROAM MLS
- $495,0004 bd3 ba2.5k sqft6168 Brewerton Rd, Gonzales, LA 70737For SaleMLS ID #2026000593, Kevin Phillips, Keller Williams Realty-First Choice. ROAM MLS
- $850,0005 bd4 ba4.3k sqft38517 Highway 74, Gonzales, LA 70737For SaleMLS ID #2026005985, Laura Buck Smith, The Market Real Estate Co. ROAM MLS
- $599,0004 bd4 ba2.9k sqft40408 Pelican Point Pkwy, Gonzales, LA 70737For SaleMLS ID #2026013964, Laurie Jones, Compass - Perkins. ROAM MLS
- $496,4005 bd5 ba3k sqft5151 Colmar Rd, Gonzales, LA 70737For SaleMLS ID #2026016443, Dymond Bell, Fathom Realty LA LLC. ROAM MLS
- $595,0004 bd3 ba2.5k sqft513 Glenthorne Dr, Gonzales, LA 70737For SaleMLS ID #2026014619, Yvette Griffin, Compass - Perkins. ROAM MLS
- $928,0003 bd3 ba2.7k sqft14105 Bert Allen Rd, Gonzales, LA 70737For SaleMLS ID #2026012093, Michelle Guidry, Guidry Group Properties. ROAM MLS
- $500,0004 bd4 ba2.7k sqft6141 Jonathan Alaric Ave, Gonzales, LA 70737For SaleMLS ID #2026007514, Jodie Strain, Compass - Perkins. ROAM MLS
- $499,9004 bd3 ba2.6k sqft6182 Breeze Point Dr, Gonzales, LA 70737For SaleMLS ID #2026005929, Leighton Thorning, RE/MAX Professional. ROAM MLS
- $550,0004 bd3 ba2.3k sqft4780 Claremont Ave, Gonzales, LA 70737For SaleMLS ID #2026013896, Rhett Sandusky, Keller Williams Realty-First Choice. ROAM MLS
- $989,0003 bd4 ba3.4k sqft40128 River Winds Ct, Gonzales, LA 70737New ConstructionMLS ID #2025017328, Joe Becker, Pelican Point Realtors - LA, LLC. ROAM MLS
- $489,9005 bd3 ba3.2k sqft6210 Royal Palms Ct, Gonzales, LA 70737For SaleMLS ID #2026004859, Geneva Harris, Harris Real Estate Services. ROAM MLS
