
This well-maintаіnеd 4BR home wіth 3 FULᏞ Bathrooms offerѕ cοmfort, flexibility, and value. Your primary suite becomes a personal retreat with a luxurious walk-in spa tub featuring hydrotherapy jets, aromatherapy, Bluetooth audio, and an easy-clean design. Daily living is simplified by a salt-free full-home water filtration system, built-in bay window storage, and garage shelving. In addition, major updates, including a brand-new HVAC (Oct 2025) and 2020 roof, provide complete peace of mind. Outside, relax from the elevated deck with your morning coffee or an evening glass of wine and enjoy quiet desert sunrises and unobstructed mountain views. The backyard also features a full-length covered patio and a standalone air-conditioned powered shed perfect for a private home office, craft studio, or workout space. Complete with a functional layout featuring a Jack-and-Jill bath between bedrooms 3 and 4, it can be used for multi-gen living, private guest wing or an additional personal retreat. This home seamlessly combines luxury, flexibility, and practical charm. Come visit your new home sweet home today!
Active
Price cut: $4.5K (8/6)
$495,000
802 Rancho Coast Way, Henderson, NV 89002
4beds
2,018sqft
Single Family Residence
Built in 1994
5,662 Square Feet Lot
$-- Zestimate®
$245/sqft
$19/mo HOA
What's special
Garage shelvingBuilt-in bay window storageFull-length covered patioElevated deck
- 4 days |
- 174 |
- 10 |
Likely to sell faster than
Zillow last checked:
Listing updated:
Listed by:
Rebecca Bang B.1001698 rebecca@rebeccabang.com,
Power Play Realty
Source: LVR,MLS#: 2808200 Originating MLS: Greater Las Vegas Association of Realtors Inc
Originating MLS: Greater Las Vegas Association of Realtors IncFacts & features
Interior
Bedrooms & bathrooms
- Bedrooms: 4
- Bathrooms: 3
- Full bathrooms: 3
Primary bedroom
- Description: Ceiling Fan,Ceiling Light,Walk-In Closet(s)
- Dimensions: 16x14
Bedroom 2
- Description: Ceiling Fan,Ceiling Light,Closet
- Dimensions: 11x10
Bedroom 3
- Description: Ceiling Fan,Ceiling Light,Closet,With Bath
- Dimensions: 11x10
Bedroom 4
- Description: Built In Shelves,Ceiling Fan,Ceiling Light,Closet,With Bath
- Dimensions: 11x10
Primary bathroom
- Description: Separate Shower,Tub With Jets
Kitchen
- Description: Breakfast Bar/Counter,Tile Flooring
Heating
- Central, Gas
Cooling
- Central Air, Electric
Appliances
- Included: Dryer, Dishwasher, Disposal, Gas Range, Microwave, Refrigerator, Water Purifier, Washer
- Laundry: Gas Dryer Hookup, Main Level, Laundry Room
Features
- Bedroom on Main Level, Ceiling Fan(s), Primary Downstairs, Pot Rack, Window Treatments
- Flooring: Carpet, Laminate, Tile
- Windows: Double Pane Windows
- Number of fireplaces: 1
- Fireplace features: Family Room, Multi-Sided
Interior area
- Total structure area: 2,018
- Total interior livable area: 2,018 sqft
Video & virtual tour
Property
Parking
- Total spaces: 2
- Parking features: Attached, Garage, Private, Shelves
- Attached garage spaces: 2
Features
- Stories: 1
- Patio & porch: Covered, Deck, Patio
- Exterior features: Deck, Patio, Shed
- Fencing: Block,Back Yard
- Has view: Yes
- View description: City
Lot
- Size: 5,662 Square Feet
- Features: Desert Landscaping, Landscaped, Synthetic Grass, < 1/4 Acre
Details
- Additional structures: Shed(s)
- Parcel number: 17930312019
- Zoning description: Single Family
- Horse amenities: None
Construction
Type & style
- Home type: SingleFamily
- Architectural style: One Story
- Property subtype: Single Family Residence
Materials
- Roof: Tile
Condition
- Resale
- Year built: 1994
Utilities & green energy
- Sewer: Public Sewer
- Water: Public
Green energy
- Energy efficient items: Windows, Solar Panel(s)
Community & HOA
Community
- Subdivision: Palm Canyon
HOA
- Has HOA: Yes
- Services included: Association Management
- HOA fee: $56 quarterly
- HOA name: Palm Canyon
- HOA phone: 702-851-7957
Location
- Region: Henderson
Financial & listing details
- Price per square foot: $245/sqft
- Tax assessed value: $275,657
- Annual tax amount: $1,893
- Date on market: 8/12/2026
- Listing agreement: Exclusive Right To Sell
- Listing terms: Cash,Conventional,FHA,VA Loan
- Ownership: Single Family Residential
Estimated market value
Not available
Estimated sales range
Not available
Not available
Price history
| Date | Event | Price |
|---|---|---|
| 8/6/2026 | Price change | $495,000-0.9%$245/sqft |
Source:  LVR #2770292 Report a problem LVR #2770292 Report a problem | ||
| 7/7/2026 | Price change | $499,500-1.1%$248/sqft |
Source: LVR #2770292 Report a problem | ||
| 6/7/2026 | Price change | $505,000-0.8%$250/sqft |
Source: LVR #2770292 Report a problem | ||
| 5/12/2026 | Price change | $509,000+1.9%$252/sqft |
Source: LVR #2770292 Report a problem | ||
| 4/15/2026 | Price change | $499,500-1.9%$248/sqft |
Source: LVR #2770292 Report a problem | ||
| 4/4/2026 | Listed for sale | $509,000+36.5%$252/sqft |
Source: LVR #2770292 Report a problem | ||
| 7/13/2005 | Sold | $373,000+113.1%$185/sqft |
Source: Public Record Report a problem | ||
| 11/8/2002 | Sold | $175,000+37.8%$87/sqft |
Source: Public Record Report a problem | ||
| 3/25/1994 | Sold | $127,000$63/sqft |
Source: Public Record Report a problem | ||
Public tax history
| Year | Property taxes | Tax assessment |
|---|---|---|
| 2026 | $1,896 +3% | $96,480 -1.4% |
| 2025 | $1,840 +3% | $97,839 -1.6% |
| 2024 | $1,787 +3% | $99,432 +10.5% |
| 2023 | $1,735 +3% | $90,017 +8.6% |
| 2022 | $1,685 +3% | $82,881 +0.4% |
| 2021 | $1,635 +3% | $82,546 +5.9% |
| 2020 | $1,587 +3% | $77,970 +6.9% |
| 2019 | $1,541 +5.7% | $72,931 |
| 2018 | $1,458 | $72,931 +1.2% |
| 2017 | $1,458 | $72,032 +6.8% |
| 2016 | $1,458 +0.2% | $67,444 +9.2% |
| 2015 | $1,454 +3% | $61,758 +26.1% |
| 2014 | $1,412 | $48,980 |
| 2013 | -- | $48,980 +6.7% |
| 2012 | -- | $45,909 -11.4% |
| 2011 | -- | $51,815 -11.3% |
| 2010 | -- | $58,430 -23.4% |
| 2009 | -- | $76,323 |
| 2008 | -- | $76,323 -25.2% |
| 2007 | -- | $102,056 +2.9% |
| 2006 | -- | $99,216 +25.1% |
| 2005 | -- | $79,307 +32.8% |
| 2004 | -- | $59,738 +5.7% |
| 2003 | -- | $56,532 +3% |
| 2002 | -- | $54,870 +11.4% |
| 2001 | -- | $49,270 |
Find assessor info on the county website
Monthly payment
Est. payment
Payment breakdown
Explore the cost of this home by adjusting the details. Changes won't be saved.Climate risks
Neighborhood: Paradise Hills
Nearby schools
GreatSchools rating
- 5/10Marlan J. Walker Elementary SchoolGrades: PK-5Distance: 1.6 mi
- 7/10Jack & Terry Mannion Middle SchoolGrades: 6-8Distance: 1.1 mi
- 5/10Foothill High SchoolGrades: 9-12Distance: 1.2 mi
Schools provided by the listing agent
- Elementary: Walker, J. Marlan,Walker, J. Marlan
- Middle: Mannion Jack & Terry
- High: Foothill
Source: LVR. This data may not be complete. We recommend contacting the local school district to confirm school assignments for this home.
- $490,0003 bd2 ba1.8k sqft800 Rancho Coast Way, Henderson, NV 89002Sold
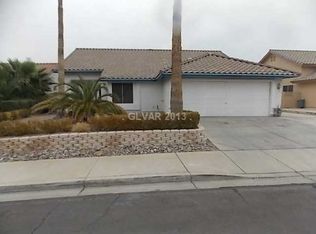
- $419,4003 bd2 ba1.6k sqft804 Rancho Coast Way, Henderson, NV 89002Off Market
- $441,0003 bd2 ba1.8k sqft806 Rancho Coast Way, Henderson, NV 89002Off Market
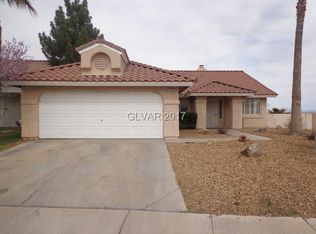
- $432,2003 bd2 ba1.6k sqft132 Rancho Maderas Way, Henderson, NV 89002Off Market
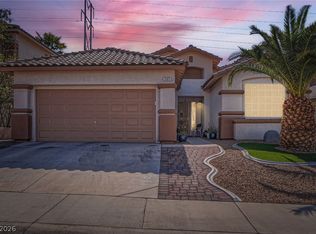
- $442,4003 bd2 ba1.8k sqft803 Rancho Coast Way, Henderson, NV 89002Off Market
- $468,9003 bd2 ba1.8k sqft131 Rancho Maderas Way, Henderson, NV 89002Off Market
- $335,4003 bd2 ba1.8k sqft131 Rancho Maderas Way #0, Henderson, NV 89002Off Market
- $442,1003 bd2 ba1.8k sqft808 Rancho Coast Way, Henderson, NV 89002Off Market
A local agent can set up tours, give advice and negotiate with sellers.
Similar homes
- $489,9993 bd2 ba1.6k sqft707 Jane Eyre Pl, Henderson, NV 89002For Sale
 MLS ID #2803968, Lianna L. Alvarez, LA Real Estate Group. LVR
 - $529,0003 bd2 ba1.7k sqft753 Wigan Pier Dr, Henderson, NV 89002For Sale
 MLS ID #2805995, Matthew Langguth, Huntington & Ellis, A Real Est. LVR
 - $434,8883 bd2 ba1.6k sqft902 Big Horn St, Henderson, NV 89002For Sale
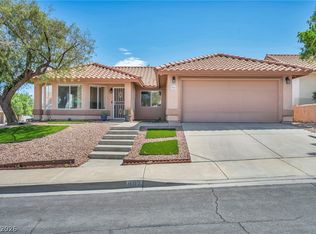 MLS ID #2807087, Daniel Pittman, LPT Realty, LLC. LVR
 - $505,0003 bd2 ba1.8k sqft355 Mano Destra Ln, Henderson, NV 89011For Sale
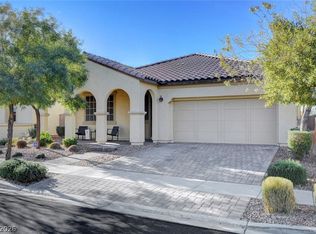 MLS ID #2809073, Tonya Mack, Simply Vegas. LVR
 - $474,9003 bd3 ba1.8k sqft511 Coolidge Ave, Henderson, NV 89015For SaleMLS ID #2800528, Lola Mayorga, Monopoly Realty & Mgmt Inc. LVR
- $499,9994 bd2 ba1.8k sqft246 Amber Light Ct, Henderson, NV 89074For SaleMLS ID #2799940, Sheila Lynch, Sphere Real Estate. LVR
- $450,0003 bd2 ba1.6k sqft477 Waterwheel Falls Dr, Henderson, NV 89015For SaleMLS ID #2806236, Lorraine M. Heyden, Century 21 Americana. LVR
- $495,0004 bd2 ba1.4k sqft850 Purple Sage Ter, Henderson, NV 89015For SaleMLS ID #2797553, Angelica Velez, LPT Realty, LLC. LVR
- $499,9004 bd2 ba1.8k sqft1146 Teal Point Dr, Henderson, NV 89074For SaleMLS ID #2772333, Robert W. Morganti, LIFE Realty District. LVR
- $475,0003 bd3 ba2k sqft977 Sparkling Light St, Henderson, NV 89052For SaleMLS ID #2807468, Louis Francis L. Gosioco, Heart Realty. LVR
- $500,0003 bd3 ba1.9k sqft855 Binbrook Dr, Henderson, NV 89052For SaleMLS ID #2794715, Craig Tann, Huntington & Ellis, A Real Est. LVR
- $549,9004 bd3 ba2.6k sqft136 Camino Francisco, Henderson, NV 89012For SaleMLS ID #2767973, Jacob Geckler, Keller Williams MarketPlace. LVR
- $435,0004 bd3 ba1.6k sqft1714 La Cruz Dr, Henderson, NV 89014For SaleMLS ID #2805433, Connie Byler, LIFE Realty District. LVR
- $439,9004 bd3 ba1.8k sqft5924 Moondance Ct, Henderson, NV 89011For SaleMLS ID #2795418, Andrew K. Parker, Vice Realty. LVR
- $495,0003 bd3 ba1.7k sqft6292 Belgium Dr, Las Vegas, NV 89122For SaleMLS ID #2797048, Malbys Martinez, Fathom Realty. LVR
- $525,0003 bd3 ba1.7k sqft2151 Hookcross Cir, Henderson, NV 89074For SaleMLS ID #2782216, John D. Maher II, Key Realty Southwest LLC. LVR
- $534,9002 bd2 ba1.8k sqft586 Cypress Gardens Pl, Henderson, NV 89012For SaleMLS ID #2786291, Helen E. Riley, Simply Vegas. LVR
- $412,0003 bd2 ba1.4k sqft998 Trackers Glen Ave, Henderson, NV 89015For SaleMLS ID #2777351, Bryan Knisley, eXp Realty. LVR
- $599,9002 bd2 ba1.4k sqft217 Nautical St, Henderson, NV 89012For SaleMLS ID #2797426, Linda Zdenek, Nationwide Realty LLC. LVR
- $639,9994 bd2 ba2.1k sqft2746 Canarsy Ct, Henderson, NV 89052For SaleMLS ID #2802322, Ammon J. Hellewell, NextHome People First. LVR
