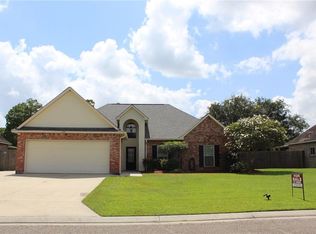
Welcome to this well-maintained 3-bedroom, 2-bathroom home in The Lakes at St. Amant, tucked away on a quiet street at the back of the subdivision. At 1,851 living sq ft, this traditional one-owner home sits on the largest lot in the neighborhood. The spacious living room features wood floors, crown molding, a gas log fireplace, and ceilings up to 12 feet, creating a warm and open feel. The kitchen and dining area offer a high cathedral ceiling, quartz countertops, gas stove, new appliances, stainless steel refrigerator, built-in dining hutch, and abundant counter space—perfect for cooking, entertaining, or everyday life. The split-bedroom floor plan provides privacy, while the spacious primary suite features an en-suite bathroom with a deep soaker jetted tub, separate shower, and oversized walk-in closet. Outside is where this home really shines! The extended screened-in patio leads to the in-ground swimming pool with new $6k pool liner, creating the perfect setup for summer days, backyard gatherings, or relaxing at home. The oversized lot gives you plenty of extra space to enjoy. Storage is easy with the large Graceland Portable Buildings storage building, which remains with the property. Additional features include a Generac Guardian whole-house generator, three large French drains, and the home has never flooded. If you’re searching for an Ascension Parish home for sale with a pool, large lot, whole-house generator, screened patio, updated kitchen, and tons of storage, this one checks a lot of boxes. Schedule your private showing today!
For sale
$359,000
43267 Sycamore Bend Ave, Gonzales, LA 70737
3beds
1,851sqft
Single Family Residence, Residential
Built in 2004
0.56 Acres Lot
$354,200 Zestimate®
$194/sqft
$21/mo HOA
What's special
In-ground swimming poolSeparate showerSplit-bedroom floor planExtended screened-in patioStainless steel refrigeratorGas stoveQuartz countertops
- 3 days |
- 261 |
- 31 |
Likely to sell faster than
Zillow last checked:
Listing updated:
Listed by:
Jessica Huber,
Keller Williams Realty-First Choice 225-744-0044
Source: ROAM MLS,MLS#: 2026014790
Facts & features
Interior
Bedrooms & bathrooms
- Bedrooms: 3
- Bathrooms: 2
- Full bathrooms: 2
Rooms
- Room types: Bedroom, Primary Bedroom, Living Room
Primary bedroom
- Features: En Suite Bath, Ceiling 9ft Plus, Ceiling Boxed, Ceiling Fan(s)
- Level: First
- Area: 224.01
- Width: 17.1
Bedroom 1
- Level: First
- Area: 128.62
- Width: 11.8
Bedroom 2
- Level: First
- Area: 130.8
- Width: 12
Primary bathroom
- Features: Walk-In Closet(s), Separate Shower
Kitchen
- Features: Granite Counters, Counters Solid Surface, Kitchen Island, Pantry
Living room
- Level: First
- Area: 353.44
Heating
- Central
Cooling
- Central Air, Ceiling Fan(s)
Appliances
- Included: Dishwasher, Disposal, Microwave, Range/Oven
- Laundry: Inside, Washer/Dryer Hookups
Features
- Breakfast Bar, Ceiling 9'+, Cathedral Ceiling(s), Tray Ceiling(s), Ceiling Boxed, Ceiling Varied Heights, Crown Molding
- Flooring: Ceramic Tile, Wood
- Number of fireplaces: 1
- Fireplace features: Gas Log
Interior area
- Total structure area: 2,993
- Total interior livable area: 1,851 sqft
Property
Parking
- Total spaces: 2
- Parking features: 2 Cars Park, Covered, Garage, Off Street, Concrete, Driveway
- Has garage: Yes
Features
- Stories: 1
- Patio & porch: Covered, Patio, Screened, Porch
- Exterior features: Lighting, Rain Gutters
- Has private pool: Yes
- Pool features: In Ground, Liner
- Has spa: Yes
- Spa features: Bath
- Fencing: Full,Wood,Cross Fenced
- Frontage length: 51
Lot
- Size: 0.56 Acres
- Dimensions: 51 x 33 x 121 x 33 x 73 x 57 x 197
- Features: Irregular Lot, Landscaped
Details
- Additional structures: Storage
- Parcel number: 20019898
- Special conditions: Standard
- Other equipment: Generator
Construction
Type & style
- Home type: SingleFamily
- Architectural style: Traditional
- Property subtype: Single Family Residence, Residential
Materials
- Brick Siding, Stucco Siding, Frame
- Foundation: Slab
- Roof: Shingle
Condition
- New construction: No
- Year built: 2004
Details
- Builder name: Valley Builders, Inc.
Utilities & green energy
- Gas: Atmos
- Sewer: Public Sewer
- Water: Public
Community & HOA
Community
- Security: Smoke Detector(s)
- Subdivision: Lakes At St Amant The
HOA
- Has HOA: Yes
- HOA fee: $250 annually
Location
- Region: Gonzales
Financial & listing details
- Price per square foot: $194/sqft
- Tax assessed value: $291,200
- Annual tax amount: $2,915
- Price range: $359K - $359K
- Date on market: 8/12/2026
- Listing terms: Cash,Conventional,FHA,VA Loan
Estimated market value
$354,200
$336,000 - $372,000
$2,332/mo
Price history
| Date | Event | Price |
|---|---|---|
| 8/12/2026 | Listed for sale | $359,000+8.8%$194/sqft |
Source:  ROAM MLS #2026014790 Report a problem ROAM MLS #2026014790 Report a problem | ||
| 1/24/2023 | Sold | -- |
Source: ROAM MLS #2022018189 Report a problem | ||
| 1/16/2023 | Pending sale | $330,000$178/sqft |
Source: ROAM MLS #2022018189 Report a problem | ||
| 12/17/2022 | Contingent | $330,000$178/sqft |
Source: ROAM MLS #2022018189 Report a problem | ||
| 12/12/2022 | Listed for sale | $330,000$178/sqft |
Source: ROAM MLS #2022018189 Report a problem | ||
| 1/12/2006 | Sold | -- |
Source: Agent Provided Report a problem | ||
Public tax history
| Year | Property taxes | Tax assessment |
|---|---|---|
| 2025 | $2,915 -1.8% | $29,120 |
| 2024 | $2,968 -0.2% | $29,120 |
| 2023 | $2,975 +48.1% | $29,120 +48.1% |
| 2022 | $2,009 +0% | $19,660 |
| 2021 | $2,008 +61.5% | $19,660 +0.3% |
| 2020 | $1,244 -38.6% | $19,610 |
| 2019 | $2,025 -1.2% | $19,610 |
| 2018 | $2,049 +61.9% | $19,610 +18.1% |
| 2017 | $1,266 0% | $16,610 |
| 2015 | $1,266 -38.6% | $16,610 -15.3% |
| 2014 | $2,060 | $19,610 |
| 2013 | $2,060 +1% | $19,610 |
| 2012 | $2,041 -0.2% | $19,610 |
| 2011 | $2,045 | $19,610 |
| 2010 | $2,045 | $19,610 |
| 2009 | $2,045 | $19,610 |
| 2008 | $2,045 +43.5% | $19,610 +40% |
| 2007 | $1,425 | $14,010 |
Find assessor info on the county website
Monthly payment
Est. payment
Payment breakdown
Explore the cost of this home by adjusting the details. Changes won't be saved.Climate risks
Neighborhood: 70737
Nearby schools
GreatSchools rating
- 8/10St. Amant Primary SchoolGrades: PK-5Distance: 1.6 mi
- 6/10St. Amant Middle SchoolGrades: 6-8Distance: 1.5 mi
- 10/10St. Amant High SchoolGrades: 9-12Distance: 0.5 mi
Schools provided by the listing agent
- District: Ascension Parish
Source: ROAM MLS. This data may not be complete. We recommend contacting the local school district to confirm school assignments for this home.
- $330,300-- bd-- ba1.9k sqft43261 Sycamore Bend Ave, Gonzales, LA 70737Off Market
- $397,1005 bd3 ba2.7k sqft11458 Oak Bend Dr, Gonzales, LA 70737Off Market
- $384,800-- bd-- ba2.3k sqft43253 Sycamore Bend Ave, Gonzales, LA 70737Off Market
- $331,5003 bd2 ba1.9k sqft11466 Oak Bend Dr, Gonzales, LA 70737Off Market
- $361,8004 bd2 ba2k sqft43258 Sycamore Bend Ave, Gonzales, LA 70737Off Market
- $173,300-- bd-- ba-- sqft433O5 R Daigle Rd, GONZALES, LA 70737Off Market
- $333,6003 bd2 ba1.9k sqft43245 Sycamore Bend Ave, Gonzales, LA 70737Off Market
- $338,300-- bd-- ba2k sqft43250 Sycamore Bend Ave, Gonzales, LA 70737Off Market
A local agent can set up tours, give advice and negotiate with sellers.
A local lender can help you make sure your offer is ready when you are.
Similar homes
- $342,5003 bd2 ba2k sqft11459 Moss Side Dr, Gonzales, LA 70737For Sale
 MLS ID #2571471, Bennet Oubre, A.R.E. Real Estate Serv.Inc.. GSREIN
 - $342,0004 bd2 ba2.2k sqft43193 Sycamore Bend Ave, Gonzales, LA 70737For Sale

 MLS ID #2026013490, Risa Settoon, Magnolia Roots Realty LLC. ROAM MLS
 - $--3 bd2 ba1.7k sqft45305 Joe Guedry Rd, Saint Amant, LA 70774Auction
 Auction.com 2
 - $335,0004 bd3 ba2.4k sqft43271 Bayou Narcisse Rd, Gonzales, LA 70737For Sale
 MLS ID #2026011816, Heather Lambert, United Properties of Louisiana. ROAM MLS
 - $320,0003 bd2 ba1.9k sqft2110 S San Francisco Ave, Gonzales, LA 70737For SaleMLS ID #2026010332, Darla Bruno, Villar & Co Real Estate. ROAM MLS
- $365,0003 bd2 ba1.6k sqft205 E Freddie St, Gonzales, LA 70737For SaleMLS ID #2026013083, Micah Loewenthal, Compass Elysian Fields. ROAM MLS
- $290,0003 bd2 ba1.5k sqft14473 Lake Crossing Dr, Gonzales, LA 70737For SaleMLS ID #2026014584, Gracie Hebert, Keller Williams Realty-First Choice. ROAM MLS
- $310,0004 bd2 ba1.6k sqft13519 Martin Mayers Rd, Gonzales, LA 70737For SaleMLS ID #2026012868, Dillon Thompson, Exit Realty Group. ROAM MLS
- $217,0003 bd2 ba1k sqft2033 Parlange Dr, Gonzales, LA 70737For SaleMLS ID #2026014801, Laurie Dugas, Guidry Group Properties. ROAM MLS
- $223,0003 bd2 ba1.4k sqft525 S Daphne Dr, Gonzales, LA 70737For SaleMLS ID #2026014731, Michele Pourciau, LPT Realty, LLC. ROAM MLS
- $275,0003 bd3 ba1.8k sqft42204 Weber City Rd, Gonzales, LA 70737For SaleMLS ID #2026013831, Jeff Gautreau, Villar & Co Real Estate. ROAM MLS
- from $313,9903 bd2 ba1.8k sqftBotticelli III G Plan, Windermere Crossing, Gonzales, LA 70737New ConstructionDSLD Homes
- $269,9953 bd2 ba1.6k sqft722 E Oak Haven St, Gonzales, LA 70737For SaleMLS ID #2026014529, Timothy Houk, Keller Williams Realty Red Stick Partners. ROAM MLS
- $279,9003 bd2 ba1.4k sqft11078 Reyn Dr, Gonzales, LA 70737For SaleMLS ID #2026013411, Rae Broussard, Keller Williams Realty-First Choice. ROAM MLS
- $350,0004 bd2 ba2k sqft11486 Tannis Rd, Saint Amant, LA 70774For SaleMLS ID #2026011989, Diane Moran, Coldwell Banker ONE. ROAM MLS
- $280,0003 bd2 ba1.5k sqft519 S Calvin Ave, Gonzales, LA 70737For SaleMLS ID #2026014198, Jodie Strain, Compass - Perkins. ROAM MLS
- $430,0003 bd2 ba2.2k sqft42189 State Highway 621 Hwy, Gonzales, LA 70737For SaleMLS ID #2026004387, Jerry Piper, Compass - Perkins. ROAM MLS
- from $303,9903 bd2 ba1.8k sqftVernham IV G Plan, Windermere Crossing, Gonzales, LA 70737New ConstructionDSLD Homes
- $359,9004 bd3 ba2.4k sqft45046 Riverside Estates Dr, Saint Amant, LA 70774For SaleMLS ID #2026008564, Regan Jacob, Magnolia Roots Realty LLC. ROAM MLS
- $400,0003 bd3 ba2.2k sqft908 N Marchand Ave, Gonzales, LA 70737For SaleMLS ID #2026013106, Kim Day, CHT Group Real Estate, LLC. ROAM MLS
