Welcome to this exceptional 4-level townhome in the heart of desirable Canton, offering more than 2,000 square feet of beautifully finished living space, multiple outdoor spaces, and an incredibly rare attached 2-car tandem garage. Combining spacious living, thoughtful design, and an unbeatable location, this home truly has it all! The entry level offers incredible flexibility, featuring a spacious bedroom with an attached full bath and direct access to the backyard, perfect for guests or a home office. This level also provides convenient interior access to the 2-car tandem garage, a highly sought-after feature in Canton. Upstairs, the inviting living room showcases a beautiful bay window that allows plenty of natural sunlight to flow throughout. The living room opens to the dining room and pristine kitchen that is sure to impress with sparkling granite countertops, stainless steel appliances, a large island/breakfast bar, and direct access to the deck, creating the perfect setting for morning coffee, evening cocktails, or entertaining while taking in the city views! Gleaming hardwood floors and a convenient half bath complete this level. The upper bedroom level offers a bright and spacious primary suite designed for comfort and relaxation. Start your morning with coffee on the charming Juliet balcony, then unwind in the luxurious ensuite bath featuring a walk-in shower, soaking tub, and dual vanity. Two generously sized primary closets provide exceptional storage and convenience. This level also includes laundry access and an inviting additional bedroom with an attached full bath, offering privacy and flexibility for family and guests. The top level is an entertainer's dream, featuring a dramatic family room with vaulted ceiling, gas fireplace, and access to TWO private terraces. Whether you're hosting friends, enjoying al fresco dining, relaxing by the fire, or simply soaking in the sweeping city views, this versatile space offers endless possibilities!! And the location? Absolutely unbeatable! Enjoy easy access to I-95 and I-895, fantastic local restaurants, bars, shopping, waterfront parks, playgrounds, and walking distance to Hampstead Hill Academy. Walkable amenities, plentiful street parking, and your own private 2-car garage make city living exceptionally convenient in this beautiful home. Additional highlights include a whole-house Aquasana Rhino water filtration system, multiple outdoor spaces, abundant natural light, hardwood floors, and an exceptional layout that offers room to live, work, relax, and entertain! Rarely does a Canton townhome offer this combination of size, parking, outdoor space, views, and location. Come experience this incredible home for yourself, this one is truly a gem!
For sale
$650,000
1215 S Bouldin St, Baltimore, MD 21224
3beds
2,150sqft
Townhouse
Built in 2005
10,018 Square Feet Lot
$-- Zestimate®
$302/sqft
$-- HOA
What's special
Multiple outdoor spacesGleaming hardwood floorsStainless steel appliancesAbundant natural lightCharming juliet balconySparkling granite countertops
- 19 hours |
- 214 |
- 19 |
Zillow last checked:
Listing updated:
Listed by:
Nick Waldner 443-579-1516,
Keller Williams Realty Centre 4103120000,
Listing Team: Waldner Winters Team, Co-Listing Team: Waldner Winters Team,Co-Listing Agent: Scott Randell Moran 443-472-0589,
Keller Williams Realty Centre
Source: Bright MLS,MLS#: MDBA2226446
Facts & features
Interior
Bedrooms & bathrooms
- Bedrooms: 3
- Bathrooms: 4
- Full bathrooms: 3
- 1/2 bathrooms: 1
- Main level bathrooms: 1
Rooms
- Room types: Living Room, Dining Room, Primary Bedroom, Bedroom 3, Kitchen, Family Room, Foyer, Bedroom 1, Primary Bathroom, Full Bath, Half Bath
Primary bedroom
- Features: Balcony Access, Attached Bathroom, Flooring - Carpet, Ceiling Fan(s)
- Level: Upper
Bedroom 1
- Features: Flooring - Carpet, Ceiling Fan(s), Attached Bathroom
- Level: Lower
Bedroom 3
- Features: Flooring - Carpet, Attached Bathroom
- Level: Upper
Primary bathroom
- Features: Double Sink, Bathroom - Walk-In Shower, Soaking Tub, Flooring - Ceramic Tile
- Level: Upper
Dining room
- Features: Flooring - HardWood, Living/Dining Room Combo
- Level: Main
Family room
- Features: Fireplace - Gas, Flooring - HardWood, Cathedral/Vaulted Ceiling, Ceiling Fan(s), Balcony Access, Recessed Lighting
- Level: Upper
Foyer
- Features: Flooring - Tile/Brick
- Level: Lower
Other
- Features: Flooring - Ceramic Tile, Bathroom - Tub Shower
- Level: Upper
Other
- Features: Bathroom - Walk-In Shower
- Level: Lower
Half bath
- Level: Main
Kitchen
- Features: Flooring - HardWood, Balcony Access, Kitchen - Gas Cooking, Granite Counters, Recessed Lighting, Eat-in Kitchen, Kitchen Island, Breakfast Bar
- Level: Main
Living room
- Features: Flooring - HardWood, Living/Dining Room Combo, Recessed Lighting
- Level: Main
Heating
- Forced Air, Natural Gas
Cooling
- Ceiling Fan(s), Central Air, Wall Unit(s), Electric
Appliances
- Included: Dishwasher, Disposal, Dryer, Microwave, Oven/Range - Gas, Refrigerator, Washer, Stainless Steel Appliance(s), Water Treat System, Gas Water Heater
- Laundry: Upper Level, Washer In Unit, Dryer In Unit
Features
- Built-in Features, Dining Area, Entry Level Bedroom, Kitchen Island, Primary Bath(s), Upgraded Countertops, Soaking Tub, Bathroom - Tub Shower, Bathroom - Walk-In Shower, Ceiling Fan(s), Combination Dining/Living, Eat-in Kitchen, Recessed Lighting, Vaulted Ceiling(s)
- Flooring: Ceramic Tile, Carpet, Hardwood, Wood
- Windows: Bay/Bow
- Has basement: No
- Number of fireplaces: 1
Interior area
- Total structure area: 2,150
- Total interior livable area: 2,150 sqft
- Finished area above ground: 2,150
- Finished area below ground: 0
Property
Parking
- Total spaces: 2
- Parking features: Garage Door Opener, Garage Faces Front, Inside Entrance, Attached
- Attached garage spaces: 2
Accessibility
- Accessibility features: Other
Features
- Levels: Four
- Stories: 4
- Patio & porch: Deck, Roof, Brick, Terrace
- Exterior features: Bump-outs, Lighting, Sidewalks, Balcony
- Pool features: None
- Has view: Yes
- View description: City
Lot
- Size: 10,018 Square Feet
Details
- Additional structures: Above Grade, Below Grade
- Parcel number: 0326026482 031C
- Zoning: R-8
- Special conditions: Standard
Construction
Type & style
- Home type: Townhouse
- Architectural style: Federal
- Property subtype: Townhouse
Materials
- Brick
- Foundation: Other
Condition
- New construction: No
- Year built: 2005
Utilities & green energy
- Sewer: Public Sewer
- Water: Public
Community & HOA
Community
- Security: Security System
- Subdivision: Canton
HOA
- Has HOA: No
Location
- Region: Baltimore
- Municipality: Baltimore City
Financial & listing details
- Price per square foot: $302/sqft
- Tax assessed value: $508,200
- Annual tax amount: $14,608
- Date on market: 8/26/2026
- Listing agreement: Exclusive Right To Sell
- Inclusions: See Disclosures
- Exclusions: See Disclosures
- Ownership: Fee Simple
Estimated market value
Not available
Estimated sales range
Not available
Not available
Price history
| Date | Event | Price |
|---|---|---|
| 8/26/2026 | Listed for sale | $650,000+23.8%$302/sqft |
Source:  Bright MLS #MDBA2226446 Report a problem Bright MLS #MDBA2226446 Report a problem | ||
| 6/5/2018 | Sold | $525,000-1.9%$244/sqft |
Source: Public Record Report a problem | ||
| 6/2/2018 | Listed for sale | $534,900$249/sqft |
Source: RE/MAX SAILS #1004246595 Report a problem | ||
| 5/6/2018 | Pending sale | $534,900$249/sqft |
Source: RE/MAX SAILS #1004246595 Report a problem | ||
| 4/24/2018 | Price change | $534,900-2.7%$249/sqft |
Source: Re/Max Sails Inc. #1004246595 Report a problem | ||
| 4/5/2018 | Pending sale | $549,900$256/sqft |
Source: RE/MAX SAILS #1004246595 Report a problem | ||
| 12/12/2017 | Price change | $549,900-1.8%$256/sqft |
Source: Re/Max Sails Inc. #1004246595 Report a problem | ||
| 11/30/2017 | Listed for sale | $559,900+3.8%$260/sqft |
Source: Re/Max Sails Inc. #1004246595 Report a problem | ||
| 7/2/2014 | Sold | $539,600+0.9%$251/sqft |
Source: Public Record Report a problem | ||
| 5/11/2014 | Pending sale | $535,000$249/sqft |
Source: Long & Foster Real Estate #BA8313482 Report a problem | ||
| 4/28/2014 | Price change | $535,000-1.8%$249/sqft |
Source: Long & Foster Real Estate #BA8313482 Report a problem | ||
| 4/9/2014 | Listed for sale | $545,000+18.5%$253/sqft |
Source: Long & Foster Real Estate #BA8313482 Report a problem | ||
| 10/21/2011 | Sold | $460,000-8%$214/sqft |
Source: Agent Provided Report a problem | ||
| 9/16/2011 | Listed for sale | $500,000-2.9%$233/sqft |
Source: Long & Foster Real Estate #BA7690809 Report a problem | ||
| 10/19/2010 | Listing removed | $514,900$239/sqft |
Source: Long & Foster Real Estate, Inc #BA7365115 Report a problem | ||
| 8/26/2010 | Listed for sale | $514,900-25.6%$239/sqft |
Source: Long & Foster Real Estate, Inc #BA7365115 Report a problem | ||
| 5/4/2006 | Sold | $692,212$322/sqft |
Source: Public Record Report a problem | ||
Public tax history
| Year | Property taxes | Tax assessment |
|---|---|---|
| 2025 | -- | $619,000 +4.7% |
| 2024 | $13,959 +4.9% | $591,467 +4.9% |
| 2023 | $13,309 +5.1% | $563,933 +5.1% |
| 2022 | $12,659 +0.5% | $536,400 +0.5% |
| 2021 | $12,597 +0.5% | $533,767 +0.5% |
| 2020 | $12,535 +0.5% | $531,133 +0.5% |
| 2019 | $12,473 +8% | $528,500 +8% |
| 2018 | $11,544 +8.7% | $489,167 +8.7% |
| 2017 | $10,616 +16.7% | $449,833 +9.6% |
| 2016 | $9,095 | $410,500 |
| 2015 | $9,095 | $410,500 |
| 2014 | $9,095 | $410,500 -3.3% |
| 2013 | -- | $424,400 |
| 2012 | -- | $424,400 |
| 2011 | -- | $424,400 -35.4% |
| 2010 | -- | $657,430 +7.1% |
| 2009 | -- | $613,600 +7.7% |
| 2008 | -- | $569,770 +8.3% |
| 2007 | -- | $525,940 +1113.7% |
| 2006 | -- | $43,332 +62.5% |
| 2005 | -- | $26,666 |
Find assessor info on the county website
Monthly payment
Est. payment
Payment breakdown
Explore the cost of this home by adjusting the details. Changes won't be saved.Climate risks
Neighborhood: Canton
Nearby schools
GreatSchools rating
- 10/10Hampstead Hill AcademyGrades: PK-8Distance: 0.6 mi
- 2/10National Academy FoundationGrades: 6-12Distance: 2 mi
- 4/10Paul Laurence Dunbar High SchoolGrades: 9-12Distance: 1.9 mi
Schools provided by the listing agent
- District: Baltimore City Public Schools
Source: Bright MLS. This data may not be complete. We recommend contacting the local school district to confirm school assignments for this home.
- $602,9003 bd4 ba2.1k sqft1213 S Bouldin St, Baltimore, MD 21224Off Market
- $588,4003 bd4 ba2.2k sqft1217 S Bouldin St, Baltimore, MD 21224Off Market

- $552,3003 bd4 ba2k sqft1211 S Bouldin St, Baltimore, MD 21224Off Market
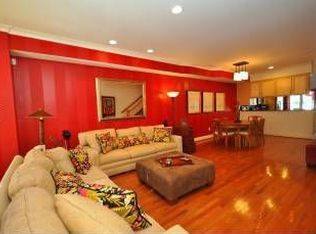
- $651,5003 bd3 ba2.1k sqft1219 S Bouldin St, Baltimore, MD 21224Off Market
- $588,5003 bd3 ba2.1k sqft1209 S Bouldin St, Baltimore, MD 21224Off Market
- $306,6002 bd2 ba988 sqft1207 S Bouldin St, Baltimore, MD 21224Off Market
- $600,8003 bd3 ba2k sqft3222 Toone St, Baltimore, MD 21224Off Market
- $294,4002 bd1 ba988 sqft1205 S Bouldin St, Baltimore, MD 21224Off Market
A local agent can set up tours, give advice and negotiate with sellers.
Similar homes
- $599,0003 bd4 ba2.2k sqft3228 Foster Ave, Baltimore, MD 21224For Sale

 MLS ID #MDBA2228428, Jennifer Reitz, Cummings & Co. Realtors. Bright MLS
 - $395,0002 bd4 ba2.2k sqft901 S East Ave, Baltimore, MD 21224For Sale
 MLS ID #MDBA2229254, Lisa Ciofani, Cummings & Co. Realtors. Bright MLS
 - $620,0004 bd4 ba2.4k sqft918 S Highland Ave, Baltimore, MD 21224For Sale
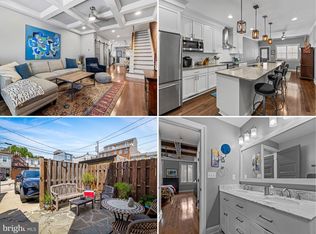 MLS ID #MDBA2227030, Ron Howard, Everything Real Estate, LLC. Bright MLS
 - $650,0003 bd3 ba2.7k sqft2639 Fait Ave, Baltimore, MD 21224For Sale
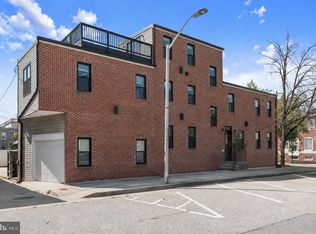 MLS ID #MDBA2224778, Jake Northrop, Northrop Realty. Bright MLS
 - $649,0003 bd4 ba2.8k sqft1256 Dockside Cir, Baltimore, MD 21224For SaleMLS ID #MDBA2226286, Mr. Isaac Bahary, KW Empower. Bright MLS
- $660,0003 bd5 ba2.3k sqft3509 Odonnell St, Baltimore, MD 21224For SaleMLS ID #MDBA2216378, Ryan Sebeck, Revol Real Estate, LLC. Bright MLS
- $650,0004 bd4 ba2.2k sqft915 Grundy St, Baltimore, MD 21224For SaleMLS ID #MDBA2219796, Jessica DuLaney, Next Step Realty. Bright MLS
- $699,0003 bd4 ba2.2k sqft1003 S Belnord Ave, Baltimore, MD 21224For SaleMLS ID #MDBA2216406, Beth Darrell, Berkshire Hathaway HomeServices PenFed Realty. Bright MLS
- $515,0003 bd3 ba2k sqft3507 Foster Ave, Baltimore, MD 21224For SaleMLS ID #MDBA2226674, Kim Cavaliere, RE/MAX Advantage Realty. Bright MLS
- $615,0004 bd4 ba2.8k sqft3300 Fait Ave, Baltimore, MD 21224For SaleMLS ID #MDBA2226534, Bryan Schafer, Compass. Bright MLS
- $575,0003 bd3 ba2.1k sqft2333 Cambridge Walk, Baltimore, MD 21224For SaleMLS ID #MDBA2226982, Jami Saval, Compass. Bright MLS
- $569,0003 bd4 ba2k sqft2712 Harris Ln, Baltimore, MD 21224For SaleMLS ID #MDBA2224372, Joe Hawkins, Hawkins Real Estate Company. Bright MLS
- $385,0003 bd2 ba1.2k sqft927 S Bouldin St, Baltimore, MD 21224For SaleMLS ID #MDBA2228234, Beatriz Chevez, RE/MAX Excellence Realty. Bright MLS
- $524,9003 bd3 ba2k sqft3208 Elliott St, Baltimore, MD 21224For SaleMLS ID #MDBA2219188, Liz Ancel, Cummings & Co. Realtors. Bright MLS
- $485,0003 bd3 ba2.6k sqft1121 S Clinton St, Baltimore, MD 21224For SaleMLS ID #MDBA2226274, Emily Turner, Compass. Bright MLS
- $325,0003 bd4 ba1.7k sqft920 S Ellwood Ave, Baltimore, MD 21224For SaleMLS ID #MDBA2228360, Wayne Hitt, Cummings & Co. Realtors. Bright MLS
- $--3 bd3 ba1.6k sqft522 S Bouldin St, Baltimore, MD 21224AuctionAuction.com 2
- $525,0003 bd4 ba2.3k sqft3127 Elliott St, Baltimore, MD 21224For SaleMLS ID #MDBA2214904, Erin Cassis, Real Broker, LLC - Annapolis. Bright MLS
- $459,9003 bd3 ba1.8k sqft610 S Robinson St, Baltimore, MD 21224For SaleMLS ID #MDBA2228510, Paul DiBari, Cummings & Co. Realtors. Bright MLS
- $750,0004 bd3 ba2.8k sqft2609 Lighthouse Ln, Baltimore, MD 21224For SaleMLS ID #MDBA2226332, Paul Stagg, Cummings & Co. Realtors. Bright MLS
