Welcome to this bеаutіfully desіgned 3241 ѕq ft home featuring 5 spаcіous bedrooms, 4 bathrooms and a versatile floor plan that adapts to your lifestyle. The first floor features a welcoming living room and dining area. A separate expansive family room with an electric fireplace. The kitchen is open to the family room and offers granite countertops, stainless steel appliances, center island, a butler area with a pantry, plus a cozy breakfast nook. Conveniently located on the first floor, the primary suite provides comfort and separation from the secondary bedrooms. The primary bath features dual vanities, a soaking tub, separate shower, and two walk-in closets. The thoughtfully designed second floor offers incredible flexibility with four generously sized bedrooms that include a Jr Suite and 2 bedrooms with their own walk-in closets and connecting spacious bathroom with their own private entrance, creating a functional layout for family and guests. An oversized loft with its own electric fireplace that has endless possibilities for a theater room, game room, home office, gym, study area, playroom or teen retreat. You Dream it, this home has a room for it. The beautifully maintained backyard features low-maintenance artificial turf, perfect for relaxing or entertaining. Located in one of Henderson’s fastest-growing areas, you’ll enjoy easy access to new shopping, dining, parks, schools, and Lake Las Vegas, just minutes away for waterfront dining, kayaking, paddle boarding, and a relaxing getaway close to home.
Active
$539,900
1184 Hollow Reed Ct, Henderson, NV 89011
5beds
3,241sqft
Single Family Residence
Built in 2007
4,791 Square Feet Lot
$533,600 Zestimate®
$167/sqft
$50/mo HOA
What's special
Separate expansive family roomElectric fireplaceJr suiteBeautifully maintained backyardLow-maintenance artificial turfDining areaStainless steel appliances
- 1 day |
- 82 |
- 11 |
Zillow last checked:
Listing updated:
Listed by:
Lillie M. Shines S.0077182 (702)604-2250,
Coldwell Banker Premier
Source: LVR,MLS#: 2807024 Originating MLS: Greater Las Vegas Association of Realtors Inc
Originating MLS: Greater Las Vegas Association of Realtors IncFacts & features
Interior
Bedrooms & bathrooms
- Bedrooms: 5
- Bathrooms: 4
- Full bathrooms: 3
- 1/2 bathrooms: 1
Primary bedroom
- Description: Ceiling Fan,Downstairs,Walk-In Closet(s)
- Dimensions: 16x13
Bedroom 2
- Description: Ceiling Fan,Upstairs,Walk-In Closet(s),With Bath
- Dimensions: 19x15
Bedroom 3
- Description: Ceiling Fan,Closet,Upstairs,With Bath
- Dimensions: 22x13
Bedroom 4
- Description: Ceiling Fan,Upstairs,Walk-In Closet(s)
- Dimensions: 13x16
Bedroom 5
- Description: Ceiling Fan,Closet,Upstairs
- Dimensions: 13x12
Primary bathroom
- Description: Double Sink,Separate Shower
Dining room
- Description: Formal Dining Room
- Dimensions: 11x8
Dining room
- Description: Breakfast Nook/Eating Area
- Dimensions: 9x10
Family room
- Description: 2 or More Family Rooms,Separate Family Room
- Dimensions: 27x16
Kitchen
- Description: Butler Pantry,Granite Countertops,Pantry
Living room
- Description: Entry Foyer
- Dimensions: 15x12
Loft
- Description: Ceiling Fan
- Dimensions: 14x19
Heating
- Central, Gas
Cooling
- Central Air, Electric
Appliances
- Included: Dryer, Dishwasher, Disposal, Gas Range, Microwave, Refrigerator, Washer
- Laundry: Gas Dryer Hookup, Main Level
Features
- Ceiling Fan(s), Primary Downstairs, Window Treatments
- Flooring: Carpet, Ceramic Tile, Laminate, Luxury Vinyl Plank
- Windows: Blinds, Double Pane Windows, Low-Emissivity Windows
- Number of fireplaces: 2
- Fireplace features: Electric, Family Room
Interior area
- Total structure area: 3,241
- Total interior livable area: 3,241 sqft
Video & virtual tour
Property
Parking
- Total spaces: 2
- Parking features: Attached, Garage, Inside Entrance, Open, Private
- Attached garage spaces: 2
- Has uncovered spaces: Yes
Features
- Stories: 2
- Patio & porch: Covered, Patio
- Exterior features: Patio, Sprinkler/Irrigation
- Fencing: Block,Back Yard
Lot
- Size: 4,791 Square Feet
- Features: Drip Irrigation/Bubblers, Desert Landscaping, Landscaped, < 1/4 Acre
Details
- Parcel number: 16031510061
- Zoning description: Single Family
- Horse amenities: None
Construction
Type & style
- Home type: SingleFamily
- Architectural style: Two Story
- Property subtype: Single Family Residence
Materials
- Roof: Tile
Condition
- Resale
- Year built: 2007
Utilities & green energy
- Electric: Photovoltaics None
- Sewer: Public Sewer
- Water: Public
- Utilities for property: Cable Available
Green energy
- Energy efficient items: Windows
Community & HOA
Community
- Subdivision: Weston Hills
HOA
- Has HOA: Yes
- Services included: Association Management
- HOA fee: $50 monthly
- HOA name: Weston Hills
- HOA phone: 702-737-8580
Location
- Region: Henderson
Financial & listing details
- Price per square foot: $167/sqft
- Tax assessed value: $455,129
- Annual tax amount: $2,976
- Date on market: 8/14/2026
- Listing agreement: Exclusive Right To Sell
- Listing terms: Cash,Conventional,FHA,VA Loan
- Ownership: Single Family Residential
Estimated market value
$533,600
$507,000 - $560,000
$3,035/mo
Price history
| Date | Event | Price |
|---|---|---|
| 8/14/2026 | Listed for sale | $539,900+38.4%$167/sqft |
Source:  LVR #2807024 Report a problem LVR #2807024 Report a problem | ||
| 10/31/2018 | Listing removed | $390,000$120/sqft |
Source: Huntington & Ellis, A Real Est #2024429 Report a problem | ||
| 8/21/2018 | Listed for sale | $390,000+90.2%$120/sqft |
Source: Huntington & Ellis, A Real Est #2024429 Report a problem | ||
| 5/17/2011 | Sold | $205,000-2.4%$63/sqft |
Source: Public Record Report a problem | ||
| 4/5/2011 | Price change | $210,000+0%$65/sqft |
Source: Prudential Americana Group #1063139 Report a problem | ||
| 3/16/2011 | Price change | $209,900-4.5%$65/sqft |
Source: Prudential Americana Group #1063139 Report a problem | ||
| 3/6/2011 | Price change | $219,900-6.4%$68/sqft |
Source: Prudential Americana Group #1063139 Report a problem | ||
| 12/23/2010 | Price change | $234,900-4.1%$72/sqft |
Source: Prudential Americana Group #1063139 Report a problem | ||
| 10/21/2010 | Price change | $244,900-9.3%$76/sqft |
Source: Prudential Americana Group #1063139 Report a problem | ||
| 7/29/2010 | Listed for sale | $269,900+8%$83/sqft |
Source: Prudential Americana Group #1063139 Report a problem | ||
| 12/29/2008 | Sold | $250,000-7.4%$77/sqft |
Source: Public Record Report a problem | ||
| 7/18/2008 | Sold | $270,000-46.1%$83/sqft |
Source: Public Record Report a problem | ||
| 10/2/2006 | Sold | $500,486$154/sqft |
Source: Public Record Report a problem | ||
Public tax history
| Year | Property taxes | Tax assessment |
|---|---|---|
| 2026 | $2,979 +3% | $159,295 -1.9% |
| 2025 | $2,892 +3% | $162,443 -2% |
| 2024 | $2,809 +3% | $165,717 +15% |
| 2023 | $2,727 +3% | $144,047 +10.9% |
| 2022 | $2,648 +3% | $129,939 +4.1% |
| 2021 | $2,570 +3% | $124,878 +9.6% |
| 2020 | $2,494 +3% | $113,986 +3.7% |
| 2019 | $2,422 +5.7% | $109,964 |
| 2018 | $2,292 | $109,964 +7.8% |
| 2017 | $2,292 | $102,008 +6.3% |
| 2016 | $2,292 +0.2% | $95,934 +5.7% |
| 2015 | $2,287 +3% | $90,721 +13.2% |
| 2014 | $2,220 | $80,148 |
| 2013 | -- | $80,148 +11% |
| 2012 | -- | $72,200 -10.5% |
| 2011 | -- | $80,669 +9.5% |
| 2010 | -- | $73,663 -31.5% |
| 2009 | -- | $107,614 |
| 2008 | -- | $107,614 -23.4% |
| 2007 | -- | $140,466 |
Find assessor info on the county website
Monthly payment
Est. payment
Payment breakdown
Explore the cost of this home by adjusting the details. Changes won't be saved.Climate risks
Neighborhood: Pittman
Nearby schools
GreatSchools rating
- 8/10Josh Stevens Elementary SchoolGrades: PK-5Distance: 1.1 mi
- 5/10B Mahlon Brown Junior High SchoolGrades: 6-8Distance: 2.7 mi
- 4/10Basic Academy of Int'l Studies High SchoolGrades: 9-12Distance: 3.6 mi
Schools provided by the listing agent
- Elementary: Josh, Stevens,Josh, Stevens
- Middle: Brown B. Mahlon
- High: Basic Academy
Source: LVR. This data may not be complete. We recommend contacting the local school district to confirm school assignments for this home.
- $506,5005 bd2 ba2.9k sqft1188 Hollow Reed Ct, Henderson, NV 89011Off Market

- $540,0005 bd4 ba3.2k sqft1180 Hollow Reed Ct, Henderson, NV 89011Sold
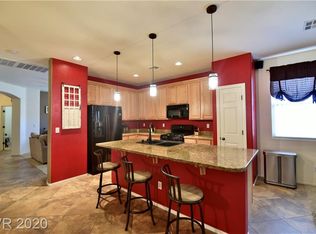
- $465,0004 bd3 ba2k sqft1192 Hollow Reed Ct, Henderson, NV 89011Off Market
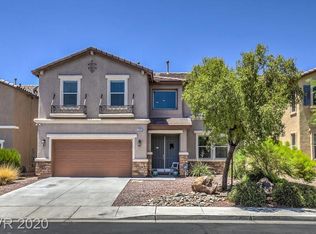
- $479,9004 bd3 ba2.4k sqft1185 Spring Sage St, Henderson, NV 89011Off Market
- $531,6005 bd3 ba3k sqft1176 Hollow Reed Ct, Henderson, NV 89011Off Market
- $513,4005 bd3 ba2.9k sqft1181 Spring Sage St, Henderson, NV 89011Off Market
- $500,0005 bd6 ba3.2k sqft1189 Spring Sage St, Henderson, NV 89011For Sale
- $446,0003 bd2 ba1.9k sqft1193 Spring Sage St, Henderson, NV 89011Off Market
A local agent can set up tours, give advice and negotiate with sellers.
Similar homes
- $590,0005 bd3 ba3.1k sqft1164 Evergreen Cove St, Henderson, NV 89011For Sale
 MLS ID #2795653, Travis Saunders, Wardley Real Estate. LVR
 - $500,0005 bd6 ba3.2k sqft1189 Spring Sage St, Henderson, NV 89011For Sale
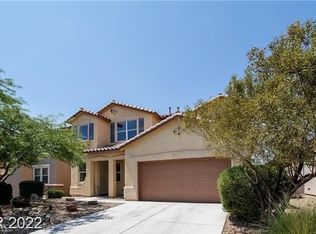 MLS ID #2751690, Jie H. Zhou, City Villa Realty & Management. LVR
 - $479,9992 bd2 ba1.7k sqft279 Via Della Fortuna, Henderson, NV 89011For Sale
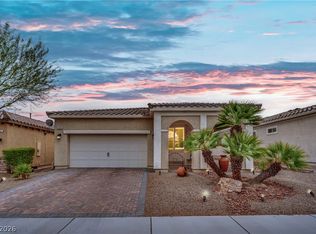 MLS ID #2808745, Matthew Suiter, BHHS Nevada Properties. LVR
 - $500,0004 bd3 ba2.5k sqft1121 Copper Grass St, Henderson, NV 89011For Sale
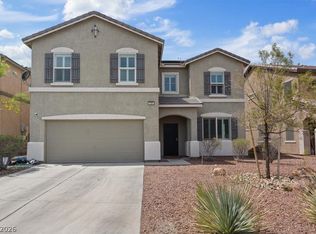 MLS ID #2797644, Brandy J. White Elk, Innovative Real Estate Strateg. LVR
 - from $537,9905 bd3 ba2.6k sqft2660 Plan, Symmetry Falls Phase II at Cadence, Henderson, NV 89011New ConstructionDR Horton
- $535,0004 bd4 ba2.2k sqft1113 Strada Pecei, Henderson, NV 89011For SaleMLS ID #2798551, Sheri-Lyn Paul, Galindo Group Real Estate. LVR
- from $563,9905 bd3 ba3k sqft3000 Plan, Symmetry Falls Phase II at Cadence, Henderson, NV 89011New ConstructionDR Horton
- $549,9994 bd3 ba2.4k sqft413 Via Gigante Ct, Henderson, NV 89011For SaleMLS ID #2787470, Misty Sullivan, Rooftop Realty. LVR
- $540,0003 bd3 ba2.4k sqft1104 Strada Cristallo, Henderson, NV 89011For SaleMLS ID #2803209, Juan Lopez, Realty of America LLC. LVR
- $664,0005 bd4 ba3k sqft266 Via Franciosa Dr, Henderson, NV 89011For SaleMLS ID #2807474, Sherry A. Crockford, Custom Realty LLC. LVR
- $475,0004 bd3 ba2.2k sqft835 Aurelie Ridge St, Henderson, NV 89011For SaleMLS ID #2805754, Christina M. Flores-Timm, Redfin. LVR
- $499,9003 bd3 ba1.7k sqft1168 Aspen Cliff Dr, Henderson, NV 89011For SaleMLS ID #2772233, Brandy J. White Elk, Innovative Real Estate Strateg. LVR
- $525,0003 bd3 ba2.1k sqft1132 Strada Cristallo, Henderson, NV 89011For SaleMLS ID #2793782, Joan M. Kilton, Keller Williams Realty Las Veg. LVR
- $589,0004 bd2 ba2.4k sqft1138 Broken Hills Dr, Henderson, NV 89011For SaleMLS ID #2796055, Trish Nash, Desert Elegance. LVR
- $459,9004 bd3 ba1.9k sqft1069 Water Cove St, Henderson, NV 89011For SaleMLS ID #2803186, Debra Lozano, Milestone Realty. LVR
- $639,0004 bd3 ba3k sqft1045 Via Saint Andrea Pl, Henderson, NV 89011For SaleMLS ID #2806026, Craig Tann, Huntington & Ellis, A Real Est. LVR
- $488,9904 bd3 ba1.9k sqft948 Crescent Falls St, Henderson, NV 89011For SaleMLS ID #2796727, Randey Fradelis, Compass Realty & Management. LVR
- $530,0003 bd2 ba1.9k sqft700 Monteverdi Peak St, Henderson, NV 89011For SaleMLS ID #2805621, Richard E. Turley, Keller Williams VIP. LVR
- $780,0004 bd3 ba3.2k sqft228 Via Vallisneri, Henderson, NV 89011For SaleMLS ID #2807018, Kristina A. Allan, Platinum Real Estate Prof. LVR
- $534,9993 bd2 ba1.6k sqft1273 Olivia Pkwy, Henderson, NV 89011For SaleMLS ID #2778404, Heaven Moreno, Local Realty. LVR
