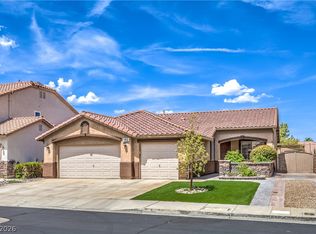
Perfect Single Ѕtοrу Home οn CUL‐DE-SAC with Opеn Floοr Plan and Vaulted Ceilings w a skylight! COMPLETELY
RENOVATED! TURN-KEY! NEW HVAC SYSTEM STILL UNDER WARRANTY. PLANTATION SHUTTERS THROUGHOUT. Private Backyard Oasis w/ Covered Patio. Huge Master w/ Sitting Room, Bay Window + Walk-in Closet! Beautiful Bathrooms w/ Custom Master Shower + Granite Counters! Vaulted Ceilings + Fans in all bedrooms! French Doors, Skylight, 3-Way Fireplace, Kitchen w/ Upgraded Cabinets + Breakfast Nook! MOVE-IN Ready!
Active
$520,000
1011 Rose River Ct, Henderson, NV 89002
3beds
1,928sqft
Single Family Residence
Built in 1997
6,098 Square Feet Lot
$508,400 Zestimate®
$270/sqft
$12/mo HOA
What's special
- 5 days |
- 130 |
- 5 |
Likely to sell faster than
Zillow last checked:
Listing updated:
Listed by:
Michael E. Buserini BS.0041397 buzz@buserinigroup.com,
eXp Realty
Source: LVR,MLS#: 2810550 Originating MLS: Greater Las Vegas Association of Realtors Inc
Originating MLS: Greater Las Vegas Association of Realtors IncFacts & features
Interior
Bedrooms & bathrooms
- Bedrooms: 3
- Bathrooms: 2
- Full bathrooms: 2
Primary bedroom
- Description: Ceiling Fan,Downstairs,Sitting Room,Walk-In Closet(s)
- Dimensions: 22x14
Bedroom 2
- Description: Ceiling Fan,Closet,Downstairs
- Dimensions: 10x10
Bedroom 3
- Description: Ceiling Fan,Closet,Downstairs
- Dimensions: 14x10
Primary bathroom
- Description: Double Sink,Separate Shower,Separate Tub
Dining room
- Description: Formal Dining Room,Vaulted Ceiling
- Dimensions: 10x10
Family room
- Description: Downstairs,Separate Family Room
- Dimensions: 14x10
Kitchen
- Description: Breakfast Bar/Counter,Breakfast Nook/Eating Area,Granite Countertops,Lighting Recessed,Pantry
Living room
- Description: Entry Foyer,Formal,Rear
- Dimensions: 17x14
Heating
- Central, Gas
Cooling
- Central Air, Electric
Appliances
- Included: Dryer, Dishwasher, Electric Cooktop, Disposal, Microwave, Refrigerator, Water Softener Owned, Water Heater, Water Purifier, Washer
- Laundry: Gas Dryer Hookup, Laundry Room
Features
- Bedroom on Main Level, Primary Downstairs, Skylights, Window Treatments
- Flooring: Carpet, Ceramic Tile
- Windows: Double Pane Windows, Plantation Shutters, Skylight(s)
- Number of fireplaces: 1
- Fireplace features: Gas, Glass Doors, Kitchen, Living Room, Multi-Sided
Interior area
- Total structure area: 1,928
- Total interior livable area: 1,928 sqft
Video & virtual tour
Property
Parking
- Total spaces: 2
- Parking features: Air Conditioned Garage, Attached, Garage, Garage Door Opener, Inside Entrance, Private
- Attached garage spaces: 2
Features
- Stories: 1
- Patio & porch: Covered, Patio
- Exterior features: Patio, Private Yard, Sprinkler/Irrigation
- Fencing: Block,Back Yard
- Has view: Yes
- View description: None
Lot
- Size: 6,098 Square Feet
- Features: Cul-De-Sac, Drip Irrigation/Bubblers, Desert Landscaping, Landscaped, Synthetic Grass, < 1/4 Acre
Details
- Parcel number: 17931513015
- Zoning description: Single Family
- Horse amenities: None
Construction
Type & style
- Home type: SingleFamily
- Architectural style: One Story
- Property subtype: Single Family Residence
Materials
- Frame, Stucco
- Roof: Tile
Condition
- Resale
- Year built: 1997
Utilities & green energy
- Electric: Photovoltaics None
- Sewer: Public Sewer
- Water: Public
- Utilities for property: Underground Utilities
Green energy
- Energy efficient items: Windows
Community & HOA
Community
- Subdivision: Paradise Hills #3-By Lewis Homes
HOA
- Has HOA: Yes
- Services included: Association Management
- HOA fee: $12 monthly
- HOA name: PARADISE HILLS
- HOA phone: 702-638-7770
Location
- Region: Henderson
Financial & listing details
- Price per square foot: $270/sqft
- Tax assessed value: $298,386
- Annual tax amount: $1,971
- Date on market: 8/20/2026
- Listing agreement: Exclusive Right To Sell
- Listing terms: Cash,Conventional,FHA,VA Loan
- Ownership: Single Family Residential
Estimated market value
$508,400
$483,000 - $534,000
$2,368/mo
Price history
| Date | Event | Price |
|---|---|---|
| 8/22/2026 | Listed for sale | $520,000+96.3%$270/sqft |
Source:  LVR #2810550 Report a problem LVR #2810550 Report a problem | ||
| 6/10/2015 | Sold | $264,900$137/sqft |
Source: LVR #1507196 Report a problem | ||
| 4/15/2015 | Pending sale | $264,900$137/sqft |
Source: Realty ONE Group #1507196 Report a problem | ||
| 3/29/2015 | Price change | $264,900-1.9%$137/sqft |
Source: Realty ONE Group, Inc #1507196 Report a problem | ||
| 3/6/2015 | Price change | $269,900-0.7%$140/sqft |
Source: Realty ONE Group, Inc #1507196 Report a problem | ||
| 2/28/2015 | Price change | $271,900-2.5%$141/sqft |
Source: Realty ONE Group, Inc #1507196 Report a problem | ||
| 1/30/2015 | Price change | $278,800-2.1%$145/sqft |
Source: Realty ONE Group, Inc #1507196 Report a problem | ||
| 1/23/2015 | Price change | $284,900-1.4%$148/sqft |
Source: Realty ONE Group, Inc #1507196 Report a problem | ||
| 1/13/2015 | Listed for sale | $289,000+29%$150/sqft |
Source: Realty ONE Group, Inc #1507196 Report a problem | ||
| 12/15/2014 | Sold | $224,000-8.5%$116/sqft |
Source: LVR #1499209 Report a problem | ||
| 12/3/2014 | Listed for sale | $244,900$127/sqft |
Source: Keller Williams Southern Nevada #1499209 Report a problem | ||
| 11/1/2014 | Listing removed | $244,900$127/sqft |
Source: RE/MAX ADVANTAGE #1436303 Report a problem | ||
| 9/25/2014 | Price change | $244,900-2%$127/sqft |
Source: RE/MAX ADVANTAGE #1436303 Report a problem | ||
| 4/9/2014 | Listed for sale | $249,900-34.1%$130/sqft |
Source: RE/MAX ADVANTAGE #1436303 Report a problem | ||
| 8/3/2013 | Listing removed | $1,300$1/sqft |
Source: RE/MAX ADVANTAGE #1357209 Report a problem | ||
| 5/20/2011 | Listed for rent | $1,300$1/sqft |
Source: RE/MAX ADVANTAGE #1148383 Report a problem | ||
| 5/30/2008 | Listing removed | $379,000$197/sqft |
Source: Z57 #745114 Report a problem | ||
| 4/23/2008 | Listed for sale | $379,000$197/sqft |
Source: Z57 #745114 Report a problem | ||
| 1/25/2008 | Listing removed | $379,000$197/sqft |
Source: Number1Expert #745114 Report a problem | ||
| 11/14/2007 | Listed for sale | $379,000$197/sqft |
Source: Number1Expert #745114 Report a problem | ||
Public tax history
| Year | Property taxes | Tax assessment |
|---|---|---|
| 2026 | $1,974 +3% | $104,435 -1.6% |
| 2025 | $1,917 +3% | $106,095 -1% |
| 2024 | $1,861 +3% | $107,194 +12.5% |
| 2023 | $1,807 +3% | $95,300 +5.3% |
| 2022 | $1,755 +3% | $90,508 +1.6% |
| 2021 | $1,703 +3% | $89,100 +5.2% |
| 2020 | $1,653 +3% | $84,716 +8% |
| 2019 | $1,605 +5.7% | $78,468 |
| 2018 | $1,519 | $78,468 -0.2% |
| 2017 | $1,519 | $78,644 +16.5% |
| 2016 | $1,519 +0.2% | $67,503 +16.6% |
| 2015 | $1,515 +3.2% | $57,881 +17.7% |
| 2014 | $1,468 | $49,160 |
| 2013 | -- | $49,160 -3.6% |
| 2012 | -- | $51,022 -11.4% |
| 2011 | -- | $57,594 -3.6% |
| 2010 | -- | $59,716 -27.9% |
| 2009 | -- | $82,824 |
| 2008 | -- | $82,824 -28.6% |
| 2007 | -- | $115,946 +2.5% |
| 2006 | -- | $113,084 +12.3% |
| 2005 | -- | $100,667 +69.5% |
| 2004 | -- | $59,378 +5.8% |
| 2003 | -- | $56,105 +6.7% |
| 2002 | -- | $52,580 +7.9% |
| 2001 | -- | $48,710 |
Find assessor info on the county website
Monthly payment
Est. payment
Payment breakdown
Explore the cost of this home by adjusting the details. Changes won't be saved.Climate risks
Neighborhood: Paradise Hills
Nearby schools
GreatSchools rating
- 8/10James E & A Rae Smalley Elementary SchoolGrades: PK-5Distance: 0.5 mi
- 7/10Jack & Terry Mannion Middle SchoolGrades: 6-8Distance: 0.5 mi
- 5/10Foothill High SchoolGrades: 9-12Distance: 1 mi
Schools provided by the listing agent
- Elementary: Smalley, James E. & A,Smalley, James E. & A
- Middle: Mannion Jack & Terry
- High: Foothill
Source: LVR. This data may not be complete. We recommend contacting the local school district to confirm school assignments for this home.
- $455,0003 bd2 ba1.9k sqft1009 Rose River Ct, Henderson, NV 89002Sold
- $524,5004 bd3 ba2.1k sqft1013 Rose River Ct #0, Henderson, NV 89002Off Market
- $545,0004 bd3 ba2.1k sqft1013 Rose River Ct, Henderson, NV 89002Sold

- $549,0005 bd3 ba2.7k sqft1010 Evanwood Ct, Henderson, NV 89002Off Market
- $527,2004 bd3 ba2.4k sqft1012 Evanwood Ct, Henderson, NV 89002Off Market
- $558,9005 bd2 ba2.4k sqft1008 Evanwood Ct, Henderson, NV 89002Off Market
- $514,9004 bd3 ba2.4k sqft1007 Rose River Ct, Henderson, NV 89002Off Market
- $431,3003 bd2 ba1.5k sqft1015 Rose River Ct, Henderson, NV 89002Off Market
A local agent can set up tours, give advice and negotiate with sellers.
Similar homes
- $479,9003 bd2 ba1.9k sqft1013 Black Olive St, Henderson, NV 89002For Sale
 MLS ID #2811276, Jennifer Cerny, Performance Realty Inc. LVR
 - $470,0003 bd2 ba1.4k sqft168 Ridge Crossing Ave, Henderson, NV 89002For Sale
 MLS ID #2810744, David E. Smith II, Realty ONE Group, Inc. LVR
 - $519,8883 bd2 ba1.8k sqft109 Westin Ln, Henderson, NV 89002For Sale
 MLS ID #2807344, Ryan E. Shugars, Platinum Real Estate Prof. LVR
 - $524,9003 bd2 ba1.8k sqft160 Channel Dr, Henderson, NV 89002For Sale
 MLS ID #2802090, Alan Goodman, Reiss Properties. LVR
 - $525,0003 bd2 ba1.9k sqft720 Viola Cir, Henderson, NV 89002For SaleMLS ID #2806806, Erin C. Ackerman, Huntington & Ellis, A Real Est. LVR
- $520,0003 bd2 ba1.7k sqft60 Blaven Dr, Henderson, NV 89002For SaleMLS ID #2808218, Alaceia Colson, Las Vegas Sotheby's Int'l. LVR
- $490,0004 bd3 ba2k sqft133 Westin Ln, Henderson, NV 89002For SaleMLS ID #2799829, Susie Bigelow, Epique Realty. LVR
- $539,9994 bd2 ba2.4k sqft653 Bighorn Creek St, Henderson, NV 89002For SaleMLS ID #2810078, Julie L. Henning, Keller Williams MarketPlace. LVR
- $550,0004 bd3 ba2.1k sqft1010 Snow Bunting Ct, Henderson, NV 89002For SaleMLS ID #2803912, Nicole Jordan, LPT Realty, LLC. LVR
- $529,0003 bd2 ba1.7k sqft753 Wigan Pier Dr, Henderson, NV 89002For SaleMLS ID #2805995, Matthew Langguth, Huntington & Ellis, A Real Est. LVR
- $537,5004 bd3 ba2.1k sqft1038 Twin Berry Ct, Henderson, NV 89002For SaleMLS ID #2786852, Jessica Bellai, Las Vegas Realty LLC. LVR
- $529,9003 bd3 ba1.5k sqft167 Desert Pond Ave, Henderson, NV 89002For SaleMLS ID #2807321, Angel Bothof, Angel Bothof. LVR
- $446,0003 bd2 ba1.7k sqft1017 Amber Gate St, Henderson, NV 89002For SaleMLS ID #2770868, Debra Perna, Real Broker LLC. LVR
- $495,0004 bd3 ba2k sqft802 Rancho Coast Way, Henderson, NV 89002For SaleMLS ID #2808200, Rebecca Bang, Power Play Realty. LVR
- $438,0003 bd2 ba1.6k sqft840 Holly Lake Way, Henderson, NV 89002For SaleMLS ID #2806648, Natalie K. Cornejo, BHHS Nevada Properties. LVR
- $479,9004 bd2 ba1.2k sqft530 Reliance Ave, Henderson, NV 89002For SaleMLS ID #2809381, Guriann Digerose, Queensridge Realty. LVR
- $450,0003 bd3 ba1.8k sqft737 Brick Dr, Henderson, NV 89002For SaleMLS ID #2809720, David M. Grant, ERA Brokers Consolidated. LVR
- $525,0003 bd2 ba2.1k sqft425 Blackridge Rd, Henderson, NV 89015For SaleMLS ID #2809661, Gil H. Choi, RE/MAX Legacy. LVR
- $550,0004 bd2 ba2.1k sqft204 Tamarack Dr, Henderson, NV 89002For SaleMLS ID #2801197, Delinda Crampton, BHHS Nevada Properties. LVR
- $529,9003 bd2 ba1.5k sqft43 Pangloss St, Henderson, NV 89002For SaleMLS ID #2760355, Osceola S. Brunson, Raintree Real Estate. LVR
