Welcome to an exceptional opportunity in Regency at Monroe, one of Central New Jersey's premier 55+ resort-style communities! This Extended Corsica model is perfectly situated on a premium corner lot with mature landscaping and a private, tree-lined backyard. The open floor plan/layout of Dining Room, Great Room and Kitchen is ideal for entertaining. Windows fill the space with natural light while overlooking your private backyard. Sliders lead to a covered porch which extends out to a pavered patio, perfect for morning coffee, outdoor dining or relaxing at the end of the day. This spacious home features 2 bedrooms, 2 full baths plus a den. The guest bedroom is conveniently located next to the full guest bath, providing a comfortable space for visitors. The primary suite features a huge closet and neutral en-suite bath with soaking tub, separate shower and two sinks. Your two-car garage has an immense amount of shelving to suit your storage needs. Living at Regency is about the luxurious lifestyle! Regency at Monroe features a renovated, award-winning clubhouse filled with amenities and opportunities to stay active, socialize and enjoy every day. Residents can enjoy 6 pickleball courts, a luxurious outdoor pool, year-round indoor pool, 9-hole par-3 golf course included in the monthly fees, tennis courts with tennis pavilion, fitness facilities, bocce, clubs, activities, entertainment and so much more. Whether your perfect day includes golf or pickleball, relaxing poolside, meeting friends at the clubhouse or simply enjoying the privacy of your own backyard, Regency offers something for everyone. Live the lifestyle you've been longing for and jump on this amazing opportunity to call Regency at Monroe home!
For sale
$750,000
84 Kings Mill Rd, Monroe Township, NJ 08831
2beds
1,816sqft
:
Get pre-qualified$4,939/mo
Single Family Residence
Built in 2006
8 Square Feet Lot
$740,200 Zestimate®
$413/sqft
$-- HOA
What's special
Private tree-lined backyardOverlooking your private backyardMature landscapingCovered porchPremium corner lotSpacious homePavered patio
- 2 days |
- 303 |
- 8 |
Zillow last checked:
Listing updated:
Listed by:
ROCHELLE FENNELL,
EXP REALTY, LLC 866-201-6210
Source: All Jersey MLS,MLS#: 2702645R
Facts & features
Interior
Bedrooms & bathrooms
- Bedrooms: 2
- Bathrooms: 2
- Full bathrooms: 2
Primary bedroom
- Features: 1st Floor, Two Sinks, Full Bath, Walk-In Closet(s)
- Level: First
Bathroom
- Features: Stall Shower and Tub, Two Sinks
Dining room
- Features: Living Dining Combo
Kitchen
- Features: Kitchen Island, Pantry, Eat-in Kitchen, Separate Dining Area
Basement
- Area: 0
Heating
- Forced Air
Cooling
- Central Air, Ceiling Fan(s)
Appliances
- Included: Dishwasher, Dryer, Gas Range/Oven, Microwave, Refrigerator, Range, Washer, Gas Water Heater
Features
- 2 Bedrooms, Kitchen, Laundry Room, Library/Office, Living Room, Bath Full, Bath Second, Den, Dining Room, Family Room, None
- Flooring: Carpet, Ceramic Tile, Wood
- Basement: Slab
- Number of fireplaces: 1
- Fireplace features: Gas
Interior area
- Total structure area: 1,816
- Total interior livable area: 1,816 sqft
Property
Parking
- Total spaces: 2
- Parking features: 2 Car Width, Garage, Attached, Built-In Garage, Detached, Garage Door Opener, Driveway, Paved
- Attached garage spaces: 2
- Has uncovered spaces: Yes
- Details: Oversized Vehicles Restricted
Features
- Levels: One
- Stories: 1
- Patio & porch: Porch, Deck, Patio
- Exterior features: Open Porch(es), Deck, Patio, Sidewalk, Yard
- Has private pool: Yes
- Pool features: Outdoor Pool, Private, Indoor
Lot
- Size: 8 Square Feet
- Features: Near Shopping, Corner Lot, Level, Wooded
Details
- Parcel number: 12000353100020
- Zoning: FHC
Construction
Type & style
- Home type: SingleFamily
- Architectural style: Ranch
- Property subtype: Single Family Residence
Materials
- Roof: Asphalt
Condition
- Year built: 2006
Utilities & green energy
- Gas: Natural Gas
- Sewer: Public Sewer
- Water: Public
- Utilities for property: Underground Utilities
Community & HOA
Community
- Features: Art/Craft Facilities, Billiard Room, Bocce, Clubhouse, Community Room, Outdoor Pool, Fitness Center, Game Room, Restaurant, Gated, Golf 9 Hole, Indoor Pool, Tennis Court(s), Sidewalks
- Security: Security Gate
- Senior community: Yes
HOA
- Has HOA: Yes
- Services included: Amenities-Some, Common Area Maintenance, Maintenance Structure, Snow Removal, Trash, Maintenance Grounds, Maintenance Fee
- Additional fee info: Maintenance Expense: $480 Monthly
Location
- Region: Monroe Township
Financial & listing details
- Price per square foot: $413/sqft
- Tax assessed value: $361,100
- Annual tax amount: $10,786
- Date on market: 8/13/2026
- Ownership: Fee Simple
Estimated market value
$740,200
$703,000 - $777,000
$3,501/mo
Price history
| Date | Event | Price |
|---|---|---|
| 8/13/2026 | Listed for sale | $750,000+74.3%$413/sqft |
Source:  All Jersey MLS #2702645R Report a problem All Jersey MLS #2702645R Report a problem | ||
| 8/17/2006 | Sold | $430,264$237/sqft |
Source: Public Record Report a problem | ||
Public tax history
| Year | Property taxes | Tax assessment |
|---|---|---|
| 2025 | $9,584 | $361,100 |
| 2024 | $9,584 +3.7% | $361,100 |
| 2023 | $9,241 +1.7% | $361,100 |
| 2022 | $9,089 +0.5% | $361,100 |
| 2021 | $9,046 -8.2% | $361,100 |
| 2020 | $9,858 +3.5% | $361,100 |
| 2019 | $9,526 +9% | $361,100 |
| 2018 | $8,738 -5.4% | $361,100 |
| 2017 | $9,233 +2.6% | $361,100 |
| 2016 | $9,002 +3.7% | $361,100 |
| 2015 | $8,684 +2.1% | $361,100 |
| 2014 | $8,510 +1.3% | $361,100 +89.3% |
| 2013 | $8,401 | $190,800 |
Find assessor info on the county website
Monthly payment
Est. payment
Payment breakdown
Explore the cost of this home by adjusting the details. Changes won't be saved.Climate risks
Neighborhood: Regency at Monroe
Nearby schools
GreatSchools rating
- 8/10Brookside SchoolGrades: 3-5Distance: 2.2 mi
- 8/10Monroe Township Middle SchoolGrades: 6-8Distance: 3 mi
- 6/10Monroe Twp High SchoolGrades: 9-12Distance: 2.9 mi
- $793,600-- bd-- ba2.3k sqft82 Kings Mill Rd, Monroe Township, NJ 08831Off Market
- $949,200-- bd-- ba3.2k sqft80 Kings Mill Rd, Monroe Township, NJ 08831Off Market
- $826,600-- bd-- ba2.3k sqft86 Kings Mill Rd, Monroe Township, NJ 08831Off Market
- $812,4002 bd2 ba2.2k sqft170 Tournament Dr, Monroe Township, NJ 08831Off Market
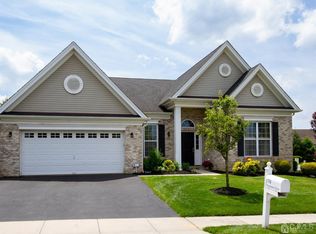
- $1,036,900-- bd-- ba3.2k sqft172 Tournament Dr, Monroe Township, NJ 08831Off Market
- $852,400-- bd-- ba2.3k sqft85 Kings Mill Rd, Monroe Township, NJ 08831Off Market
- $689,9002 bd2 ba1.8k sqft2 Tamarack Rd, Monroe Township, NJ 08831Sold
- $930,4004 bd3 ba3.2k sqft78 Kings Mill Rd, Monroe Township, NJ 08831Off Market
A local agent can set up tours, give advice and negotiate with sellers.
A local lender can help you make sure your offer is ready when you are.
Similar homes
- $898,0002 bd2 ba2.3k sqft19 Troon Ct, Monroe Township, NJ 08831For Sale
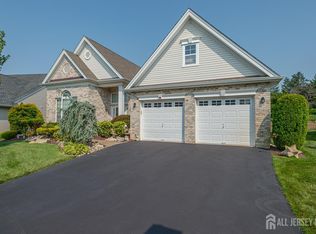
 MLS ID #2702697R, CHERYL HAND. All Jersey MLS
 - $799,0004 bd4 ba1.9k sqft374 Mounts Mills Rd, Monroe Township, NJ 08831For Sale
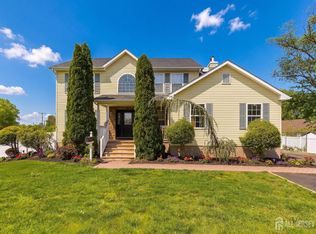 MLS ID #2615674R, THEODORE KENNY. All Jersey MLS
 - $--5 bd2 ba2k sqft280 Matchaponix Ave, Monroe Township, NJ 08831Auction
 Auction.com 2
 - $894,5002 bd2 ba2.3k sqft50 Kings Mill Rd, Monroe Township, NJ 08831For Sale
 MLS ID #2701498R, CHERYL HAND. All Jersey MLS
 - $799,9005 bd3 ba2.2k sqft226 Gravel Hill Rd, Monroe Township, NJ 08831For SaleMLS ID #2770149M, LETICIA PANTALEON. All Jersey MLS
- $675,0004 bd2 ba1.6k sqft47 Tarrytown Road, Manalapan, NJ 07726For Sale
 MLS ID #22624653, Jason Gumnitz, RE/MAX Central. MoreMLS
 - $829,0004 bd3 ba2.3k sqft40 Newport Drive, Manalapan, NJ 07726For SaleMLS ID #22624806, Ronnie Glomb, Your Town Realty. MoreMLS
- $579,0002 bd3 ba1.9k sqft53 Winthrop Rd #G, Monroe Township, NJ 08831For SaleMLS ID #2702650R, HYUN "HELEN" LIM. All Jersey MLS
- $579,0002 bd3 ba1.9k sqft53G Winthrop Rd BLDG 53 #G, Monroe Twp., NJ 08831For SaleMLS ID #4046843, Hyun Helen Lim, Weichert Realtors. GSMLS
- $625,0003 bd2 ba1.9k sqft256 Matchaponix Ave, Monroe Township, NJ 08831For Sale By Owner
- $625,0003 bd2 ba1.9k sqft256 Matchaponix Ave #22, Monroe Township, NJ 08831For Sale By Owner
- $929,9004 bd3 ba2.6k sqft13 Regent Dr, Monroe Township, NJ 08831For SaleMLS ID #2700763R, BOBBI LEBBING. All Jersey MLS
- $769,9003 bd3 ba2.1k sqft94 Deepwater Circle, Manalapan, NJ 07726For SaleMLS ID #22624964, Drew Robustelli, RE/MAX Homeland Realtors. MoreMLS
- $875,0004 bd3 ba2.5k sqft3 Driftwood Ct, Monroe Township, NJ 08831For SaleMLS ID #2662191M, JOAN BOSTONIAN. All Jersey MLS
- $739,6203 bd4 ba2.2k sqft98 Crimson Drive, Manalapan, NJ 07726New ConstructionMoreMLS
- $749,9004 bd2 ba1.8k sqft37 Gordons Corner Road, Manalapan, NJ 07726For SaleMLS ID #22616430, Alyssa Falcone-O'Hara, Keller Williams Realty Monmouth/Ocean. MoreMLS
- $549,9003 bd3 ba1.8k sqft24 Parkside Dr, Jamesburg, NJ 08831For SaleMLS ID #2770298M, KAREN SCARPA. All Jersey MLS
- $585,0004 bd3 ba1.5k sqft142 Prospect Plains Rd, Monroe Township, NJ 08831For SaleMLS ID #2611317R, NAYNA BAWA. All Jersey MLS
- $714,6703 bd4 ba2.2k sqft92 Crimson Drive, Manalapan, NJ 07726New ConstructionMoreMLS
- $539,9002 bd2 ba1.4k sqft3 Surrey Court #A, Monroe, NJ 08831For SaleMLS ID #22623260, Todd Goldfarb, Homesmart Nexus Realty Group. MoreMLS
