3 Full Bathrooms, 4 Bedrooms, Master Down!! Location, Location, Location. This Mckinney Falls Community Close to Mckinney Falls State Park, is just a short Easy Commute to Downtown! Just minutes from Austin-Bergstrom International Airport. This is just like a new home, ready to move in. Bright Open Floor plan Seamlessly connects the spacious Kitchen, Dining and Generous Living area.. Kitchen Features Granite Countertops, Stainless Steel Appliances and Large Center Island. The first floor includes the primary suite with ensuite bath with Extra Large Walk in Shower two additional bedrooms and a second full bathroom. Upstairs, the versatile Layout Includes a Fourth Bedroom with its own Full Bathroom along with a generous bonus room that easily serve as a game room, media room Home Office, or Guest Retreat Large. This Home was designed to offer Spacious Living with Natural Lighting throughout. Fresh Paint and Carpet. This is the Last Home on the Block, no side neighbor on Cul de Sac side. No rear Neighbors! The covered patio overlooks mature trees and open Green Space, creating a Private Large Backyard Setting. Residents enjoy resort style community amenities, including a pool and Playground. This is a must to see, It is Charming!
Active
$395,000
7225 Ranchito Dr, Austin, TX 78744
4beds
2,313sqft
Single Family Residence
Built in 2019
7,405 Square Feet Lot
$-- Zestimate®
$171/sqft
$59/mo HOA
What's special
Bright open floor planFresh paint and carpetStainless steel appliancesGranite countertopsMaster downCovered patioSpacious kitchen
- 95 days
- 200
- 17
Zillow last checked:
Listing updated:
Listed by:
Katie Hart (512) 233-4868,
Coldwell Banker Realty (512) 233-4868
Source: Unlock MLS,MLS#: 9548555
Facts & features
Interior
Bedrooms & bathrooms
- Bedrooms: 4
- Bathrooms: 3
- Full bathrooms: 3
- Main level bedrooms: 3
Heating
- Electric
Cooling
- Central Air
Appliances
- Included: Dishwasher, Microwave, Free-Standing Electric Oven, Range, RNGHD, Refrigerator, Stainless Steel Appliance(s)
Features
- Granite Counters, Electric Dryer Hookup, Entrance Foyer, Kitchen Island, Pantry, Recessed Lighting, Walk-In Closet(s), Washer Hookup
- Flooring: Carpet, Tile
- Windows: Screens
Interior area
- Total interior livable area: 2,313 sqft
Video & virtual tour
Property
Parking
- Total spaces: 2
- Parking features: Garage
- Garage spaces: 2
Features
- Levels: Two
- Stories: 2
- Patio & porch: Covered, Porch, Rear Porch
- Exterior features: Basketball Court, Playground, Private Yard
- Pool features: None
- Fencing: Wood
- View description: None
- Waterfront features: None
Lot
- Size: 7,405 Square Feet
- Features: Cul-De-Sac, Sprinkler - Back Yard, Sprinklers In Front
Details
- Additional structures: None
- Parcel number: 03300806300000
- Special conditions: Standard
Construction
Type & style
- Home type: SingleFamily
- Property subtype: Single Family Residence
Materials
- Foundation: Slab
- Roof: Composition
Condition
- Resale
- New construction: No
- Year built: 2019
Utilities & green energy
- Sewer: Public Sewer
- Water: Public
- Utilities for property: Electricity Connected, Sewer Connected, Water Connected
Community & HOA
Community
- Features: BBQ Pit/Grill, Cluster Mailbox
- Subdivision: Springfield Sec 9
HOA
- Has HOA: Yes
- Services included: Common Area Maintenance
- HOA fee: $59 monthly
- HOA name: Reserve At Mckinney
Location
- Region: Austin
Financial & listing details
- Price per square foot: $171/sqft
- Tax assessed value: $16,074
- Annual tax amount: $8,024
- Date on market: 7/12/2026
- Listing terms: Cash,Conventional,FHA,VA Loan
- Electric utility on property: Yes
Estimated market value
Not available
Estimated sales range
Not available
Not available
Price history
| Date | Event | Price |
|---|---|---|
| 10/14/2026 | Listed for rent | $2,500$1/sqft |
Source: Unlock MLS #6797693 Report a problem | ||
| 7/12/2026 | Listed for sale | $395,000$171/sqft |
Source:  Unlock MLS #9548555 Report a problem Unlock MLS #9548555 Report a problem | ||
Public tax history
| Year | Property taxes | Tax assessment |
|---|---|---|
| 2018 | $186 | $16,074 +114.3% |
| 2017 | $186 | $7,500 |
| 2016 | -- | $7,500 |
Find assessor info on the county website
Monthly payment
Est. payment
Payment breakdown
Explore the cost of this home by adjusting the details. Changes won't be saved.Climate risks
Neighborhood: Bluff Springs
Nearby schools
Schools provided by the listing agent
- Elementary: Hillcrest
- Middle: Ojeda
- High: Del Valle
- District: Del Valle ISD
Source: Unlock MLS. This data may not be complete. We recommend contacting the local school district to confirm school assignments for this home.
Similar homes
- $389,9004 bd3 ba2.3k sqft6612 Paseo San Lucas Ln, Austin, TX 78744Active
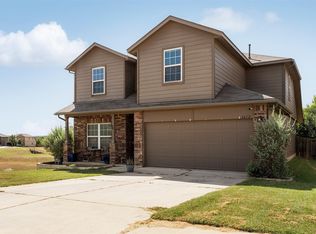
 MLS ID #1949363, Jeffrey Brown, Compass RE Texas, LLC. Unlock MLS
 - $429,9994 bd3 ba2.2k sqft8720 Mina Dr, Austin, TX 78747Active
 MLS ID #2755590, Amy Alvarado, Kuper Sotheby's Int'l Realty. Unlock MLS
 - $325,0004 bd3 ba1.5k sqft7011 Thannas Way, Austin, TX 78744Active
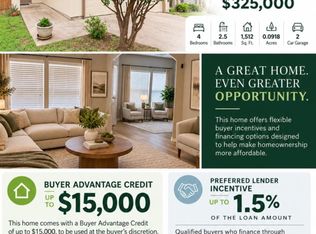 MLS ID #3527503, Raul Moreno, JBGoodwin REALTORS WL. Unlock MLS
 - $337,5003 bd3 ba1.8k sqft8716 Whitter Dr #A, Austin, TX 78747Active
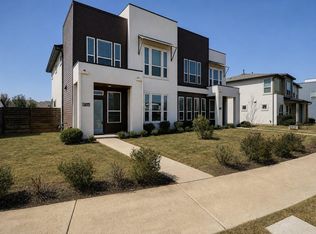 MLS ID #6240342, Elicia Michaud, eXp Realty, LLC. Unlock MLS
 - $435,0003 bd3 ba2.3k sqft11704 Dillon Falls Dr, Austin, TX 78747ActiveMLS ID #9967919, Adam Rettig, Waypoint Property Advisors. Unlock MLS
- $449,0003 bd3 ba2.1k sqft1625 Rockland Dr, Austin, TX 78748ActiveMLS ID #5546358, Chad Mahagan, Moreland Properties. Unlock MLS
- $399,9003 bd3 ba1.7k sqft10502 Wylie Dr #278, Austin, TX 78748ActiveMLS ID #9032719, Scott Hayes, Compass RE Texas, LLC. Unlock MLS
- $489,9995 bd3 ba2.4k sqft9204 Sawyer Fay Ln, Austin, TX 78748ActiveMLS ID #5733180, Anthony Gibson, Keller Williams Realty. Unlock MLS
- $395,0004 bd2 ba1.8k sqft7709 City Top Blvd, Austin, TX 78724ActiveMLS ID #3438633, Katie Hobbs, Compass RE Texas, LLC. Unlock MLS
- $469,9005 bd3 ba2.7k sqft10901 Mint Julep Dr, Austin, TX 78748ActiveMLS ID #6240071, Adam Zell, Compass RE Texas, LLC. Unlock MLS
- $389,0004 bd2 ba1.8k sqft7709 Linnie Ln, Austin, TX 78724ActiveMLS ID #1619315, Tina Couch, Coldwell Banker Realty. Unlock MLS
- $399,9894 bd3 ba2.2k sqft188 Nautical Loop, Kyle, TX 78640ActiveMLS ID #3427690, Amy Seely, The Seely Group LLC. Unlock MLS
- $289,5003 bd3 ba1.4k sqft5436 Juniper Junction Ln #83, Austin, TX 78744ActiveMLS ID #6882201, Philip Silberman, Silberman Realty. Unlock MLS
- $295,0003 bd2 ba1.2k sqft7120 Tonka Ln, Austin, TX 78744ActiveMLS ID #6317344, Yusuf Johnson, eXp Realty, LLC. Unlock MLS
- $469,9003 bd2 ba1.4k sqft2507 Glen Springs Way, Austin, TX 78741ActiveMLS ID #5397672, Laurel Seymour, Ashley Austin Homes. Unlock MLS
- $325,0003 bd2 ba1.4k sqft11408 Milano Dr, Austin, TX 78747ActiveMLS ID #1846117, Miguel Lopez, Berkshire Hathaway TX Realty. Unlock MLS
- $399,0003 bd2 ba1.9k sqft1323 Talley Loop, Buda, TX 78610ActiveMLS ID #4534489, Kevin Bown, Twelve Rivers Realty. Unlock MLS
- $395,0003 bd2 ba1.2k sqft2513 Winchell Ln, Austin, TX 78725ActiveMLS ID #6915693, Alyssa Nguyen, Twelve Rivers Realty. Unlock MLS
- $358,0003 bd2 ba1.3k sqft11609 Buster Crabbe Dr, Austin, TX 78748ActiveMLS ID #8576735, Victoria Fullbrook, Compass RE Texas, LLC. Unlock MLS
