Come tour 7225 Silverleaf Road! One of our new homes at Hunter Hill, located in Rocky Mount, NC.
Welcome to the Aria, a spacious and modern single-story home featured at Hunter Hill in Rocky Mount, NC. This home features 3 bedrooms, 2 bathrooms, 1,618 sq. ft. of living space, and a 2-car garage.
Upon entering the home, you'll be greeted by an inviting foyer that leads directly into the heart of the home. This open plan features a living room, dining room, and well-appointed kitchen. The kitchen is equipped with a corner walk-in pantry, stainless steel appliances, and a large island with a breakfast bar, making it perfect for both cooking and casual dining.
The Aria also features a large primary bedroom, complete with a spacious walk-in closet, and a primary bathroom with a dual vanity and a separate shower. The additional two bedrooms and secondary bathroom are located at the opposite end of the home, providing optimal privacy for both you and your guests. Its covered porch, located at the back of the home, is ideal for outdoor entertaining or unwinding after a long day.
The Aria is the perfect place to call home. Do not miss this opportunity to make the Aria yours at Hunter Hill. * Photos are not of actual home or interior features and are representative of floor plan only. *
Pending
Price cut: $90 (8/25)
$273,900
7225 Silverleaf Road, Rocky Mount, NC 27804
3beds
1,618sqft
Single Family Residence
Built in 2026
6,534 Square Feet Lot
$273,600 Zestimate®
$169/sqft
$33/mo HOA
What's special
- 62 days
- 96
- 7
Zillow last checked:
Listing updated:
Listed by:
D.R. Horton New Bern 252-600-3656,
D.R. Horton, Inc.
Source: Hive MLS,MLS#: 100577101 Originating MLS: Neuse River Region Association of Realtors
Originating MLS: Neuse River Region Association of RealtorsFacts & features
Interior
Bedrooms & bathrooms
- Bedrooms: 3
- Bathrooms: 2
- Full bathrooms: 2
Rooms
- Room types: Master Bedroom, Bedroom 2, Bedroom 3, Living Room, Dining Room
Primary bedroom
- Level: First
- Dimensions: 13.4 x 14.8
Bedroom 2
- Level: First
- Dimensions: 11.9 x 10.7
Bedroom 3
- Level: First
- Dimensions: 11.9 x 10.7
Dining room
- Dimensions: 12.1 x 15
Living room
- Level: First
- Dimensions: 12 x 16
Heating
- Electric, Forced Air
Cooling
- Central Air
Appliances
- Included: Built-In Microwave, Range, Disposal, Dishwasher, ENERGY STAR Qualified Appliances, Electric Range
- Laundry: Dryer Hookup, Washer Hookup, Laundry Room
Features
- Walk-in Closet(s), Kitchen Island, Pantry, Walk-in Shower, Walk-In Closet(s)
- Flooring: Carpet, Vinyl
- Windows: Thermal Windows
- Basement: None
- Attic: Pull Down Stairs
- Has fireplace: No
Interior area
- Total structure area: 1,618
- Total interior livable area: 1,618 sqft
Property
Parking
- Total spaces: 2
- Parking features: Garage Faces Front, Attached, Concrete, Garage Door Opener, Garage
- Attached garage spaces: 2
Accessibility
- Accessibility features: Smart Technology
Features
- Levels: One
- Patio & porch: Patio
- Fencing: None
- Has view: Yes
- View description: See Remarks
- Frontage type: See Remarks
Lot
- Size: 6,534 Square Feet
- Features: Landscaped
Details
- Parcel number: 359707
- Zoning: res
- Special conditions: Standard
Construction
Type & style
- Home type: SingleFamily
- Property subtype: Single Family Residence
Materials
- Stone, Vinyl Siding, Wood Frame
- Foundation: Slab
- Roof: Architectural Shingle
Condition
- Under Construction
- New construction: Yes
- Year built: 2026
Utilities & green energy
- Water: Public
- Utilities for property: Water Available
Green energy
- Energy efficient items: Lighting, Thermostat
Community & HOA
Community
- Security: Smoke Detector(s)
- Subdivision: Hunter Hill
HOA
- Has HOA: Yes
- Amenities included: Maintenance Common Areas, Maintenance Grounds
- HOA fee: $400 annually
- HOA name: Keystone Professional Management
- HOA phone: 252-355-8884
Location
- Region: Rocky Mount
Financial & listing details
- Price per square foot: $169/sqft
- Date on market: 7/14/2026
- Cumulative days on market: 62 days
- Listing agreement: Exclusive Right To Sell
- Listing terms: Cash,Conventional,FHA,USDA Loan,VA Loan
Estimated market value
$273,600
$260,000 - $287,000
$1,946/mo
Price history
| Date | Event | Price |
|---|---|---|
| 8/25/2026 | Pending sale | $273,9000%$169/sqft |
Source:  Hive MLS #100577101 Report a problem Hive MLS #100577101 Report a problem | ||
| 7/29/2026 | Price change | $273,990+0%$169/sqft |
Source:  Doorify MLS #10183015 Report a problem Doorify MLS #10183015 Report a problem | ||
| 7/11/2026 | Price change | $273,900+1.1%$169/sqft |
Source:  DR Horton Report a problem DR Horton Report a problem | ||
| 6/8/2026 | Pending sale | $270,900+0.3%$167/sqft |
Source: Hive MLS #100577101 Report a problem | ||
| 5/28/2026 | Listed for sale | $269,990$167/sqft |
Source: Hive MLS #100577101 Report a problem | ||
Public tax history
Tax history is unavailable.
Monthly payment
Est. payment
Payment breakdown
Explore the cost of this home by adjusting the details. Changes won't be saved.Climate risks
Neighborhood: 27804
Nearby schools
Schools provided by the listing agent
- Elementary: Benvenue
- Middle: Rocky Mount Middle
- High: Rocky Mount Senior High
Source: Hive MLS. This data may not be complete. We recommend contacting the local school district to confirm school assignments for this home.
- $250,9003 bd2 ba1.4k sqft7200 Silverleaf Rd, Rocky Mount, NC 27804Off Market

- $205,9003 bd2 ba1.4k sqft7204 Silverleaf Rd, Rocky Mount, NC 27804Off Market
- $215,7003 bd2 ba1.4k sqft7196 Silverleaf Rd, Rocky Mount, NC 27804Off Market
- $207,2003 bd2 ba-- sqft7201 Silverleaf Rd, Rocky Mount, NC 27804Off Market
Similar homes

- $275,0004 bd3 ba2.1k sqft317 Wellspring Drive, Rocky Mount, NC 27804New Construction
 Hive MLS
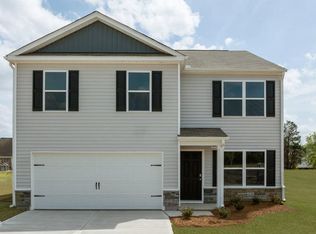
 - $282,9904 bd3 ba1.9k sqft7221 Silverleaf Road, Rocky Mount, NC 27804New Construction
 Hive MLS
 - from $261,9903 bd2 ba1.4k sqftFREEPORT II - EXPRESS Plan, Hunter Hill, Rocky Mount, NC 27804New Construction
 DR Horton
 - $294,9904 bd3 ba2.1k sqft7233 Silverleaf Road, Rocky Mount, NC 27804New Construction
 Hive MLS
 - $281,9904 bd3 ba1.9k sqft304 Wellspring Drive, Rocky Mount, NC 27804New ConstructionHive MLS
- $269,0003 bd2 ba1.6k sqft1015 Saddlebrook Drive, Rocky Mount, NC 27804For SaleMLS ID #100567775, Mary L Kromenhoek, Howard Perry & Walston Realtors HS. Hive MLS
- $322,0003 bd2 ba1.5k sqft123 White Bark Avenue Lot 18, Rocky Mount, NC 27804New ConstructionMLS ID #100596173, Janice Thorne Brinkley, Adams Homes Realty NC, Inc.. Hive MLS
- $299,0004 bd2 ba1.7k sqft209 Rosemount, Rocky Mount, NC 27804For SaleMLS ID #100583757, Trevor Foote, Foote Real Estate Group. Hive MLS
- $216,3003 bd3 ba1.4k sqft125 Kimber Drive, Rocky Mount, NC 27804New ConstructionHive MLS
- $223,9993 bd2 ba1.2k sqft148 Ambergate Court, Rocky Mount, NC 27804New ConstructionHive MLS
- $302,0004 bd3 ba2.2k sqft559 Golden Villas Dr, Rocky Mount, NC 27804For Sale
 MLS ID #10170525, Christine Buff. Doorify MLS
 - $204,7003 bd3 ba1.4k sqft121 Kimber Drive, Rocky Mount, NC 27804New ConstructionHive MLS
- $204,7003 bd3 ba1.4k sqft113 Kimber Drive, Rocky Mount, NC 27804New ConstructionHive MLS
- $204,7003 bd3 ba1.4k sqft105 Kimber Drive, Rocky Mount, NC 27804New ConstructionHive MLS
- $204,7003 bd3 ba1.4k sqft117 Kimber Drive, Rocky Mount, NC 27804New ConstructionHive MLS
- $204,7003 bd3 ba1.4k sqft109 Kimber Drive, Rocky Mount, NC 27804New ConstructionHive MLS
- $205,0002 bd2 ba1k sqft4721 Honeysuckle Lane, Rocky Mount, NC 27804For SaleMLS ID #100566193, Reams Team, Reams Team Realty, LLC. Hive MLS
