IMPRESSIVLEY REMODELED AND COMPLETELY REIMAGINED IN JANUARY 2026 BY LICENSED PROFESSIONALS, this stately 3,768 sq ft residence on a private .62-acre wooded cul-de-sac in sought-after Deer Valley offers an exceptional blend of luxury, comfort, and resort-style living. Featuring 4 bedrooms, 5.5 baths, a heated gunite saltwater pool, and attached pool house with steam shower, this home was designed for elevated everyday living and unforgettable entertaining. The gourmet eat-in kitchen showcases ALL NEW: cabinets, quartz countertops, stainless steel appliances, an expansive island, pantry, and seamless access to the cedar deck overlooking the private backyard oasis. The kitchen opens to a dramatic great room with gas fireplace, custom built-ins, wall of Loewen windows, and Bose whole-home audio system. The main floor owner's suite is a private retreat with a spa-inspired bath and roll-in shower, while upstairs offers a loft, additional bedroom with ensuite full bath ideal for guests, office space, or a secondary suite. Approximately 1,650+ SQ FT OF ADDITIONAL LIVING AREA WAS ADDED TO THE LOWER LEVEL which features a wet bar, island, gathering space, full bath, two finished flex rooms, and abundant storage. Additional highlights include Cat5e wiring, enterprise Wi-Fi, fully owned 6.4 kW solar system, whole-home gas generator, hardwired EV charging, and estimated monthly energy savings of $150 to $175 with all systems owned outright and no leases or obligations!
Sold for $855,000
$855,000
3962 Secluded Ravine Ct, Maumee, OH 43537
4beds
3,768sqft
Single Family Residence
Built in 2005
0.62 Acres Lot
$856,800 Zestimate®
$227/sqft
$3,961 Estimated rent
Home value
$856,800
$814,000 - $900,000
$3,961/mo
Zestimate® history
Owner options
List your home for rent
$3,961/mo
Rent Zestimate®
Find your next renter with Zillow Rental Manager. Plus, with online applications, you can quickly screen prospective tenants – for free.
$3,961/mo
Rent Zestimate®
Refinance and save
$5,019/mo
Est. payment
Refinancing to a lower rate could help reduce your monthly payments and save thousands over the life of the loan.
$5,019/mo
Est. payment
Explore your selling options
Work with a Zillow partner agent
Leverage their expertise and Zillow's premium Showcase listings to get your home seen by more buyers.
Get startedList with your own agent
Get your home in front of millions of buyers by listing it on Zillow.
Learn how to do itSell it yourself
Take full control of how buyers see your home on Zillow by listing For Sale by Owner (FSBO).
List your homeWhat's special
Expansive islandHeated gunite saltwater poolOffice spaceTwo finished flex roomsBose whole-home audio systemStainless steel appliancesCustom built-ins
Zillow last checked:
Listing updated:
Listed by:
DeAnn R Baker 419-297-5055,
RE/MAX Preferred Associates,
Judith K Gorun 419-283-6172,
RE/MAX Preferred Associates
Bought with:
Maribeth J Nitschke, 2013000746
Howard Hanna
Source: NORIS,MLS#: 10005339
Facts & features
Interior
Bedrooms & bathrooms
- Bedrooms: 4
- Bathrooms: 6
- Full bathrooms: 5
- 1/2 bathrooms: 1
Bedroom 2
- Features: Ceiling Fan(s)
- Level: Main
- Dimensions: 13 x 12
Bedroom 3
- Features: Ceiling Fan(s)
- Level: Main
- Dimensions: 13 x 11
Bedroom 4
- Level: Upper
- Dimensions: 22 x 12
Other
- Features: Vaulted Ceiling(s)
- Level: Main
- Dimensions: 18 x 16
Great room
- Features: Ceiling Fan(s)
- Level: Main
- Dimensions: 18 x 16
Kitchen
- Features: Kitchen Island
- Level: Main
- Dimensions: 24 x 16
Loft
- Level: Upper
- Dimensions: 19 x 10
Other
- Features: Vaulted Ceiling(s)
- Level: Main
- Dimensions: 24 x 14
Sun room
- Level: Main
- Dimensions: 10 x 10
Heating
- Forced Air, Natural Gas
Cooling
- Ceiling Fan(s), Central Air
Appliances
- Included: Dishwasher, Microwave, Water Heater, Bar Fridge, Disposal, Dryer, Gas Oven, Gas Range, Range Hood, Refrigerator, Washer, Water Softener Owned
- Laundry: Electric Dryer Hookup, Inside, Main Level, Sink
Features
- Built In Shower Chair, Built-in Features, Cathedral Ceiling(s), Ceiling Fan(s), Central Vacuum, Eat-in Kitchen, Entrance Foyer, Open Floorplan, Pantry, Primary Bathroom, Roll In Shower, Separate Shower, Storage, Vaulted Ceiling(s), Walk-In Closet(s), Wet Bar, Wide Interior Halls and Doors
- Flooring: Carpet, Ceramic Tile, Engineered Hardwood, Luxury Vinyl
- Basement: Bath/Stubbed,Full,Partial,Partially Finished,Sump Pump
- Number of fireplaces: 1
- Fireplace features: Family Room, Gas
- Common walls with other units/homes: No Common Walls
Interior area
- Total structure area: 3,768
- Total interior livable area: 3,768 sqft
- Finished area below ground: 1,600
Property
Parking
- Total spaces: 6
- Parking features: Asphalt, Electric Vehicle Charging Station(s), Attached Garage, Driveway, Garage Door Opener
- Garage spaces: 3.5
- Has uncovered spaces: Yes
Accessibility
- Accessibility features: Accessible Bedroom, Accessible Doors, Accessible Entrance, Accessible Full Bath, Accessible Hallway(s), Accessible Kitchen
Features
- Levels: One and One Half
- Patio & porch: Deck
- Exterior features: Awning(s), Outdoor Grill, Private Yard
- Has private pool: Yes
- Pool features: Heated, In Ground
- Fencing: Other
Lot
- Size: 0.62 Acres
- Dimensions: 95 FF
- Features: Irregular Lot, Landscaped
Details
- Parcel number: 3888745
- Other equipment: Generator, DC Well Pump
Construction
Type & style
- Home type: SingleFamily
- Property subtype: Single Family Residence
Materials
- Brick, Wood Siding
- Foundation: Combination, Crawl Space, Other
- Roof: Shingle
Condition
- New construction: No
- Year built: 2005
Utilities & green energy
- Sewer: Sanitary Sewer
- Water: Public
- Utilities for property: Electricity Connected, Natural Gas Connected, Sewer Connected, Water Connected
Community & HOA
Community
- Subdivision: Deer Valley
HOA
- Has HOA: Yes
- Services included: None
- HOA fee: $200 annually
Location
- Region: Maumee
Financial & listing details
- Price per square foot: $227/sqft
- Tax assessed value: $604,700
- Annual tax amount: $11,290
- Date on market: 3/20/2026
- Listing terms: Cash,Conventional
- Electric utility on property: Yes
Price history
| Date | Event | Price |
|---|---|---|
| 10/20/2026 | Sold | $855,000-4.9%$227/sqft |
Source: NORIS #10005339 Report a problem | ||
| 9/21/2026 | Contingent | $899,000$239/sqft |
Source: NORIS #10005339 Report a problem | ||
| 9/19/2026 | Listing removed | $899,000$239/sqft |
Source: NORIS #10005339 Report a problem | ||
| 9/8/2026 | Contingent | $899,000$239/sqft |
Source: NORIS #10005339 Report a problem | ||
| 8/7/2026 | Price change | $899,000-5.3%$239/sqft |
Source: NORIS #10005339 Report a problem | ||
| 5/1/2026 | Price change | $949,000-5%$252/sqft |
Source: NORIS #10005339 Report a problem | ||
| 3/20/2026 | Listed for sale | $999,000+62.2%$265/sqft |
Source: NORIS #10005339 Report a problem | ||
| 12/8/2025 | Sold | $616,000+23.4%$163/sqft |
Source: NORIS #6136851 Report a problem | ||
| 11/13/2025 | Pending sale | $499,000$132/sqft |
Source: NORIS #6136851 Report a problem | ||
| 10/14/2025 | Listed for sale | $499,000-31.1%$132/sqft |
Source: NORIS #6136851 Report a problem | ||
| 10/4/2025 | Listing removed | $724,000$192/sqft |
Source: NORIS #6136250 Report a problem | ||
| 9/25/2025 | Listed for sale | $724,000+722.7%$192/sqft |
Source: NORIS #6136250 Report a problem | ||
| 11/22/2004 | Sold | $88,000$23/sqft |
Source: Public Record Report a problem | ||
Public tax history
| Year | Property taxes | Tax assessment |
|---|---|---|
| 2025 | $11,290 +3.5% | $211,645 |
| 2024 | $10,911 +17.7% | $211,645 +32.5% |
| 2023 | $9,272 -1.4% | $159,775 |
| 2022 | $9,406 +3% | $159,775 |
| 2021 | $9,129 -0.2% | $159,775 +10.9% |
| 2020 | $9,145 +104.3% | $144,025 |
| 2019 | $4,476 -49.8% | $144,025 |
| 2018 | $8,913 +1.3% | $144,025 +8.5% |
| 2017 | $8,797 +1% | $132,685 -65% |
| 2016 | $8,712 +4.3% | $379,100 |
| 2015 | $8,354 +4.8% | $379,100 +194.2% |
| 2014 | $7,970 | $128,840 |
| 2013 | $7,970 +12.7% | $128,840 |
| 2012 | $7,070 -8.5% | $128,840 -12.7% |
| 2011 | $7,726 +2.5% | $147,640 |
| 2010 | $7,536 +1.4% | $147,640 |
| 2009 | $7,432 -3.9% | $147,640 -9% |
| 2008 | $7,730 +4.5% | $162,230 |
| 2007 | $7,398 -0.2% | $162,230 |
| 2006 | $7,413 +621.3% | $162,230 +619.7% |
| 2004 | $1,028 +1.6% | $22,540 |
| 2003 | $1,011 | $22,540 |
Find assessor info on the county website
Neighborhood: 43537
Nearby homes
- $486,3003 bd2 ba2.1k sqft3972 Secluded Ravine Ct, Maumee, OH 43537Off Market
- $597,8004 bd3 ba2.1k sqft3952 Secluded Ravine Ct, Maumee, OH 43537Off Market
- $565,4003 bd3 ba2.1k sqft3982 Secluded Ravine Ct, Maumee, OH 43537Off Market
- $614,7004 bd4 ba2.9k sqft3961 Secluded Ravine Ct, Maumee, OH 43537Off Market
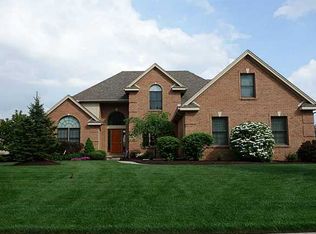
- $493,1003 bd2 ba2.3k sqft3942 Secluded Ravine Ct, Maumee, OH 43537Off Market
- $510,0003 bd3 ba2.3k sqft3975 Secluded Ravine Ct, Maumee, OH 43537Sold
- $542,2003 bd2 ba2.3k sqft4004 Secluded Ravine Ct, Maumee, OH 43537Off Market
- $584,0003 bd2 ba3k sqft3933 Secluded Ravine Ct, Maumee, OH 43537Off Market
Nearby schools
GreatSchools rating
- 8/10Monclova Elementary SchoolGrades: K-4Distance: 1.3 mi
- 8/10Anthony Wayne Junior High SchoolGrades: 7-8Distance: 4.4 mi
- 7/10Anthony Wayne High SchoolGrades: 9-12Distance: 4.2 mi
Schools provided by the listing agent
- Elementary: Monclova
- High: Anthony Wayne
Source: NORIS. This data may not be complete. We recommend contacting the local school district to confirm school assignments for this home.
Get a cash offer in 3 minutes
Find out how much your home could sell for in as little as 3 minutes with a no-obligation cash offer.
Estimated market value
$856,800
Get a cash offer in 3 minutes
Find out how much your home could sell for in as little as 3 minutes with a no-obligation cash offer.
Estimated market value
$856,800
- Ohio
- Lucas County
- Maumee
- 43537
- 3962 Secluded Ravine Ct
