Skip main navigation
Sold for $422,000
  • $422,000

    7226 HUMMINGBIRD LANE, NEW PORT RICHEY, FL 34655

    3beds
    1,707sqft
    Single Family Residence
    Built in 1987
    8,258 Square Feet Lot
    $421,800 Zestimate®
    $247/sqft
    $2,341 Estimated rent

    Home value

    $421,800

    $388,000 - $456,000

    $2,341/mo

    Zestimate® history
    Loading
    Loading...

    Owner options

    List your home for rent

    $2,341/mo

    Rent Zestimate®

    Find your next renter with Zillow Rental Manager. Plus, with online applications, you can quickly screen prospective tenants – for free.

    Learn more

    $2,341/mo

    Rent Zestimate®

    Refinance and save

    $2,985/mo

    Est. payment

    Refinancing to a lower rate could help reduce your monthly payments and save thousands over the life of the loan.

    See today's rates

    $2,985/mo

    Est. payment

    Explore your selling options

    Work with a Zillow partner agent

    Leverage their expertise and Zillow's premium Showcase listings to get your home seen by more buyers.

    Get started

    List with your own agent

    Get your home in front of millions of buyers by listing it on Zillow.

    Learn how to do it

    Sell it yourself

    Take full control of how buyers see your home on Zillow by listing For Sale by Owner (FSBO).

    List your home

    What's special

    Warm bohemian-inspired touchesPrivate sanctuaryInviting open floor planSpectacular sunsetsPremium corner lotOversized fenced lotFilled with natural light
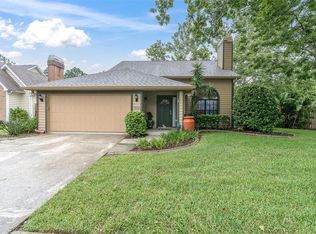
    Welcome to Nature's Hideaway, where every evening ends with a breathtaking sunset and every morning begins with the peaceful sounds of nature. Perfectly positioned on a premium corner lot backing to a conservation preserve, this home offers the rare luxury of no rear neighbors, creating a private sanctuary where birds, deer, and native wildlife are frequent visitors. The inviting open floor plan is filled with natural light and designed for effortless everyday living. Warm, bohemian-inspired touches and a simple, relaxed aesthetic create an atmosphere that's both stylish and comfortable. Offering 3 BEDROOMS PLUS A VERSATILE LOFT, this home provides flexible space for a home office, reading nook, playroom, or media room—whatever fits your lifestyle best. Whether you're entertaining guests or enjoying a quiet evening in, the layout is designed to bring everyone together while still offering spaces to unwind. The kitchen has been lovingly updated with granite countertops, pendant lighting, counter height seating, a spacious closet pantry and new stainless steel appliances. Step outside and discover what makes this property truly special. The fully fenced backyard opens to the tranquil beauty of the conservation preserve, where you'll enjoy spectacular sunsets and the peaceful backdrop of Florida's natural landscape. With plenty of room for pets, little ones, and outdoor entertaining, it's a backyard you'll never want to leave. Need extra space? The 3-car garage includes a detached third bay, making it the perfect workshop for a hobbyist, fitness room, creative studio, or even an at-home business. The oversized fenced lot also provides ample space to park your RV, boat, or other recreational toys. If you've been searching for a home that offers the perfect balance of privacy, functionality, and connection to nature, this Nature's Hideaway retreat checks every box. Unexpected Include: SOLAR PANELS are OWNED, Roof 2016, HVAC 2017, Hot Water Heater 2021, High and Dry, NO FLOOD INSURANCE REQUIRED! Come experience the peaceful lifestyle you've been dreaming of—and don't forget to stay for the sunset.

    Zillow last checked:

    Listing updated:

    Listed by:

    Micaela Morenz, PA 727-871-3688,

    BLAKE REAL ESTATE INC 727-359-0388

    Bought with:

    Daniel Schulz, 3555662

    COMPASS FLORIDA, LLC

    Source: Stellar MLS,MLS#: TB8536313MLS LogoOriginating MLS: Suncoast Tampa

    Facts & features

    Interior

    Bedrooms & bathrooms
    • Bedrooms: 3
    • Bathrooms: 2
    • Full bathrooms: 2
    Rooms
    • Room types: Bonus Room, Den/Library/Office, Family Room, Utility Room, Loft
    Primary bedroom
    • Description: Room1
    • Features: Walk-In Closet(s)
    • Level: First
    Bedroom 2
    • Description: Room2
    • Features: Built-in Closet
    • Level: First
    Bedroom 3
    • Description: Room3
    • Features: Built-in Closet
    • Level: First
    Dinette
    • Description: Room6
    • Level: First
    Dining room
    • Description: Room5
    • Level: First
    Family room
    • Description: Room7
    • Level: First
    Kitchen
    • Description: Room8
    • Features: Exhaust Fan, Granite Counters
    • Level: First
    Loft
    • Description: Room4
    • Level: Second
    Heating
    • Central, Electric
    Cooling
    • Central Air
    Appliances
    • Included: Dishwasher, Disposal, Dryer, Electric Water Heater, Microwave, Range, Refrigerator, Washer
    • Laundry: Electric Dryer Hookup, Inside, Laundry Room
    Features
    • Built-in Features, Ceiling Fan(s), Eating Space In Kitchen, High Ceilings, Kitchen/Family Room Combo, Living Room/Dining Room Combo, Open Floorplan, Primary Bedroom Main Floor, Solid Wood Cabinets, Split Bedroom, Stone Counters, Thermostat, Vaulted Ceiling(s), Walk-In Closet(s)
    • Flooring: Carpet, Luxury Vinyl
    • Doors: Sliding Doors
    • Has fireplace: No
    • Common walls with other units/homes: Corner Unit
    Interior area
    • Total structure area: 2,718
    • Total interior livable area: 1,707 sqft

    Property

    Parking
    • Total spaces: 2
    • Parking features: Boat, Driveway, Garage Door Opener, Off Street
    • Attached garage spaces: 2
    • Has uncovered spaces: Yes
    Features
    • Levels: Two
    • Stories: 2
    • Patio & porch: Covered, Rear Porch, Screened
    • Exterior features: Irrigation System, Lighting, Private Yard, Rain Gutters, Sidewalk, Sprinkler Metered, Storage
    • Fencing: Vinyl
    • Has view: Yes
    • View description: Trees/Woods
    Lot
    • Size: 8,258 Square Feet
    • Dimensions: 64 x 100
    • Features: Conservation Area, Corner Lot, Landscaped, Oversized Lot, Sidewalk
    • Residential vegetation: Trees/Landscaped, Wooded
    Details
    • Additional structures: Shed(s), Workshop
    • Parcel number: 272616002A000000290
    • Zoning: R4
    • Special conditions: None

    Construction

    Type & style
    • Home type: SingleFamily
    • Architectural style: Coastal,Contemporary,Florida
    • Property subtype: Single Family Residence
    Materials
    • Stucco, Wood Frame
    • Foundation: Slab
    • Roof: Shingle
    Condition
    • Completed
    • New construction: No
    • Year built: 1987
    Details
    • Warranty included: Yes

    Utilities & green energy

    • Electric: Photovoltaics Seller Owned
    • Sewer: Public Sewer
    • Water: Public
    • Utilities for property: BB/HS Internet Available, Cable Available, Electricity Connected, Sewer Connected, Water Connected
    Green energy
    • Energy generation: Solar
    • Indoor air quality: Non Toxic Pest Control

    Community & HOA

    Community
    • Features: Deed Restrictions, Sidewalks
    • Security: Smoke Detector(s)
    • Pet fee: $0 monthly
    • Subdivision: NATURES HIDEAWAY
    HOA
    • Has HOA: Yes
    • HOA fee: $37 monthly
    • HOA name: Natures Hideaway Phase 1B - Anna Karas
    • HOA phone: 727-942-1906
    Location
    • Region: New Port Richey

    Financial & listing details

    • Price per square foot: $247/sqft
    • Tax assessed value: $365,310
    • Annual tax amount: $5,434
    • Date on market: 8/6/2026
    • Cumulative days on market: 13 days
    • Listing terms: Cash,Conventional,FHA,VA Loan
    • Ownership: Fee Simple
    • Total actual rent: 0
    • Electric utility on property: Yes
    • Road surface type: Paved, Asphalt

    Price history

    DateEventPrice
    9/25/2026Sold$422,000+0.7%$247/sqft
    Source: Stellar MLS #TB8536313 Report a problem
    8/19/2026Pending sale$419,000$245/sqft
    Source: Stellar MLS #TB8536313 Report a problem
    8/6/2026Listed for sale$419,000+1%$245/sqft
    Source: Stellar MLS #TB8536313 Report a problem
    1/4/2024Sold$415,000+1.2%$243/sqft
    Source: Stellar MLS #U8221069 Report a problem
    12/5/2023Pending sale$410,000$240/sqft
    Source: Stellar MLS #U8221069 Report a problem
    11/30/2023Price change$410,000-2.4%$240/sqft
    Source: Stellar MLS #U8221069 Report a problem
    11/16/2023Listed for sale$420,000+176.3%$246/sqft
    Source: Stellar MLS #U8221069 Report a problem
    5/31/2016Sold$152,000-1.9%$89/sqft
    Source: Stellar MLS #U7760255 Report a problem
    3/25/2016Pending sale$154,900$91/sqft
    Source: Homepath #U7760255 Report a problem
    2/12/2016Price change$154,900-3.1%$91/sqft
    Source: ROE REALTY #U7760255 Report a problem
    1/15/2016Price change$159,900-11.1%$94/sqft
    Source: ROE REALTY #U7760255 Report a problem
    12/18/2015Listed for sale$179,900+12.5%$105/sqft
    Source: ROE REALTY #U7760255 Report a problem
    7/14/2015Listing removed$159,900$94/sqft
    Source: Homepath #U7741986 Report a problem
    6/16/2015Listed for sale$159,900$94/sqft
    Source: Homepath Report a problem

    Public tax history

    YearProperty taxesTax assessment
    2025$5,661 +86.3%$365,310 +75.6%
    2024$3,039 +4%$208,090
    2023$2,921 +11.6%$208,090 +3%
    2022$2,619 +2.1%$202,030 +6.1%
    2021$2,565 +1.7%$190,440 +1.4%
    2020$2,521 +1.9%$187,820 +2.3%
    2019$2,474 $183,600 +1.9%
    2018$2,474 +2%$180,177 +2.5%
    2017$2,424 +1%$175,754 +6.2%
    2016$2,400 -4.7%$165,526 +12.4%
    2015$2,519 +10.6%$147,252 +7.7%
    2014$2,276 $136,761 +22.3%
    2013-- $111,865 +0.6%
    2012-- $111,212 -3.6%
    2011-- $115,353 -11.4%
    2010-- $130,268 -19.8%
    2009-- $162,427 -14.6%
    2008-- $190,173 -7.5%
    2007-- $205,519 -1%
    2006-- $207,574 +34.5%
    2005-- $154,362 +9.2%
    2004-- $141,389 +7.3%
    2003-- $131,736 +3.3%
    2002-- $127,485 +20.8%
    2000-- $105,564 +2.1%
    1999-- $103,419
    Find assessor info on the county website

    Neighborhood: 34655

    Nearby schools

    GreatSchools rating
    Schools provided by the listing agent
    • Elementary: Trinity Oaks Elementary
    • Middle: Seven Springs Middle-PO
    • High: J.W. Mitchell High-PO

    Source: Stellar MLS. This data may not be complete. We recommend contacting the local school district to confirm school assignments for this home.

    Get a cash offer in 3 minutes
    Find out how much your home could sell for in as little as 3 minutes with a no-obligation cash offer.
    Estimated market value

    $421,800

    Get a cash offer in 3 minutes
    Find out how much your home could sell for in as little as 3 minutes with a no-obligation cash offer.
    Estimated market value

    $421,800