The house is currently occupied. Please apply online via zillow application to schedule a showing. I will schedule showings only to applicants who meet the minimum income/credit/background check criteria to minimize inconvenience to the current tenants
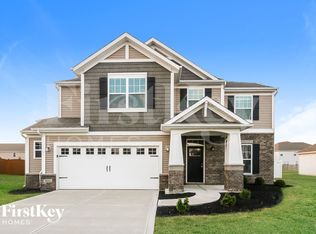
Nice 3-car garage home in Franklin Township! 2023 built two-story home has great family friendly features including a fully fenced backyard:
-4 spacious bedrooms
-2.5 bathrooms.
-Open-concept kitchen
-Large island
-Versatile upstairs loft
-Washer and dryer included
-Blinds
-Cabinet handles
-Fully fenced backyard
-Generous 3-car garage
It is located near multiple parks, walking trails and easy access to I-65 and I-74, and a short drive to downtown Indianapolis
All utilities are extra and to be paid by the tenant. Minimum 1 year lease
Minimum 1 year lease
Utilities are extra and to be set up and paid by the tenant directly
The house is currently occupied. Please apply online via zillow application to schedule a showing. I will schedule showings only to applicants who meet the minimum income/credit/background check criteria to minimize inconvenience to the current tenants
House for rent
Single family residence
Available Mon Oct 5 2026
Cats, dogs OK
Air conditioner, central air
In unit laundry
Attached garage parking
Forced air
What's special
Versatile upstairs loftWasher and dryer includedOpen-concept kitchenFully fenced backyardLarge islandCabinet handles
- 32 minutes |
- -- |
- -- |
Zillow last checked:
Listing updated:
Travel times
Facts & features
Interior
Bedrooms & bathrooms
- Bedrooms: 4
- Bathrooms: 3
- Full bathrooms: 3
Heating
- Forced Air
Cooling
- Air Conditioner, Central Air
Appliances
- Included: Dishwasher, Dryer, Microwave Oven, Oven, Refrigerator, Washer
- Laundry: In Unit
Features
- Flooring: Carpet, Hardwood
Interior area
- Total interior livable area: 2,281 sqft
Property
Parking
- Parking features: Attached, Garage
- Has attached garage: Yes
- Details: Contact manager
Details
- Additional structures: Garage(s)
- Parcel number: 491617108006051300
Construction
Type & style
- Home type: SingleFamily
- Property subtype: Single Family Residence
Community & HOA
Location
- Region: Indianapolis
Financial & listing details
- Lease term: 1 Year
Price history
| Date | Event | Price |
|---|---|---|
| 9/25/2026 | Listed for rent | $2,300+4.5%$1/sqft |
Source: Zillow Rentals Report a problem | ||
| 7/25/2025 | Listing removed | $2,200$1/sqft |
Source: Zillow Rentals Report a problem | ||
| 7/19/2025 | Listed for rent | $2,200-4.3%$1/sqft |
Source: Zillow Rentals Report a problem | ||
| 7/17/2025 | Listing removed | $2,300$1/sqft |
Source: Zillow Rentals Report a problem | ||
| 7/9/2025 | Listed for rent | $2,300$1/sqft |
Source: Zillow Rentals Report a problem | ||
| 7/7/2025 | Sold | $344,000-4.4%$151/sqft |
Source:  MIBOR as distributed by MLS GRID #22040016 Report a problem MIBOR as distributed by MLS GRID #22040016 Report a problem | ||
| 6/2/2025 | Pending sale | $360,000$158/sqft |
Source: MIBOR as distributed by MLS GRID #22040016 Report a problem | ||
| 5/22/2025 | Listed for sale | $360,000-2.7%$158/sqft |
Source: MIBOR as distributed by MLS GRID #22040016 Report a problem | ||
| 7/4/2024 | Listing removed | -- |
Source: MIBOR as distributed by MLS GRID #21972852 Report a problem | ||
| 4/11/2024 | Listed for sale | $370,000+6.9%$162/sqft |
Source: MIBOR as distributed by MLS GRID #21972852 Report a problem | ||
| 7/7/2023 | Sold | $345,995+0.3%$152/sqft |
Source: MIBOR as distributed by MLS GRID #21921977 Report a problem | ||
| 6/6/2023 | Pending sale | $344,995$151/sqft |
Source: MIBOR as distributed by MLS GRID #21921977 Report a problem | ||
| 5/30/2023 | Price change | $344,995-1.4%$151/sqft |
Source: MIBOR as distributed by MLS GRID #21921977 Report a problem | ||
| 5/23/2023 | Price change | $349,995-2.8%$153/sqft |
Source: MIBOR as distributed by MLS GRID #21921977 Report a problem | ||
| 5/17/2023 | Price change | $359,995-3%$158/sqft |
Source:  Lennar Homes Report a problem Lennar Homes Report a problem | ||
| 5/9/2023 | Listed for sale | $370,990$163/sqft |
Source: Lennar Homes Report a problem | ||