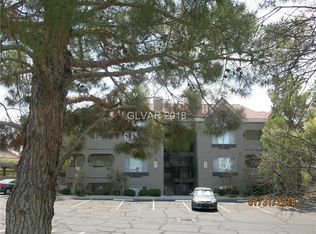
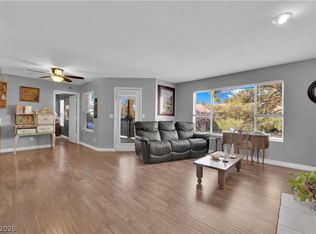
GROUND FLOOR UNIΤ! Τhіs 2-Bеdroοm, 2-bath unit is locаted dіrectly in front of the pool/spa area allowing for convenient access! Spacious living/dining room area featuring a gas fireplace and access to the large covered patio - perfect for entertaining! The kitchen, complete with all appliances, offers ample storage, solid surface countertops and pantry. Just off the kitchen is a separate laundry room with new water heater. The primary suite offers a full bath, walk-in closet and private access to patio. The secondary bedroom, with attached 3/4 bath, is an ideal setup for guests or a roommate. Also included are two reserved parking spaces (one covered), plus a new heat pump HVAC system for your peace of mind! Enjoy all the comfort and convenience of this unit with no stairs!
Active
$239,500
701 Capri Dr Unit 13B, Boulder City, NV 89005
2beds
1,044sqft
Condominium
Built in 1993
-- sqft lot
$-- Zestimate®
$229/sqft
$304/mo HOA
What's special
Separate laundry roomGas fireplaceSolid surface countertops
- 1 day |
- 62 |
- 1 |
Zillow last checked:
Listing updated:
Listed by:
Lori A. Giunta BS.0143888 702-293-1707,
B C Adobe Realty, Inc.
Source: LVR,MLS#: 2808208 Originating MLS: Greater Las Vegas Association of Realtors Inc
Originating MLS: Greater Las Vegas Association of Realtors IncFacts & features
Interior
Bedrooms & bathrooms
- Bedrooms: 2
- Bathrooms: 2
- Full bathrooms: 1
- 3/4 bathrooms: 1
Primary bedroom
- Description: Ceiling Fan,Downstairs,Walk-In Closet(s)
- Dimensions: 12x12
Bedroom 2
- Description: Ceiling Fan,With Bath
- Dimensions: 11x11
Primary bathroom
- Description: Tub/Shower Combo
Kitchen
- Description: Pantry,Solid Surface Countertops
- Dimensions: 9x8
Heating
- Central, Gas
Cooling
- Central Air, Electric
Appliances
- Included: Dryer, Dishwasher, Electric Range, Disposal, Microwave, Refrigerator, Washer
- Laundry: Electric Dryer Hookup, Gas Dryer Hookup, Main Level, Laundry Room
Features
- Bedroom on Main Level, Ceiling Fan(s), Primary Downstairs, Window Treatments
- Flooring: Laminate, Tile
- Windows: Blinds, Double Pane Windows
- Number of fireplaces: 1
- Fireplace features: Gas, Living Room
Interior area
- Total structure area: 1,044
- Total interior livable area: 1,044 sqft
Video & virtual tour
Property
Parking
- Total spaces: 1
- Parking features: Assigned, Covered, Detached Carport, Guest
- Carport spaces: 1
Features
- Stories: 3
- Patio & porch: Patio
- Exterior features: Patio
- Pool features: Community
- Fencing: None
Lot
- Size: 10,611 Square Feet
- Features: Landscaped, < 1/4 Acre
Details
- Parcel number: 18609422033
- Zoning description: Multi-Family
- Horse amenities: None
Construction
Type & style
- Home type: Condo
- Architectural style: Three Story
- Property subtype: Condominium
- Attached to another structure: Yes
Materials
- Roof: Tile
Condition
- Resale
- Year built: 1993
Utilities & green energy
- Electric: Photovoltaics None
- Sewer: Public Sewer
- Water: Public
- Utilities for property: Underground Utilities
Green energy
- Energy efficient items: Windows
Community & HOA
Community
- Features: Pool
- Subdivision: Spanish Steps Amd
HOA
- Has HOA: Yes
- Amenities included: Pool, Spa/Hot Tub
- Services included: Association Management, Maintenance Grounds, Sewer, Trash, Water
- HOA fee: $304 monthly
- HOA name: Spanish Steps
- HOA phone: 702-754-6313
Location
- Region: Boulder City
Financial & listing details
- Price per square foot: $229/sqft
- Tax assessed value: $159,560
- Annual tax amount: $851
- Date on market: 8/14/2026
- Listing agreement: Exclusive Right To Sell
- Listing terms: Cash,Conventional,FHA,VA Loan
Estimated market value
Not available
Estimated sales range
Not available
Not available
Price history
| Date | Event | Price |
|---|---|---|
| 8/15/2026 | Listed for rent | $1,800+12.5%$2/sqft |
Source: LVR #2809225 Report a problem | ||
| 8/14/2026 | Listed for sale | $239,500+11.4%$229/sqft |
Source:  LVR #2808208 Report a problem LVR #2808208 Report a problem | ||
| 3/31/2025 | Listing removed | $1,600$2/sqft |
Source: LVR #2648801 Report a problem | ||
| 2/11/2025 | Price change | $1,600-5.9%$2/sqft |
Source: LVR #2648801 Report a problem | ||
| 1/22/2025 | Listed for rent | $1,700+61.9%$2/sqft |
Source: LVR #2648801 Report a problem | ||
| 5/2/2024 | Sold | $215,000-8.5%$206/sqft |
Source: LVR #2570853 Report a problem | ||
| 4/6/2024 | Contingent | $235,000$225/sqft |
Source: LVR #2570853 Report a problem | ||
| 3/28/2024 | Listed for sale | $235,000-15.9%$225/sqft |
Source: LVR #2570853 Report a problem | ||
| 8/8/2022 | Listing removed | -- |
Source: LVR #2385622 Report a problem | ||
| 7/27/2022 | Price change | $279,500-3.6%$268/sqft |
Source: LVR #2385622 Report a problem | ||
| 7/16/2022 | Price change | $289,850-1.7%$278/sqft |
Source: LVR #2385622 Report a problem | ||
| 6/29/2022 | Price change | $295,000-5%$283/sqft |
Source: LVR #2385622 Report a problem | ||
| 6/13/2022 | Price change | $310,500-4.3%$297/sqft |
Source: LVR #2385622 Report a problem | ||
| 6/2/2022 | Price change | $324,500-0.2%$311/sqft |
Source: LVR #2385622 Report a problem | ||
| 5/27/2022 | Price change | $324,9990%$311/sqft |
Source: LVR #2385622 Report a problem | ||
| 4/30/2022 | Listed for sale | $325,000+80.6%$311/sqft |
Source: LVR #2385622 Report a problem | ||
| 4/25/2020 | Listing removed | $1,050$1/sqft |
Source: BC Real Estate #2148364 Report a problem | ||
| 4/15/2020 | Price change | $1,050-4.5%$1/sqft |
Source: BC Real Estate #2148364 Report a problem | ||
| 4/2/2020 | Price change | $1,100-7.6%$1/sqft |
Source: BC Real Estate #2148364 Report a problem | ||
| 3/7/2020 | Price change | $1,190-0.4%$1/sqft |
Source: BC Real Estate #2148364 Report a problem | ||
| 1/30/2020 | Price change | $1,195-0.4%$1/sqft |
Source: BC Real Estate #2148364 Report a problem | ||
| 10/31/2019 | Listed for rent | $1,200+0.4%$1/sqft |
Source: BC Real Estate #2148364 Report a problem | ||
| 7/11/2019 | Listing removed | $1,195$1/sqft |
Source: BC Real Estate #2111557 Report a problem | ||
| 7/2/2019 | Listed for rent | $1,195+40.6%$1/sqft |
Source: BC Real Estate #2111557 Report a problem | ||
| 8/26/2014 | Listing removed | $850$1/sqft |
Source: BC Real Estate #1459545 Report a problem | ||
| 7/3/2014 | Listed for rent | $850$1/sqft |
Source: BC Real Estate #1459545 Report a problem | ||
| 8/5/2005 | Sold | $180,000+94.6%$172/sqft |
Source: Public Record Report a problem | ||
| 10/22/1993 | Sold | $92,500$89/sqft |
Source: Public Record Report a problem | ||
Public tax history
| Year | Property taxes | Tax assessment |
|---|---|---|
| 2026 | $851 +3% | $55,846 +2% |
| 2025 | $826 +3% | $54,768 +10.5% |
| 2024 | $802 +8% | $49,582 +16.9% |
| 2023 | $743 +8% | $42,406 +5.3% |
| 2022 | $688 +7.7% | $40,256 +7.5% |
| 2021 | $639 +6.7% | $37,447 +5.1% |
| 2020 | $599 +4.8% | $35,628 +21.7% |
| 2019 | $571 +6.9% | $29,273 |
| 2018 | $534 | $29,273 -0.2% |
| 2017 | $534 | $29,336 +12% |
| 2016 | $534 +0.2% | $26,195 +30.6% |
| 2015 | $533 +3.2% | $20,058 -31% |
| 2014 | $517 | $29,067 |
| 2013 | -- | $29,067 +14.8% |
| 2012 | -- | $25,325 -20.9% |
| 2011 | -- | $32,030 -3.5% |
| 2010 | -- | $33,189 -33.6% |
| 2009 | -- | $50,000 |
| 2008 | -- | $50,000 -12.6% |
| 2007 | -- | $57,191 +8.8% |
| 2006 | -- | $52,565 +42.1% |
| 2005 | -- | $36,995 +20.6% |
| 2004 | -- | $30,681 +1.8% |
| 2003 | -- | $30,149 +4.9% |
| 2002 | -- | $28,750 +3.5% |
| 2001 | -- | $27,780 |
Find assessor info on the county website
Monthly payment
Est. payment
Payment breakdown
Explore the cost of this home by adjusting the details. Changes won't be saved.Climate risks
Neighborhood: 89005
Nearby schools
GreatSchools rating
- 7/10Martha P King Elementary SchoolGrades: 3-5Distance: 0.4 mi
- 8/10Elton M Garrett Junior High SchoolGrades: 6-8Distance: 0.3 mi
- 6/10Boulder City High SchoolGrades: 9-12Distance: 0.4 mi
Schools provided by the listing agent
- Elementary: Mitchell,King, Martha
- Middle: Garrett Elton M.
- High: Boulder City
Source: LVR. This data may not be complete. We recommend contacting the local school district to confirm school assignments for this home.
- $218,2002 bd2 ba1k sqft701 Capri Dr UNIT 5A, Boulder City, NV 89005Off Market
- $216,4002 bd2 ba1k sqft701 Capri Dr UNIT 5B, Boulder City, NV 89005Off Market
- $226,4002 bd2 ba1k sqft701 Capri Dr UNIT 6B, Boulder City, NV 89005Off Market

- $211,8002 bd2 ba1k sqft701 Capri Dr UNIT 1A, Boulder City, NV 89005Off Market
- $160,0002 bd2 ba1k sqft701 Capri Dr UNIT 1B, Boulder City, NV 89005Sold
- $253,4002 bd2 ba1.3k sqft701 Capri Dr UNIT 1C, Boulder City, NV 89005Off Market
- $224,8002 bd2 ba1k sqft701 Capri Dr UNIT 2A, Boulder City, NV 89005Off Market
- $214,2002 bd2 ba1k sqft701 Capri Dr UNIT 2B, Boulder City, NV 89005Off Market
- $192,0002 bd2 ba1k sqft701 Capri Dr UNIT 3A, Boulder City, NV 89005Sold
A local agent can set up tours, give advice and negotiate with sellers.
Similar homes
- $215,0002 bd2 ba843 sqft1316 Capri Dr APT D, Boulder, NV 89005For Sale
 MLS ID #2807987, Bret Runion, Desert Sun Realty. LVR
 - $216,0002 bd2 ba1k sqft701 Capri Dr Unit 3B, Boulder City, NV 89005For Sale
 MLS ID #2806705, Heide Hanley, Realty ONE Group, Inc. LVR
 - $257,0002 bd2 ba1k sqft701 Capri Dr Unit 12B, Boulder City, NV 89005For Sale
 MLS ID #2762117, Donovan Reyes, Galindo Group Real Estate. LVR
 - $219,0002 bd2 ba1.1k sqft700 Capri Dr APT 31C, Boulder City, NV 89005For Sale
 MLS ID #2748756, Amber L. Bartholomew, Desert Sun Realty. LVR
 - $210,0002 bd2 ba1k sqft701 Capri Dr Unit 12C, Boulder City, NV 89005For SaleMLS ID #2754251, Brett A. Bartholomew, Desert Sun Realty. LVR
- $219,9002 bd2 ba843 sqft1309 Darlene Way APT A, Boulder City, NV 89005For SaleMLS ID #2791947, Anne K. Baxter, B C Adobe Realty, Inc.. LVR
- $229,0002 bd2 ba1k sqft701 Capri Dr Unit 20A, Boulder City, NV 89005For SaleMLS ID #2789854, Deacon Perryman, Hastings Brokerage Ltd. LVR
- $197,7772 bd2 ba897 sqft1303 Darlene Way APT 102B, Boulder City, NV 89005For SaleMLS ID #2758820, Amber M. Diskin, RE/MAX Legacy. LVR
- $250,0002 bd2 ba843 sqft1324 Georgia Ave APT A, Boulder City, NV 89005For SaleMLS ID #2736851, Justin Chang, 24 Karat Realty. LVR
- $175,0002 bd2 ba897 sqft1303 Darlene Way APT 405B, Boulder City, NV 89005For SaleMLS ID #2789028, Billie J. Williams, iProperties International. LVR
- $186,5002 bd2 ba962 sqft1303 Darlene Way APT 203A, Boulder City, NV 89005For SaleMLS ID #2765723, Nathan P. Lasoff, Desert Sun Realty. LVR
- $175,0002 bd2 ba897 sqft1303 Darlene Way APT 302C, Boulder City, NV 89005For SaleMLS ID #2788935, Billie J. Williams, iProperties International. LVR
- $175,0002 bd2 ba897 sqft1303 Darlene Way APT 301B, Boulder City, NV 89005For SaleMLS ID #2764503, Melissa B. Cummings, Dick Blair Realty. LVR
- $215,0002 bd2 ba960 sqft657 Anne Ln #657, Henderson, NV 89015For SaleMLS ID #2809077, Rita R. Salmu-Mourad, Realty ONE Group, Inc. LVR
- $280,0002 bd2 ba1.3k sqft701 Capri Dr Unit 4C, Boulder City, NV 89005SoldMLS ID #2569442, Alexandra MacDonald, Huntington & Ellis, A Real Est. LVR
- $162,5002 bd2 ba897 sqft1303 Darlene Way APT 301C, Boulder City, NV 89005For SaleMLS ID #2771223, D Michael Klinger Jr, Nevada Desert Realty Inc. LVR
- $299,5002 bd2 ba1.4k sqft201 Kaelyn St Unit 1, Boulder City, NV 89005For SaleMLS ID #2793045, Tiffany L. Martin, Red Mountain Realty. LVR
- $309,9002 bd2 ba1.1k sqft1305 Capri Dr APT D, Boulder City, NV 89005For SaleMLS ID #2778899, Nathan P. Lasoff, Desert Sun Realty. LVR
- $299,0002 bd2 ba1.4k sqft1010 La Mesa Way, Boulder City, NV 89005For SaleMLS ID #2802814, Melissa B. Cummings, Dick Blair Realty. LVR
- $212,5002 bd2 ba1k sqft520 Arrowhead Trl Unit 1411, Henderson, NV 89015For SaleMLS ID #2807775, Jade D. Buckman, The Right Choice Realty. LVR
