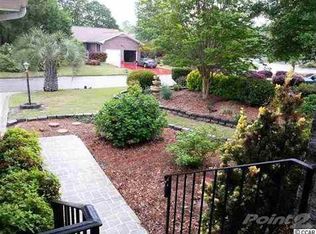
This custom-built 3-bedroom, 2-bath home offers European-inspired curb appeal and a grand covered entrance. The foyer opens to a spacious vaulted great room featuring a cozy fireplace, built-in surround-sound ceiling speakers, a convenient pass-through serving bar from the kitchen, and double French doors leading to the rear patio. The well-designed kitchen is complemented by a formal dining room and casual breakfast area. A desirable split-bedroom floor plan provides added privacy, with the spacious primary suite on one side of the home and two guest bedrooms with a shared full bath on the opposite side. Outdoor living is a highlight, with a fenced backyard, two patio areas, a hot tub, and a remote-controlled Sunsetter retractable awning with a wind sensor and automatic retraction. Retractable screens on the French doors allow you to enjoy the coastal breeze. Additional features include step-free entry, a side-load two-car garage, a floored attic with garage access, a whole-home generator, a Rinnai tankless water heater, and an energy-efficient dual-fuel heating system that automatically switches from the heat pump to propane when temperatures fall below 40 degrees. Propane also services the range, dryer, gas grill, and tankless water heater. Beautiful landscaping enhances the property. Neighborhood amenities include a clubhouse, recreational facilities, swimming pool, and tennis courts—all just a short golf-cart ride from the beach, shopping, dining, and area attractions.
Pending
$525,000
1472 Fox Hollow Way, North Myrtle Beach, SC 29582
3beds
1,781sqft
Single Family Residence
Built in 2005
8,276 Square Feet Lot
$502,400 Zestimate®
$295/sqft
$105/mo HOA
What's special
Cozy fireplaceBeautiful landscapingSide-load two-car garageDesirable split-bedroom floor planHot tubEuropean-inspired curb appealCasual breakfast area
- 1 day |
- 347 |
- 18 |
Zillow last checked:
Listing updated:
Listed by:
Sue P Tanner Cell:843-602-7949,
Realty ONE Group DocksideNorth
Source: CCAR,MLS#: 2620092 Originating MLS: Coastal Carolinas Association of Realtors
Originating MLS: Coastal Carolinas Association of RealtorsFacts & features
Interior
Bedrooms & bathrooms
- Bedrooms: 3
- Bathrooms: 2
- Full bathrooms: 2
Primary bedroom
- Features: Tray Ceiling(s), Walk-In Closet(s)
Primary bathroom
- Features: Jetted Tub, Separate Shower
Dining room
- Features: Ceiling Fan(s), Separate/Formal Dining Room
Family room
- Features: Ceiling Fan(s), Fireplace, Vaulted Ceiling(s)
Kitchen
- Features: Breakfast Area, Dishwasher, Kitchen Exhaust Fan, Pantry
Heating
- Central, Gas
Cooling
- Attic Fan, Central Air
Appliances
- Included: Dishwasher, Microwave, Range, Refrigerator, Range Hood, Dryer, Washer
- Laundry: Washer Hookup
Features
- Attic, Tray Ceiling(s), Fireplace, Jetted Tub, Pull Down Attic Stairs, Permanent Attic Stairs, Split Bedrooms, Separate Shower, Walk-In Closet(s), Window Treatments, Breakfast Area
- Flooring: Carpet, Laminate, Tile, Vinyl
- Doors: Insulated Doors, Storm Door(s)
- Windows: Window Treatments
- Attic: Pull Down Stairs,Permanent Stairs
- Has fireplace: Yes
Interior area
- Total structure area: 2,296
- Total interior livable area: 1,781 sqft
Property
Parking
- Total spaces: 2
- Parking features: Attached, Two Car Garage, Garage, Garage Door Opener
- Attached garage spaces: 2
Features
- Levels: One
- Stories: 1
- Patio & porch: Front Porch, Patio
- Exterior features: Fence, Hot Tub/Spa, Sprinkler/Irrigation, Patio
- Pool features: Community, Outdoor Pool
- Has spa: Yes
- Spa features: Hot Tub
Lot
- Size: 8,276 Square Feet
- Features: City Lot, Irregular Lot
Details
- Additional parcels included: ,
- Parcel number: 35012040036
- Zoning: RES
- Special conditions: None
- Other equipment: Generator
Construction
Type & style
- Home type: SingleFamily
- Architectural style: Contemporary
- Property subtype: Single Family Residence
Materials
- Brick Veneer, Stucco
- Foundation: Slab
Condition
- Resale
- Year built: 2005
Utilities & green energy
- Electric: Generator
- Water: Public
- Utilities for property: Cable Available, Electricity Available, Phone Available, Sewer Available, Underground Utilities, Water Available
Green energy
- Energy efficient items: Doors, Windows
Community & HOA
Community
- Features: Clubhouse, Golf Carts OK, Recreation Area, Long Term Rental Allowed, Pool
- Security: Security System, Smoke Detector(s)
- Subdivision: Fox Hollow - Tilghman Estates
HOA
- Has HOA: Yes
- Amenities included: Clubhouse, Owner Allowed Golf Cart, Pet Restrictions
- Services included: Common Areas, Pool(s), Recreation Facilities
- HOA fee: $105 monthly
Location
- Region: North Myrtle Beach
Financial & listing details
- Price per square foot: $295/sqft
- Tax assessed value: $498,297
- Annual tax amount: $1,223
- Date on market: 8/13/2026
- Listing terms: Cash,Conventional,FHA,VA Loan
- Electric utility on property: Yes
Estimated market value
$502,400
$477,000 - $528,000
$2,355/mo
Price history
| Date | Event | Price |
|---|---|---|
| 8/14/2026 | Pending sale | $525,000$295/sqft |
Source:  CCAR #2620092 Report a problem CCAR #2620092 Report a problem | ||
| 8/14/2026 | Listed for sale | $525,000+66.7%$295/sqft |
Source: CCAR #2620092 Report a problem | ||
| 6/3/2005 | Sold | $315,000+293.8%$177/sqft |
Source: Public Record Report a problem | ||
| 7/7/2004 | Sold | $80,000$45/sqft |
Source: Public Record Report a problem | ||
Public tax history
| Year | Property taxes | Tax assessment |
|---|---|---|
| 2025 | $1,223 | $335,506 |
| 2024 | $1,223 | $335,506 +15% |
| 2023 | -- | $291,744 |
| 2022 | -- | $291,744 |
| 2021 | $1,046 +2.4% | -- |
| 2020 | $1,022 | -- |
| 2019 | -- | -- |
| 2018 | $861 | $10,150 +0% |
| 2017 | -- | $10,148 |
| 2016 | -- | $10,148 +5.4% |
| 2015 | -- | $9,626 |
| 2014 | $776 | $9,626 |
| 2013 | -- | -- |
| 2012 | -- | -- |
| 2010 | -- | $17,934 +0.6% |
| 2009 | -- | $17,832 |
| 2008 | -- | $17,832 +40.3% |
| 2007 | -- | $12,708 +443.1% |
| 2005 | -- | $2,340 |
| 2004 | $411 +0.9% | $2,340 +0.9% |
| 2003 | $408 | $2,320 |
| 2001 | -- | -- |
| 2000 | -- | -- |
Find assessor info on the county website
Monthly payment
Est. payment
Payment breakdown
Explore the cost of this home by adjusting the details. Changes won't be saved.Climate risks
Neighborhood: 29582
Nearby schools
GreatSchools rating
- 6/10Ocean Drive ElementaryGrades: PK-5Distance: 0.5 mi
- 9/10North Myrtle Beach Middle SchoolGrades: 6-8Distance: 1.6 mi
- 6/10North Myrtle Beach High SchoolGrades: 9-12Distance: 1.9 mi
Schools provided by the listing agent
- Elementary: Ocean Drive Elementary
- Middle: North Myrtle Beach Middle School
- High: North Myrtle Beach High School
Source: CCAR. This data may not be complete. We recommend contacting the local school district to confirm school assignments for this home.
- $485,8003 bd2 ba1.6k sqft1474 Hempstead Ct, North Myrtle Beach, SC 29582Off Market
- $544,1003 bd2 ba2.4k sqft1470 Fox Hollow Way, North Myrtle Beach, SC 29582Off Market
- $498,0963 bd2 ba1.8k sqft1026 Graybill Ln, North Myrtle Beach, SC 29582Sold
- $545,7394 bd3 ba2.4k sqft1030 Graybill Ln, North Myrtle Beach, SC 29582Sold
- $674,3555 bd3 ba2.8k sqft1022 Graybill Ln, North Myrtle Beach, SC 29582Sold
- $525,0003 bd2 ba2.3k sqft1468 Fox Hollow Way, North Myrtle Beach, SC 29582Sold
- $444,9003 bd2 ba2k sqft1482 Hempstead Ct #FOX, North Myrtle Beach, SC 29582Off Market
- $605,4003 bd3 ba2.7k sqft1476 Hempstead Ct, North Myrtle Beach, SC 29582Off Market
A local agent can set up tours, give advice and negotiate with sellers.
A local lender can help you make sure your offer is ready when you are.
Similar homes
- $529,9003 bd3 ba1.9k sqft1422 Cottage Cove Circle, North Myrtle Beach, SC 29582For Sale

 MLS ID #2619621, Scott Ellis & Ty Bellamy Team, RE/MAX Southern Shores NMB. CCAR
 - $549,9003 bd2 ba1.6k sqft914 Tilghman Forest Dr., North Myrtle Beach, SC 29582For Sale
 MLS ID #2617255, The Clem Team, RE/MAX Southern Shores NMB. CCAR
 - $469,9003 bd2 ba1.3k sqft1017 Tilghman Forest Dr., North Myrtle Beach, SC 29582For Sale
 MLS ID #2617684, Pivot Properties Team, Keller Williams Innovate South. CCAR
 - $579,0003 bd2 ba1.7k sqft1003 Sea Horse Ct., North Myrtle Beach, SC 29582For Sale
 MLS ID #2615464, Jonathan P Minerick, HomeCoin.com. CCAR
 - $469,0003 bd2 ba1.3k sqft23, North Myrtle Beach, SC 29582For SaleMLS ID #2619853, The Weiss Team, RE/MAX Southern Shores NMB. CCAR
- $525,0004 bd3 ba1.7k sqft1602 Cottage Cove Circle, North Myrtle Beach, SC 29582For SaleMLS ID #2611182, Scott Ellis & Ty Bellamy Team, RE/MAX Southern Shores NMB. CCAR
- $559,3003 bd2 ba1.8k sqft1010 Swan Lake Dr., North Myrtle Beach, SC 29582For SaleMLS ID #2520036, Kemp C Nash, Century 21 Coastal Lifestyles. CCAR
- $549,0003 bd3 ba2.2k sqft1965 24th Ave N, North Myrtle Beach, SC 29582For SaleMLS ID #630031, Kimberly L Puckett. Consolidated MLS
- $450,0003 bd2 ba1.6k sqft1028 Cherry Tree Ln., North Myrtle Beach, SC 29582For SaleMLS ID #2612245, Patty M Townsend, Realty ONE Group DocksideNorth. CCAR
- $559,0003 bd3 ba2.2k sqft1408 Cottage Cove Circle, North Myrtle Beach, SC 29582For SaleMLS ID #2611589, Desiree Rowles, Rowles Real Estate. CCAR
- $478,9004 bd2 ba1.5k sqft908 Wood St., North Myrtle Beach, SC 29582For SaleMLS ID #2618548, Jimmy A Recinos, Realty ONE Group Dockside. CCAR
- $569,0103 bd2 ba1.7k sqft1001 Seachase Way, North Myrtle Beach, SC 29582New ConstructionLennar Homes
- $630,0003 bd3 ba1.2k sqftTilghman Beach & Golf, North Myrtle Beach, SC 29582For SaleMLS ID #2620098, John Clay C Branyon, Beach & Forest Realty North. CCAR
- $550,0003 bd3 ba1.4k sqft314 26th Ave N, North Myrtle Beach, SC 29582For SaleMLS ID #2615413, Pivot Properties Team, Keller Williams Innovate South. CCAR
- $549,9003 bd3 ba1.5k sqftBuilding 25, North Myrtle Beach, SC 29582For SaleMLS ID #2619478, Chris G Sarratt, North Beach Realty. CCAR
- $479,9004 bd3 ba1.7k sqft1308 Planters Grove Ln., North Myrtle Beach, SC 29582For SaleMLS ID #2612906, Greg Harrelson Sales Team, Century 21 The Harrelson Group. CCAR
- $429,0003 bd3 ba1.6k sqftFairway Oaks, North Myrtle Beach, SC 29582For SaleMLS ID #2619508, McIntosh Team, Realty ONE Group DocksideNorth. CCAR
- $570,0003 bd2 ba960 sqft407 25th Ave. N, North Myrtle Beach, SC 29582For SaleMLS ID #2612441, Ashley Brooks, TheGrandStrandSalesGroupEXP. CCAR
- $739,0003 bd2 ba2.2k sqft1832 Lake Egret Dr., North Myrtle Beach, SC 29582For SaleMLS ID #2617555, Theresa M Ruscigno-Fleischner, Realty ONE Group DocksideNorth. CCAR
- $549,9004 bd4 ba2k sqft620 Lorenzo Dr. #61, North Myrtle Beach, SC 29582For SaleMLS ID #2619216, Jim Shorten, Realty ONE Group DocksideNorth. CCAR
