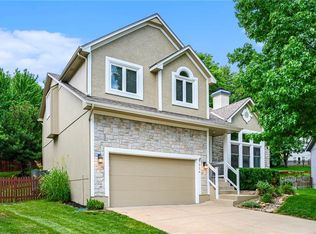
Beautifully Updated Home in a Friendly Community on a Quiet Cul-de-Sac! Welcome to this inviting home featuring a beautifully renovated kitchen with modern finishes, stylish cabinetry, and a functional layout perfect for everyday living and entertaining. The spacious primary suite includes an updated vanity, adding a fresh and contemporary touch to the bathroom. The finished basement offers valuable additional living space complete with a bar area, making it ideal for entertaining, game nights, or relaxing with family and friends. Large windows throughout the home fill the space with abundant natural light, creating a bright and welcoming atmosphere. Enjoy plenty of storage space, a generously sized backyard for outdoor gatherings and play, and the privacy of a desirable cul-de-sac location. Situated in a friendly, welcoming community, residents enjoy convenient access to neighborhood amenities including a pool and park, offering opportunities for recreation and socializing just moments from home. This home combines modern updates, functional living spaces, abundant natural light, and a fantastic neighborhood setting, an exceptional place to call home.
Sold
Zillow last checked:
Listing updated:
Bought with:
Heather Brulez, 00249085
Weichert, Realtors Welch & Co.
Source: Heartland MLS as distributed by MLS GRID,MLS#: 2634517
Price history
| Date | Event | Price |
|---|---|---|
| 9/24/2026 | Sold | -- |
Source:  Heartland MLS as distributed by MLS GRID #2634517 Report a problem Heartland MLS as distributed by MLS GRID #2634517 Report a problem | ||
| 9/4/2026 | Pending sale | $514,900$149/sqft |
Source: Heartland MLS as distributed by MLS GRID #2634517 Report a problem | ||
| 8/11/2026 | Price change | $514,900-1.9%$149/sqft |
Source: Heartland MLS as distributed by MLS GRID #2634517 Report a problem | ||
| 7/31/2026 | Listed for sale | $525,000-0.4%$152/sqft |
Source: Heartland MLS as distributed by MLS GRID #2634517 Report a problem | ||
| 7/21/2026 | Listing removed | $527,000$153/sqft |
Source: Heartland MLS as distributed by MLS GRID #2621068 Report a problem | ||
| 7/7/2026 | Price change | $527,000-2.4%$153/sqft |
Source: Heartland MLS as distributed by MLS GRID #2621068 Report a problem | ||
| 6/23/2026 | Price change | $539,900-1.1%$157/sqft |
Source: Heartland MLS as distributed by MLS GRID #2621068 Report a problem | ||
| 6/18/2026 | Price change | $545,900-1.7%$158/sqft |
Source: Heartland MLS as distributed by MLS GRID #2621068 Report a problem | ||
| 6/5/2026 | Listed for sale | $555,200+13.5%$161/sqft |
Source: Heartland MLS as distributed by MLS GRID #2621068 Report a problem | ||
| 7/11/2023 | Sold | -- |
Source: Heartland MLS as distributed by MLS GRID #2439206 Report a problem | ||
| 6/14/2023 | Contingent | $489,000$142/sqft |
Source: Heartland MLS as distributed by MLS GRID #2439206 Report a problem | ||
| 6/9/2023 | Price change | $489,000-7.4%$142/sqft |
Source: Heartland MLS as distributed by MLS GRID #2439206 Report a problem | ||
| 6/8/2023 | Listed for sale | $528,000$153/sqft |
Source: Heartland MLS as distributed by MLS GRID #2439206 Report a problem | ||
Get a cash offer in 3 minutes
Find out how much your home could sell for in as little as 3 minutes with a no-obligation cash offer.
Estimated market value
$513,600
