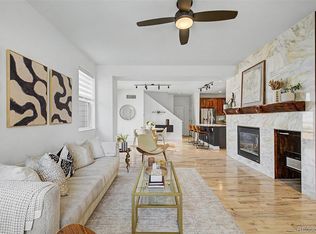
Perfectly positioned on a pocket park in the heart of Central Park, this maintained KB single family residence blends timeless architecture, functional living spaces & an exceptional location. Mature landscaping, charming curb appeal, & an extensive covered front porch overlooking the park create a memorable first impression & the perfect place to relax, entertain, or enjoy Colorado's seasons. Inside, rich flooring, plantation shutters, crown molding, natural light, & an open-concept well-designed floor plan support everyday living & entertaining. The family room is anchored by a gas fireplace & flows into the dining area & kitchen, creating an inviting gathering space. The kitchen features wood cabinetry, stainless steel appliances, tile countertops, ample prep space, a breakfast bar overlooking the living room & plentiful storage. The light-filled dining area opens through French doors to the backyard for seamless indoor-outdoor living. Upstairs, the primary suite offers room for a sitting area, natural light, & an en-suite bath with dual sinks, an oversized soaking tub, separate walk-in shower & generous storage. Two secondary bedrooms share a full bath, providing comfortable accommodations for family, guests, a home office, or playroom. Outside, the private backyard features an expansive stamped concrete patio ideal for dining, grilling & relaxing. The fully fenced yard offers space for pets, play, & gardening while remaining easy to maintain. Situated on a landscaped neighborhood pocket park, the home enjoys scenic walking paths, open green space, & a true sense of community outside the front door. All this is just blocks from neighborhood parks, open space, the Central Park Recreation Center, & the dining & shopping of Eastbridge Town Center. Stanley Marketplace, Bluff Lake Nature Center, Anschutz Medical Campus, & miles of trails are also moments away, offering an exceptional blend of community, convenience, & outdoor living.
For sale
$675,000
3469 Florence Way, Denver, CO 80238
3beds
1,745sqft
Single Family Residence
Built in 2006
4,213 Square Feet Lot
$-- Zestimate®
$387/sqft
$228/mo HOA
What's special
- 2 days |
- 227 |
- 20 |
Zillow last checked:
Listing updated:
Listed by:
Jason Cummings 720-409-7330 Jason@JasonCummingsDenver.com,
Serhant Colorado LLC
Source: REcolorado as distributed by MLS GRID,MLS#: 8679330
Facts & features
Interior
Bedrooms & bathrooms
- Bedrooms: 3
- Bathrooms: 3
- Full bathrooms: 2
- 1/2 bathrooms: 1
- Main level bathrooms: 1
Bedroom
- Level: Upper
Bedroom
- Level: Upper
Bedroom
- Features: Primary Suite
- Level: Upper
Bathroom
- Level: Upper
Bathroom
- Level: Main
Bathroom
- Features: Primary Suite
- Level: Upper
Dining room
- Level: Main
Kitchen
- Level: Main
Laundry
- Level: Upper
Living room
- Level: Main
Heating
- Forced Air, Natural Gas
Cooling
- Central Air
Appliances
- Included: Dishwasher, Disposal, Dryer, Microwave, Oven, Refrigerator, Washer
- Laundry: In Unit
Features
- Built-in Features, Ceiling Fan(s), Five Piece Bath, Open Floorplan, Pantry, Primary Suite, Walk-In Closet(s)
- Flooring: Carpet, Tile
- Windows: Double Pane Windows
- Has basement: No
- Number of fireplaces: 1
- Fireplace features: Insert, Living Room
Interior area
- Total structure area: 1,745
- Total interior livable area: 1,745 sqft
- Finished area above ground: 1,745
Video & virtual tour
Property
Parking
- Total spaces: 2
- Parking features: Lighted
- Attached garage spaces: 2
Features
- Levels: Two
- Stories: 2
- Patio & porch: Covered, Patio
- Exterior features: Garden
- Fencing: Full
- Has view: Yes
- View description: Mountain(s)
Lot
- Size: 4,213 Square Feet
- Features: Corner Lot, Level, Sprinklers In Front, Sprinklers In Rear
Details
- Parcel number: 127402011
- Zoning: R-MU-20
- Special conditions: Standard
Construction
Type & style
- Home type: SingleFamily
- Architectural style: Traditional
- Property subtype: Single Family Residence
Materials
- Frame
- Foundation: Slab
- Roof: Composition
Condition
- Year built: 2006
Details
- Builder model: Yorkshire
- Builder name: KB Home
Utilities & green energy
- Sewer: Public Sewer
- Water: Public
Community & HOA
Community
- Security: Carbon Monoxide Detector(s), Smoke Detector(s)
- Subdivision: Central Park
HOA
- Has HOA: Yes
- Amenities included: Park, Pool, Trail(s)
- Services included: Maintenance Grounds
- HOA fee: $58 monthly
- HOA name: MCA 80238
- HOA phone: 303-388-0724
- Second HOA fee: $170 monthly
- Second HOA name: Stapleton Coach House Owners Association 9, 11, 12
- Second HOA phone: 303-414-6813
Location
- Region: Denver
Financial & listing details
- Price per square foot: $387/sqft
- Tax assessed value: $704,400
- Annual tax amount: $6,816
- Date on market: 8/13/2026
- Listing terms: Cash,Conventional,FHA,Jumbo,VA Loan
- Exclusions: Personal Furniture & Staging Items.
- Ownership: Corporation/Trust
- Road surface type: Paved
Estimated market value
Not available
Estimated sales range
Not available
Not available
Price history
| Date | Event | Price |
|---|---|---|
| 8/13/2026 | Listed for sale | $675,000+78.1%$387/sqft |
Source:  REcolorado as distributed by MLS GRID #8679330 Report a problem REcolorado as distributed by MLS GRID #8679330 Report a problem | ||
| 3/24/2021 | Listing removed | -- |
Source: Owner Report a problem | ||
| 5/14/2020 | Listing removed | $2,600$1/sqft |
Source: Zillow Rental Manager Report a problem | ||
| 4/23/2020 | Listed for rent | $2,600$1/sqft |
Source: Owner Report a problem | ||
| 10/4/2019 | Listing removed | $2,600$1/sqft |
Source: Owner Report a problem | ||
| 9/24/2019 | Listed for rent | $2,600$1/sqft |
Source: Owner Report a problem | ||
| 5/10/2019 | Listing removed | $2,600$1/sqft |
Source: Owner Report a problem | ||
| 4/30/2019 | Listed for rent | $2,600$1/sqft |
Source: Owner Report a problem | ||
| 9/23/2013 | Sold | $379,000-0.2%$217/sqft |
Source: Public Record Report a problem | ||
| 8/28/2013 | Listed for sale | $379,900+11.7%$218/sqft |
Source: New Perspective Real Estate Report a problem | ||
| 7/16/2008 | Sold | $340,000+8.2%$195/sqft |
Source: Public Record Report a problem | ||
| 9/15/2006 | Sold | $314,166$180/sqft |
Source: Public Record Report a problem | ||
Public tax history
| Year | Property taxes | Tax assessment |
|---|---|---|
| 2025 | $6,288 +1.4% | $49,660 +15.5% |
| 2024 | $6,204 +15.9% | $42,980 -6.8% |
| 2023 | $5,353 +1.4% | $46,110 +21.7% |
| 2022 | $5,280 +10.1% | $37,880 -2.8% |
| 2021 | $4,795 +1.5% | $38,970 +8.9% |
| 2020 | $4,723 +6.9% | $35,800 -0.7% |
| 2019 | $4,417 | $36,050 +12.3% |
| 2018 | $4,417 +0.2% | $32,110 |
| 2017 | $4,410 +4.7% | $32,110 +2.7% |
| 2016 | $4,212 +18.6% | $31,260 |
| 2015 | $3,551 +0.1% | $31,260 +22.4% |
| 2014 | $3,546 | $25,540 |
Find assessor info on the county website
Monthly payment
Est. payment
Payment breakdown
Explore the cost of this home by adjusting the details. Changes won't be saved.Climate risks
Neighborhood: Central Park
Nearby schools
GreatSchools rating
- 8/10Westerly Creek Elementary SchoolGrades: PK-5Distance: 0.9 mi
- 9/10William (Bill) Roberts K-8 SchoolGrades: K-8Distance: 1.2 mi
- 8/10Northfield High SchoolGrades: 9-12Distance: 2.4 mi
Schools provided by the listing agent
- Elementary: Westerly Creek
- Middle: Denver Discovery
- High: George Washington
- District: Denver 1
Source: REcolorado as distributed by MLS GRID. This data may not be complete. We recommend contacting the local school district to confirm school assignments for this home.
- $682,6003 bd2 ba1.7k sqft3469 N Florence Way, Denver, CO 80238Off Market

- $585,6003 bd3 ba1.5k sqft3471 Florence Way, Denver, CO 80238Off Market
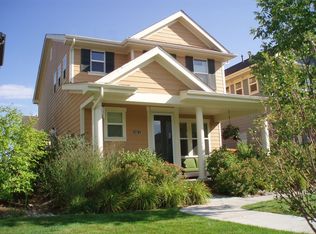
- $586,9003 bd3 ba1.5k sqft3473 Florence Way, Denver, CO 80238Off Market

- $585,4003 bd3 ba1.5k sqft3475 N Florence Way, Denver, CO 80238Off Market
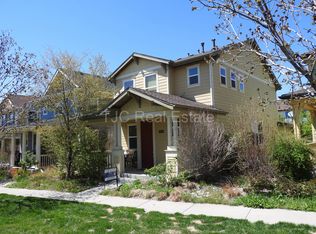
- $601,7003 bd3 ba1.5k sqft3489 Florence Way, Denver, CO 80238Off Market
- $663,1003 bd3 ba1.6k sqft3491 Florence Way, Denver, CO 80238Off Market
- $578,7003 bd3 ba1.5k sqft3475 Florence Way, Denver, CO 80238Off Market
- $10010,766 sqft3298 N Dayton Ct, Denver, CO 80238Off Market
A local agent can set up tours, give advice and negotiate with sellers.
Similar homes
- $769,0004 bd4 ba2.4k sqft3606 Willow Street, Denver, CO 80238For Sale
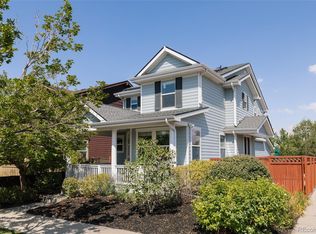
 MLS ID #1757332, Jason Cummings, Serhant Colorado LLC. REcolorado as distributed by MLS GRID
 - $665,0003 bd4 ba2.1k sqft10065 Martin Luther King Boulevard, Denver, CO 80238For Sale
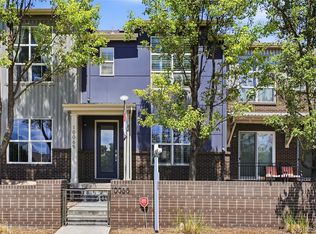 MLS ID #1509153, Sean Nelson, Keller Williams DTC. REcolorado as distributed by MLS GRID
 - $750,0003 bd3 ba2.4k sqft3164 Geneva Court, Denver, CO 80238For Sale
 MLS ID #5126065, Leslie Lowery, Worth Clark Realty. REcolorado as distributed by MLS GRID
 - $715,0003 bd3 ba2.5k sqft2844 Havana Street, Denver, CO 80238For Sale
 MLS ID #7557565, John Carranza, Central Park Realty LLC. REcolorado as distributed by MLS GRID
 - $720,0003 bd3 ba2.2k sqft3551 Yosemite Street, Denver, CO 80238For SaleMLS ID #7663775, Jay Epperson, Compass - Denver. REcolorado as distributed by MLS GRID
- $720,0004 bd4 ba2.1k sqft3561 Yosemite Street, Denver, CO 80238For SaleMLS ID #5778495, Wes Peterson, Look Real Estate Group. REcolorado as distributed by MLS GRID
- $625,0003 bd3 ba2.3k sqft10771 E 28th Place, Denver, CO 80238For SaleMLS ID #5535629, Karl Lo, Kentwood Real Estate DTC, LLC. REcolorado as distributed by MLS GRID
- $599,0003 bd3 ba1.7k sqft2633 Havana Street, Denver, CO 80238For SaleMLS ID #4462114, Rob Martin, Re-Assurance Homes. REcolorado as distributed by MLS GRID
- $599,0003 bd3 ba1.3k sqft2721 Alton Street, Denver, CO 80238For SaleMLS ID #6235868, Stu Van Anderson, West and Main Homes Inc. REcolorado as distributed by MLS GRID
- $590,0003 bd3 ba1.7k sqft2053 Trenton Street, Denver, CO 80238For SaleMLS ID #3848077, Heather Haller, Compass - Denver. REcolorado as distributed by MLS GRID
- $620,0003 bd3 ba2.3k sqft11277 E 28th Place, Denver, CO 80238For SaleMLS ID #2407009, Bret Weinstein, Guide Real Estate. REcolorado as distributed by MLS GRID
- $599,0002 bd3 ba2.1k sqft3636 Willow Street, Denver, CO 80238For SaleMLS ID #4151944, Karie Treter, Coldwell Banker Realty 24. REcolorado as distributed by MLS GRID
- $--2 bd2 ba1.5k sqft2050 Rosemary St, Denver, CO 80207AuctionAuction.com 2
- $570,0003 bd3 ba1.6k sqft11045 E 28th Place, Denver, CO 80238For SaleMLS ID #6189393, Luke Corbitt, Milehimodern. REcolorado as distributed by MLS GRID
- $650,0003 bd2 ba1.4k sqft1620 Dallas Street, Aurora, CO 80010For SaleMLS ID #9585340, Nichelle Phillips, Lifestyle International Realty. REcolorado as distributed by MLS GRID
- $774,0002 bd3 ba2.5k sqft2855 Xanthia Street, Denver, CO 80238For SaleMLS ID #4040700, Stephanie Jakob, Colorado Realty 4 Less, LLC. REcolorado as distributed by MLS GRID
- $669,9003 bd4 ba2.4k sqft10869 E 25th Drive, Aurora, CO 80010For SaleMLS ID #3574360, Andrea Henderson, Milehimodern. REcolorado as distributed by MLS GRID
- $495,0003 bd1 ba1.6k sqft2656 Pontiac Street, Denver, CO 80207For SaleMLS ID #6569690, Margaret Tucker, HomeSmart. REcolorado as distributed by MLS GRID
- $569,9003 bd3 ba1.7k sqft8705 E 29th Place, Denver, CO 80238For SaleMLS ID #9402527, Jennifer Riley, RE/MAX Professionals. REcolorado as distributed by MLS GRID
- $525,0003 bd2 ba2k sqft9907 Martin Luther King Boulevard #102, Denver, CO 80238For SaleMLS ID #2999134, Ben Krosschell, BC Property Group. REcolorado as distributed by MLS GRID
