Beautifully updated 3-bedroom, 3-bath multi-level home nestled in one of Thornton's established neighborhoods! Freshly painted throughout with rich hardwood flooring and thoughtfully remodeled spaces, this move-in ready home blends timeless style with everyday comfort. The open kitchen features full-height cabinetry, stainless steel appliances, a center island, pantry, and seamless flow into the main living areas. Vaulted ceilings and abundant natural light enhance the dining room and versatile living space, while the cozy lower-level family room with a fireplace and plantation shutters offers the perfect place to unwind. Upstairs, the spacious primary suite features vaulted ceilings, a large walk-in closet, updated carpet, and a beautifully remodeled ensuite bath. Two additional bedrooms with fresh paint and generous closet space, an updated full bath with dual vanities, a flexible loft ideal for a home office, media room, or fitness space, and a spacious laundry room add to the home's exceptional functionality. Step outside to a low-maintenance backyard complete with a large deck, perfect for entertaining, grilling, or relaxing. Ideally located within walking distance to the neighborhood park and schools, with convenient access to shopping, dining, trails, recreation, and major commuter routes, this home offers the perfect combination of comfort, convenience, and Colorado living.
For sale
$579,000
6662 E 130th Avenue, Thornton, CO 80602
3beds
3,112sqft
:
Get pre-qualified$3,593/mo
Single Family Residence
Built in 2006
6,000 Square Feet Lot
$570,500 Zestimate®
$186/sqft
$99/mo HOA
What's special
- 2 days |
- 163 |
- 16 |
Zillow last checked:
Listing updated:
Listed by:
Jenna Huelskamp 303-478-1829 jennahuelskamp@kw.com,
Keller Williams DTC
Source: REcolorado as distributed by MLS GRID,MLS#: 2670648
Facts & features
Interior
Bedrooms & bathrooms
- Bedrooms: 3
- Bathrooms: 3
- Full bathrooms: 2
- 1/2 bathrooms: 1
- Main level bathrooms: 1
Bedroom
- Description: Spacious Primary Suite Featuring Vaulted Ceilings, A Generous Walk-In Closet, And Recently Updated Carpet.
- Features: Primary Suite
- Level: Upper
Bedroom
- Description: Second Bedroom With Updated Paint, Generous Closet Space, And Abundant Natural Light.
- Level: Upper
Bedroom
- Description: Third Bedroom Featuring Fresh Paint, Ample Closet Space, And A Bright, Inviting Feel.
- Level: Upper
Bathroom
- Description: Updated Main-Level Powder Bath With A Modern Vanity, Updated Fixtures, And Stylish Finishes.
- Level: Main
Bathroom
- Description: Remodeled Primary Ensuite Featuring A Spacious Walk-In Shower, Updated Vanity, And Fresh, Contemporary Design.
- Features: Primary Suite
- Level: Upper
Bathroom
- Description: Spacious Full Bathroom With A Dual Vanity, Updated Light Fixture, And Tasteful Modern Updates.
- Level: Upper
Dining room
- Description: Bright Dining Room Featuring Soaring Ceilings, A Large Picture Window, An Updated Light Fixture, And Abundant Natural Light.
- Level: Main
Family room
- Description: Warm And Welcoming Lower-Level Family Room Featuring Plantation Shutters, A Fireplace, And Comfortable Living Space.
- Level: Lower
Kitchen
- Description: Open Kitchen Featuring Tall Cabinetry, Stainless Steel Appliances, A Center Island, And Pantry Storage.
- Level: Main
Laundry
- Description: Functional Laundry Room Offering Room For A Side-By-Side Washer And Dryer As Well As A Full-Size Refrigerator.
- Level: Lower
Living room
- Description: Versatile Living Area With Soaring Ceilings, Offering Flexible Space For Entertaining Or Everyday Living.
- Level: Main
Loft
- Description: Flexible Loft Ideal For A Home Office, Media Room, Home Gym, Playroom, Or Cozy Reading Retreat.
- Level: Upper
Heating
- Forced Air
Cooling
- Central Air
Appliances
- Included: Dishwasher, Disposal, Dryer, Microwave, Oven, Refrigerator, Washer
Features
- Ceiling Fan(s), Eat-in Kitchen, Five Piece Bath, High Ceilings, Kitchen Island, Laminate Counters, Open Floorplan, Pantry, Primary Suite, Smoke Free, Walk-In Closet(s)
- Flooring: Carpet, Wood
- Windows: Window Coverings
- Basement: Unfinished
- Number of fireplaces: 1
- Fireplace features: Family Room, Gas
Interior area
- Total structure area: 3,112
- Total interior livable area: 3,112 sqft
- Finished area above ground: 2,337
- Finished area below ground: 0
Video & virtual tour
Property
Parking
- Total spaces: 2
- Parking features: Concrete
- Attached garage spaces: 2
Features
- Levels: Multi/Split
- Patio & porch: Deck, Front Porch
- Exterior features: Private Yard
- Fencing: Full
Lot
- Size: 6,000 Square Feet
- Features: Landscaped, Level, Sprinklers In Front
Details
- Parcel number: R0159874
- Special conditions: Standard
Construction
Type & style
- Home type: SingleFamily
- Architectural style: Traditional
- Property subtype: Single Family Residence
Materials
- Frame
- Roof: Composition
Condition
- Year built: 2006
Details
- Builder name: D.R. Horton, Inc
Utilities & green energy
- Sewer: Public Sewer
- Water: Public
- Utilities for property: Internet Access (Wired)
Community & HOA
Community
- Security: Carbon Monoxide Detector(s)
- Subdivision: Quebec Run
HOA
- Has HOA: Yes
- Services included: Recycling, Trash
- HOA fee: $99 monthly
- HOA name: Quebec Run Homeowners Association
- HOA phone: 303-952-4004
Location
- Region: Thornton
Financial & listing details
- Price per square foot: $186/sqft
- Tax assessed value: $595,000
- Annual tax amount: $3,938
- Date on market: 8/14/2026
- Listing terms: Cash,Conventional,FHA,Lease Purchase,VA Loan
- Exclusions: Seller's Personal Property And Refrigerator In The Laundry Room.
- Ownership: Individual
Estimated market value
$570,500
$542,000 - $599,000
$2,916/mo
Price history
| Date | Event | Price |
|---|---|---|
| 8/14/2026 | Listed for sale | $579,000+36.2%$186/sqft |
Source:  REcolorado as distributed by MLS GRID #2670648 Report a problem REcolorado as distributed by MLS GRID #2670648 Report a problem | ||
| 3/1/2018 | Sold | $425,000-3.3%$137/sqft |
Source: Public Record Report a problem | ||
| 2/1/2018 | Pending sale | $439,500$141/sqft |
Source: SHOWCASE PROPERTIES UNLIMITED #4604113 Report a problem | ||
| 1/15/2018 | Price change | $439,500-2.3%$141/sqft |
Source: SHOWCASE PROPERTIES UNLIMITED #4604113 Report a problem | ||
| 1/11/2018 | Listed for sale | $450,000+25%$145/sqft |
Source: SHOWCASE PROPERTIES UNLIMITED #4604113 Report a problem | ||
| 2/26/2016 | Sold | $360,000+24.8%$116/sqft |
Source: Public Record Report a problem | ||
| 5/15/2006 | Sold | $288,379$93/sqft |
Source: Public Record Report a problem | ||
Public tax history
| Year | Property taxes | Tax assessment |
|---|---|---|
| 2025 | $3,807 +0.5% | $37,190 -13% |
| 2024 | $3,788 +27.1% | $42,750 |
| 2023 | $2,980 +3.8% | $42,750 +40.7% |
| 2022 | $2,870 | $30,380 -2.8% |
| 2021 | -- | $31,250 +4.2% |
| 2020 | $2,703 | $29,980 -0.2% |
| 2019 | $2,703 +12.2% | $30,030 +13% |
| 2018 | $2,410 | $26,580 |
| 2017 | $2,410 | $26,580 +13.5% |
| 2016 | -- | $23,410 |
| 2015 | $2,127 | $23,410 +12.3% |
| 2014 | -- | $20,850 |
| 2013 | -- | $20,850 +1.3% |
| 2012 | -- | $20,590 |
| 2011 | -- | $20,590 -2.4% |
| 2010 | -- | $21,100 |
| 2009 | -- | $21,100 -5.2% |
| 2008 | -- | $22,260 |
| 2007 | -- | $22,260 +182.5% |
| 2006 | -- | $7,880 +4.6% |
| 2005 | -- | $7,530 |
Find assessor info on the county website
Monthly payment
Est. payment
Payment breakdown
Explore the cost of this home by adjusting the details. Changes won't be saved.Climate risks
Neighborhood: Quebec Run
Nearby schools
GreatSchools rating
- 5/10West Ridge Elementary SchoolGrades: PK-5Distance: 0.2 mi
- 4/10Rodger Quist Middle SchoolGrades: 6-8Distance: 1.5 mi
- 5/10Riverdale Ridge High SchoolGrades: 9-12Distance: 1.6 mi
Schools provided by the listing agent
- Elementary: West Ridge
- Middle: Roger Quist
- High: Riverdale Ridge
- District: School District 27-J
Source: REcolorado as distributed by MLS GRID. This data may not be complete. We recommend contacting the local school district to confirm school assignments for this home.
- $559,3003 bd2 ba2.2k sqft6682 E 130th Ave, Thornton, CO 80602Off Market
- $527,0003 bd2 ba1.7k sqft6642 E 130th Ave, Thornton, CO 80602Off Market
- $536,7003 bd2 ba2.6k sqft6665 E 129th Pl, Thornton, CO 80602Off Market

- $585,0004 bd3 ba2.1k sqft6675 E 129th Pl, Thornton, CO 80602Off Market
- $633,6003 bd2 ba3k sqft6692 E 130th Ave, Thornton, CO 80602Off Market
- $541,5003 bd3 ba2.3k sqft6645 E 129th Pl, Thornton, CO 80602Off Market
- $---- bd-- ba-- sqft6645 E 129th Pl, Brighton, CO 80602Off Market
- $661,9004 bd4 ba3.2k sqft6695 E 129th Pl, Thornton, CO 80602Off Market
A local agent can set up tours, give advice and negotiate with sellers.
Similar homes
- $600,0003 bd3 ba2.7k sqft5896 E 129th Place, Thornton, CO 80602For Sale
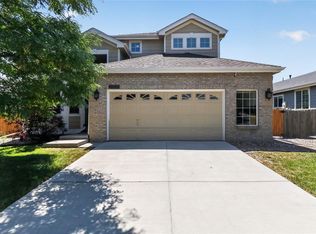
 MLS ID #1534666, Jeanne Pitre, RE/MAX Professionals. REcolorado as distributed by MLS GRID
 - $675,0003 bd3 ba3.2k sqft13440 Magnolia Street, Brighton, CO 80602For Sale
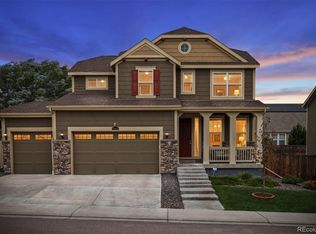 MLS ID #7037166, Dustin Griffith, RE/MAX Professionals. REcolorado as distributed by MLS GRID
 - $650,0003 bd4 ba2.7k sqft7790 E 123rd Avenue, Thornton, CO 80602For Sale
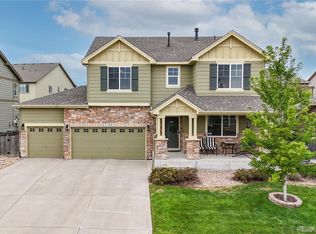 MLS ID #8534479, David Hakimi, Berkshire Hathaway HomeServices Colorado Real Estate, LLC – Erie. REcolorado as distributed by MLS GRID
 - $649,0004 bd3 ba3.6k sqft13865 Elm Street, Thornton, CO 80602For Sale
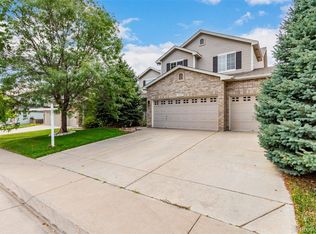 MLS ID #8984461, Thu Le, DNVR Realty & Financing LLC. REcolorado as distributed by MLS GRID
 - $625,0003 bd3 ba3.1k sqft12937 Magnolia Place, Brighton, CO 80602For SaleMLS ID #3412389, Abel Reyes, The Block Inc. REcolorado as distributed by MLS GRID
- $565,0003 bd3 ba3.1k sqft12808 Newport Way, Thornton, CO 80602For SaleMLS ID #3505279, Trelora Realty Team, Trelora Realty, Inc.. REcolorado as distributed by MLS GRID
- $560,0004 bd4 ba2.8k sqft12625 Jersey Circle, Brighton, CO 80602For SaleMLS ID #8163380, Fabiola Rebollar, eXp Realty, LLC. REcolorado as distributed by MLS GRID
- $680,0003 bd3 ba3.6k sqft7814 E 124th Drive, Thornton, CO 80602For SaleMLS ID #6116983, Meg Farina, Coldwell Banker Realty 18. REcolorado as distributed by MLS GRID
- $545,0004 bd3 ba2.7k sqft12292 Krameria Street, Brighton, CO 80602For SaleMLS ID #9701911, Amber Wermerskirchen, The W Real Estate Group. REcolorado as distributed by MLS GRID
- $635,0004 bd4 ba2.8k sqft6776 E 128th Place, Brighton, CO 80602For SaleMLS ID #4292921, Sydney Hulse, Compass - Denver. REcolorado as distributed by MLS GRID
- $650,0004 bd4 ba3.1k sqft13007 Niagara Way, Brighton, CO 80602For SaleMLS ID #3513490, Lance Smith, Sellstate ACE Realty. REcolorado as distributed by MLS GRID
- $599,9504 bd3 ba3.3k sqft12630 Jersey Circle, Brighton, CO 80602For SaleMLS ID #8869343, Allen Dale Trumm, Keller Williams Avenues Realty. REcolorado as distributed by MLS GRID
- $670,0006 bd4 ba3.9k sqft13480 Uinta Street, Brighton, CO 80602For SaleMLS ID #7570022, Tara Jones, Opendoor Brokerage LLC. REcolorado as distributed by MLS GRID
- $675,0005 bd3 ba3.2k sqft12947 Kearney Street, Thornton, CO 80602For SaleMLS ID #2125796, Taylor Bunney, eXp Realty, LLC. REcolorado as distributed by MLS GRID
- $565,0004 bd4 ba2.9k sqft13922 Ivy Street, Brighton, CO 80602For SaleMLS ID #7174530, Pat Sanchez, LoKation Real Estate. REcolorado as distributed by MLS GRID
- $575,0005 bd4 ba3.1k sqft6249 E 123rd Drive, Brighton, CO 80602For SaleMLS ID #9623893, Chase Longmore, You 1st Realty. REcolorado as distributed by MLS GRID
- $645,0003 bd3 ba3.4k sqft7901 E 139th Avenue, Thornton, CO 80602For SaleMLS ID #7682404, Dymonte Thomas, Guide Real Estate. REcolorado as distributed by MLS GRID
- $500,0003 bd2 ba1.9k sqft12960 Hudson Street, Thornton, CO 80241For SaleMLS ID #1577689, Robert Balentine, Resident Realty South Metro. REcolorado as distributed by MLS GRID
- $622,9005 bd3 ba3.4k sqft13601 Krameria St, Thornton, CO 80602Off Market
- $675,0003 bd3 ba2.9k sqft6375 E 139th Avenue, Brighton, CO 80602For SaleMLS ID #8253672, Melody Rivera, Keller Williams Realty Urban Elite. REcolorado as distributed by MLS GRID
