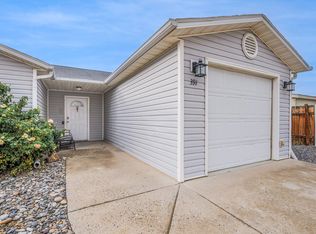
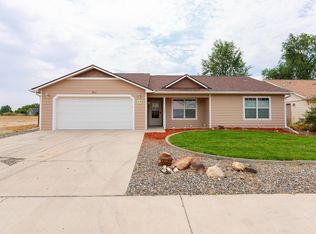
ADORABLE 4-bedroom Ranch-style home with CENTRAL AIR, spacious kitchen w/breakfast bar, newer LVP Luxury wood flooring, and more! Light & bright windows, delightful floorplan with FOUR bedrooms and two full baths, including a delightful primary en-suite w/private full bath. Outstanding curb appeal w/a gorgeous Aspen tree right up front, covered front patio for relaxing after work or open back patio for BBQ's galore! All earth-tone colors and a kitchen for entertaining with breakfast nook and breakfast bar! Attends Chipeta Elementary School, one of the school district's newest schools w/all state-of-the-art classrooms! Close to shopping, restaurants, and everything in town! Not far from walking & biking trails. Summer Glen is a quiet subdivision where neighbors say hello! --- Will go FHA, VA, and First-time Homebuyer Chfa and First Gen Chfa financing as well as Cfha Schools Teacher-Buyer financing! Lender credit options available also through Darrin Wade of Fairway Mortgage and Debbie Carol of the Mortgage Network. Buyer to verify all info & measurements.
For sale
$330,000
378 Kathleen Cir, Grand Junction, CO 81501
4beds
2baths
1,379sqft
Single Family Residence
Built in 2006
4,791 Square Feet Lot
$325,800 Zestimate®
$239/sqft
$29/mo HOA
What's special
Earth-tone colorsCentral airOutstanding curb appealLight and bright windows
- 4 days |
- 568 |
- 36 |
Likely to sell faster than
Zillow last checked:
Listing updated:
Listed by:
CINDY FICKLIN 970-210-1161,
COLDWELL BANKER DISTINCTIVE PROPERTIES
Source: GJARA,MLS#: 20263966
Facts & features
Interior
Bedrooms & bathrooms
- Bedrooms: 4
- Bathrooms: 2
Rooms
- Room types: None
Primary bedroom
- Level: Main
- Dimensions: 11 x 10
Bedroom 2
- Level: Main
- Dimensions: 10 x 10
Bedroom 3
- Level: Main
- Dimensions: 10 x 10
Bedroom 4
- Level: Main
- Dimensions: 10 x 9.5
Dining room
- Level: Main
- Dimensions: 7 x 9
Family room
- Dimensions: N/A
Kitchen
- Level: Main
- Dimensions: 10 x 12
Laundry
- Level: Main
- Dimensions: Closet
Living room
- Level: Main
- Dimensions: 14 x 10
Heating
- Forced Air
Cooling
- Central Air
Appliances
- Included: Dishwasher, Electric Oven, Electric Range, Disposal, Microwave, Refrigerator
- Laundry: Washer Hookup, Dryer Hookup
Features
- Ceiling Fan(s), Kitchen/Dining Combo, Main Level Primary, Window Treatments
- Flooring: Carpet, Luxury Vinyl, Luxury VinylPlank
- Windows: Window Coverings
- Has fireplace: No
- Fireplace features: None
Interior area
- Total structure area: 1,379
- Total interior livable area: 1,379 sqft
Property
Parking
- Total spaces: 1
- Parking features: Attached, Garage
- Attached garage spaces: 1
Accessibility
- Accessibility features: None
Features
- Stories: 1
- Patio & porch: Open, Patio
- Exterior features: Other, See Remarks
- Fencing: Vinyl
Lot
- Size: 4,791 Square Feet
- Dimensions: .11 acres
- Features: Landscaped
Details
- Parcel number: 294319249008
- Zoning description: res
Construction
Type & style
- Home type: SingleFamily
- Architectural style: Ranch
- Property subtype: Single Family Residence
Materials
- Vinyl Siding, Wood Frame
- Foundation: Slab
- Roof: Asphalt,Composition
Condition
- Year built: 2006
- Major remodel year: 2020
Utilities & green energy
- Sewer: Connected
- Water: Public
Community & HOA
Community
- Subdivision: Summer Glen
HOA
- Has HOA: Yes
- Services included: Common Area Maintenance, Legal/Accounting, Sprinkler
- HOA fee: $350 annually
Location
- Region: Grand Junction
- Elevation: 4597
Financial & listing details
- Price per square foot: $239/sqft
- Tax assessed value: $335,690
- Annual tax amount: $1,351
- Date on market: 8/11/2026
Estimated market value
$325,800
$310,000 - $342,000
$2,305/mo
Price history
| Date | Event | Price |
|---|---|---|
| 8/11/2026 | Listed for sale | $330,000+120%$239/sqft |
Source: GJARA #20263966 Report a problem | ||
| 11/20/2015 | Sold | $150,000-6.2%$109/sqft |
Source: GJARA #678144 Report a problem | ||
| 10/20/2015 | Price change | $159,900-1.9%$116/sqft |
Source: RE/MAX 4000 Inc-Commercial Division #678144 Report a problem | ||
| 9/24/2015 | Listed for sale | $163,000+3.5%$118/sqft |
Source: RE/MAX 4000 Inc-Commercial Division #678144 Report a problem | ||
| 6/19/2013 | Listing removed | $157,500$114/sqft |
Source: RE/MAX 4000 INC #664052 Report a problem | ||
| 5/24/2013 | Price change | $157,500-1.5%$114/sqft |
Source: RE/MAX 4000 INC #664052 Report a problem | ||
| 4/12/2013 | Listed for sale | $159,900-6.1%$116/sqft |
Source: RE/MAX 4000 INC #664052 Report a problem | ||
| 1/22/2007 | Sold | $170,295$123/sqft |
Source: Public Record Report a problem | ||
Public tax history
| Year | Property taxes | Tax assessment |
|---|---|---|
| 2025 | $1,351 +0.6% | $23,660 +4.3% |
| 2024 | $1,343 +22.2% | $22,680 -3.6% |
| 2023 | $1,099 -0.3% | $23,520 +54.3% |
| 2022 | $1,102 +14.4% | $15,240 -2.8% |
| 2021 | $963 | $15,680 +11.8% |
| 2020 | $963 +24.7% | $14,020 -0.7% |
| 2019 | $772 | $14,120 +30.3% |
| 2018 | $772 +14.3% | $10,840 |
| 2017 | $676 | $10,840 +1.4% |
| 2016 | $676 -1.3% | $10,690 |
| 2015 | $685 +1.1% | $10,690 +0.4% |
| 2014 | $677 | $10,650 |
| 2013 | -- | $10,650 -11.7% |
| 2012 | $742 | $12,060 |
| 2011 | -- | $12,060 -24.7% |
| 2010 | -- | $16,020 |
| 2009 | -- | $16,020 +26.3% |
| 2008 | $841 -8.5% | $12,680 |
| 2007 | $919 | $12,680 |
Find assessor info on the county website
Monthly payment
Est. payment
Payment breakdown
Explore the cost of this home by adjusting the details. Changes won't be saved.Climate risks
Neighborhood: 81501
Nearby schools
GreatSchools rating
- 7/10Chipeta Elementary SchoolGrades: PK-5Distance: 1.8 mi
- 3/10Bookcliff Middle SchoolGrades: 6-8Distance: 2 mi
- 5/10Grand Junction High SchoolGrades: 9-12Distance: 2.4 mi
Schools provided by the listing agent
- Elementary: Chipeta
- Middle: Bookcliff
- High: Central
Source: GJARA. This data may not be complete. We recommend contacting the local school district to confirm school assignments for this home.
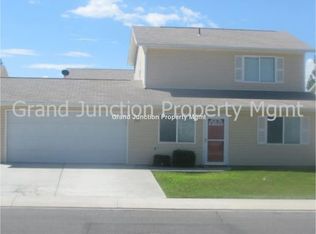
- $350,4004 bd2 ba1.4k sqft380 Kathleen Cir, Grand Junction, CO 81501Off Market
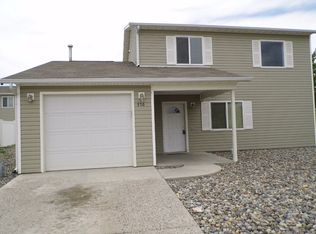
- $351,4004 bd3 ba1.3k sqft376 Kathleen Cir, Grand Junction, CO 81501Off Market
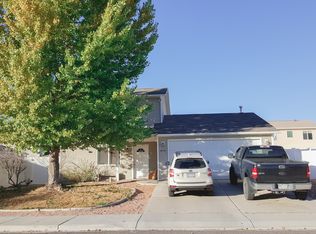
- $342,2003 bd3 ba1.2k sqft2830 C 3/4 Rd, Grand Junction, CO 81501Off Market
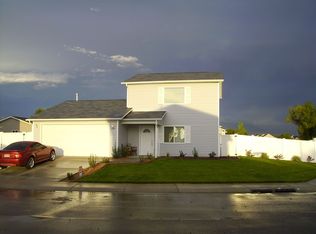
- $346,2003 bd2 ba1.4k sqft376 Summer Glen Dr, Grand Junction, CO 81501Off Market
- $346,8004 bd2 ba1.4k sqft2832 C 3/4 Rd, Grand Junction, CO 81501Off Market
- $360,0003 bd2 ba1.2k sqft382 Kathleen Cir, Grand Junction, CO 81501Sold
- $355,7003 bd2 ba1.2k sqft383 Kathleen Cir, Grand Junction, CO 81501Off Market
- $339,2003 bd2 ba1.1k sqft379 Kathleen Cir, Grand Junction, CO 81501Off Market
A local agent can set up tours, give advice and negotiate with sellers.
A local lender can help you make sure your offer is ready when you are.
Similar homes
- $369,0003 bd2 ba1.2k sqft391 Summer Glen Dr, Grand Junction, CO 81501For Sale
 MLS ID #20262211, DEANNA MILLER, KELLER WILLIAMS COLORADO WEST REALTY. GJARA
 - $324,9902 bd2 ba1.3k sqft2834 Grand Falls Cir Unit B, Grand Junction, CO 81501For Sale
 MLS ID #20263968, JOSEPH SILZELL, RE/MAX 4000, INC. GJARA
 - $360,0003 bd2 ba1.1k sqft576 N 25th St, Grand Junction, CO 81501For Sale
 MLS ID #20263316, MANDY HARTER, RE/MAX 4000, INC. GJARA
 - $379,0003 bd2 ba1.4k sqft3013 Sunlight Dr, Grand Junction, CO 81504For Sale
 MLS ID #20264001, JULIE BUTHERUS, RE/MAX 4000, INC. GJARA
 - $319,5002 bd1 ba850 sqft2832 Texas Ave, Grand Junction, CO 81501For SaleMLS ID #20263810, CINDY FICKLIN, COLDWELL BANKER DISTINCTIVE PROPERTIES. GJARA
- $337,5003 bd2 ba1.2k sqft599 Belhaven Way, Grand Junction, CO 81501For SaleMLS ID #20263699, MERCEDES CANETTI-LARA, MLM INVESTMENTS, LLC. GJARA
- $330,0003 bd2 ba1.1k sqft3096 Silver Crest Trl, Grand Junction, CO 81504For SaleMLS ID #20263017, JOHNNA LANGLEY, REAL BROKER, LLC DBA REAL. GJARA
- $329,9002 bd2 ba1.2k sqft2477 Thunder Mountain Dr Unit 25, Grand Junction, CO 81505For SaleMLS ID #20263973, CINDY FICKLIN, COLDWELL BANKER DISTINCTIVE PROPERTIES. GJARA
- $320,0003 bd2 ba1.4k sqft475 Green Acres St, Clifton, CO 81520For SaleMLS ID #20263902, CINDY FICKLIN, COLDWELL BANKER DISTINCTIVE PROPERTIES. GJARA
- $424,0003 bd3 ba2k sqft391 1/2 Skyler St, Grand Junction, CO 81501For SaleMLS ID #20262924, JILL CRONE-RUCKMAN, HOMESMART REALTY PARTNERS. GJARA
- $333,7003 bd2 ba1.1k sqft493 Aspen Grove Dr, Clifton, CO 81520For SaleMLS ID #20263908, CAROLEE HAWKINS - THE KIMBROUGH TEAM, THE AGENCY GRAND JUNCTION. GJARA
- $385,0003 bd2 ba1.6k sqft568 1/2 Cindy Ann Rd, Grand Junction, CO 81501For SaleMLS ID #20263673, THE SHAFER TEAM - BETH RUBALCABA, COLDWELL BANKER DISTINCTIVE PROPERTIES. GJARA
- $365,0003 bd2 ba1.5k sqft3153 1/2 Goldeneye Ave, Grand Junction, CO 81504For SaleMLS ID #20263758, MANDY RUSH, RE/MAX 4000, INC. GJARA
- $465,0003 bd2 ba1.6k sqft2847 Newport Cir, Grand Junction, CO 81503For SaleMLS ID #20263977, REGINA STOUT, KELLER WILLIAMS COLORADO WEST REALTY. GJARA
- $359,0003 bd2 ba1.2k sqft590 1/2 Belhaven Way, Grand Junction, CO 81501For SaleMLS ID #20263731, ANNA DERBY - ANNA AND ASSOCIATES, RE/MAX 4000, INC. GJARA
- $375,0005 bd2 ba1.6k sqft485 McMullin Dr, Grand Junction, CO 81504For SaleMLS ID #20263909, CAROLEE HAWKINS - THE KIMBROUGH TEAM, THE AGENCY GRAND JUNCTION. GJARA
- $394,4053 bd2 ba1.4k sqft405-29 1/2 Rd, Grand Junction, CO 81504For SaleMLS ID #20263845, THE JOE REED TEAM, REED REAL ESTATE GROUP, LLC. GJARA
- $315,0003 bd2 ba1k sqft2455 Theresea Ln, Grand Junction, CO 81505For SaleMLS ID #20263912, LALITA HEINEMANN, RE/MAX 4000, INC. GJARA
- $335,0003 bd2 ba1.2k sqft3271 F 1/2 Rd, Clifton, CO 81520For SaleMLS ID #20263849, SEAN MOON, EXP REALTY, LLC. GJARA
- $289,0003 bd1 ba912 sqft404 N 25th St, Grand Junction, CO 81501For SaleMLS ID #20261580, REGINA STOUT, KELLER WILLIAMS COLORADO WEST REALTY. GJARA
