
Charming Cape Cod Just Steps from the Park — Move-In Ready with a Show-Stopping Garage Tucked on a great block in Palmyra, this 1940 Cape Cod blends classic character with real everyday livability. Step inside to hardwood floors and a bright, sunlit living room that flows into a bonus room made for lounging, reading, or whatever you need it to be. The eat-in kitchen, features an island and opens right out to a deck . A full bedroom and full bathroom round out the first floor, ideal for guests or one-level living. Upstairs you'll find two more generously sized bedrooms and a full bath. Downstairs, the full unfinished basement matches the home's footprint and offers serious storage, plus laundry. Now, about that garage. This oversized, four-car garage is the kind of space you don't find anymore — whether you're a car enthusiast, need a workshop, or just want storage for days, this is it. Add in a driveway that fits six more cars and a partially fenced backyard, and you've got space to spare inside and out. Solar panels on garage, central air, public water and sewer, and a location that puts you close to the park, the school, and an easy shot to Philadelphia, the airport, and major roadways — this one checks a lot of boxes. Move-in ready and waiting for you. Professional photos will be uploaded by Friday 8/28/2026. Open house this weekend Saturday and Sunday 12 PM to 3 PM.
Pending
$450,000
723 Filbert St, Palmyra, NJ 08065
3beds
1,508sqft
Single Family Residence
Built in 1940
0.33 Acres Lot
$448,800 Zestimate®
$298/sqft
$-- HOA
What's special
- 25 days
- 812
- 46
Likely to sell faster than
Zillow last checked:
Listing updated:
Listed by:
Jennifer Paullin 215-883-8884,
Keller Williams Real Estate - Newtown
Source: Bright MLS,MLS#: NJBL2119412
Facts & features
Interior
Bedrooms & bathrooms
- Bedrooms: 3
- Bathrooms: 2
- Full bathrooms: 2
- Main level bathrooms: 1
- Main level bedrooms: 1
Rooms
- Room types: Living Room, Dining Room, Bedroom 2, Bedroom 3, Kitchen, Den, Bedroom 1, Bathroom 1, Bathroom 2
Bedroom 1
- Features: Flooring - Carpet
- Level: Main
Bedroom 2
- Features: Flooring - Carpet
- Level: Upper
Bedroom 3
- Features: Flooring - Luxury Vinyl Plank
- Level: Upper
Bathroom 1
- Features: Bathroom - Stall Shower
- Level: Main
Bathroom 2
- Features: Bathroom - Stall Shower
- Level: Upper
Den
- Features: Flooring - Carpet
- Level: Main
Dining room
- Level: Main
Kitchen
- Features: Eat-in Kitchen, Kitchen Island
- Level: Main
Living room
- Level: Main
Heating
- Forced Air, Natural Gas, Solar
Cooling
- Central Air, Electric
Appliances
- Included: Double Oven, Dishwasher, Trash Compactor, Microwave, Disposal, Dryer, Washer, Cooktop, Gas Water Heater
- Laundry: In Basement
Features
- Kitchen Island, Recessed Lighting, Ceiling Fan(s), Formal/Separate Dining Room, Eat-in Kitchen, Upgraded Countertops
- Flooring: Hardwood, Ceramic Tile, Carpet, Wood
- Basement: Full
- Has fireplace: No
Interior area
- Total structure area: 1,508
- Total interior livable area: 1,508 sqft
- Finished area above ground: 1,508
- Finished area below ground: 0
Video & virtual tour
Property
Parking
- Total spaces: 10
- Parking features: Storage, Garage Door Opener, Oversized, Asphalt, Driveway, Private, Attached
- Attached garage spaces: 4
- Uncovered spaces: 6
Accessibility
- Accessibility features: None
Features
- Levels: Two
- Stories: 2
- Pool features: None
- Fencing: Chain Link
Lot
- Size: 0.33 Acres
- Dimensions: 96.00 x 150.00
Details
- Additional structures: Above Grade, Below Grade
- Parcel number: 270003300002 02
- Zoning: RES
- Special conditions: Standard
Construction
Type & style
- Home type: SingleFamily
- Architectural style: Cape Cod
- Property subtype: Single Family Residence
Materials
- Brick
- Foundation: Concrete Perimeter
- Roof: Shingle
Condition
- Excellent,Very Good
- New construction: No
- Year built: 1940
- Major remodel year: 2019
Utilities & green energy
- Sewer: Public Sewer
- Water: Public
Community & HOA
Community
- Subdivision: None Available
HOA
- Has HOA: No
Location
- Region: Palmyra
- Municipality: PALMYRA BORO
Financial & listing details
- Price per square foot: $298/sqft
- Tax assessed value: $205,800
- Annual tax amount: $9,444
- Date on market: 8/27/2026
- Listing agreement: Exclusive Right To Sell
- Listing terms: Cash,Conventional,FHA,VA Loan
- Inclusions: All Appliances In As Is Condition No Monetary Value
- Exclusions: All Personal Property
- Ownership: Fee Simple
Estimated market value
$448,800
$426,000 - $471,000
$2,782/mo
Price history
| Date | Event | Price |
|---|---|---|
| 9/16/2026 | Pending sale | $450,000$298/sqft |
Source:  Bright MLS #NJBL2119412 Report a problem Bright MLS #NJBL2119412 Report a problem | ||
| 8/28/2026 | Listed for sale | $450,000+61.3%$298/sqft |
Source: Bright MLS #NJBL2119412 Report a problem | ||
| 6/8/2018 | Sold | $279,000+43.8%$185/sqft |
Source: Public Record Report a problem | ||
| 3/29/2004 | Sold | $194,000$129/sqft |
Source: Public Record Report a problem | ||
Public tax history
| Year | Property taxes | Tax assessment |
|---|---|---|
| 2025 | $8,649 +2.2% | $205,800 |
| 2024 | $8,464 | $205,800 |
| 2023 | -- | $205,800 |
| 2022 | $8,258 +3.7% | $205,800 |
| 2021 | $7,961 +3% | $205,800 |
| 2020 | $7,733 +1.5% | $205,800 |
| 2019 | $7,620 +1.3% | $205,800 |
| 2018 | $7,519 +2.1% | $205,800 |
| 2017 | $7,367 +1.5% | $205,800 |
| 2016 | $7,258 +1.1% | $205,800 |
| 2015 | $7,176 +4.4% | $205,800 |
| 2014 | $6,874 +2.4% | $205,800 +0.8% |
| 2013 | $6,713 -0.1% | $204,200 +52.7% |
| 2012 | $6,722 +1.2% | $133,700 |
| 2011 | $6,642 +7.4% | $133,700 |
| 2010 | $6,184 +3.9% | $133,700 |
| 2009 | $5,954 +2.8% | $133,700 |
| 2008 | $5,789 +8.2% | $133,700 |
| 2007 | $5,351 +8.5% | $133,700 |
| 2006 | $4,930 +5.3% | $133,700 |
| 2005 | $4,684 +3.3% | $133,700 |
| 2004 | $4,532 | $133,700 |
| 2003 | -- | $133,700 |
| 2002 | -- | $133,700 |
| 2001 | -- | $133,700 |
Find assessor info on the county website
Monthly payment
Est. payment
Payment breakdown
Explore the cost of this home by adjusting the details. Changes won't be saved.Climate risks
Neighborhood: 08065
Nearby schools
Schools provided by the listing agent
- High: Palmyra H.s.
- District: Palmyra Borough Public Schools
Source: Bright MLS. This data may not be complete. We recommend contacting the local school district to confirm school assignments for this home.
Similar homes
- $355,0004 bd2 ba1.3k sqft725 Morgan Ave, Palmyra, NJ 08065For Sale

 MLS ID #NJBL2113620, Sarah C Johnson, BHHS Fox & Roach-Mt Laurel. Bright MLS
 - $449,9004 bd2 ba1.3k sqft541 Highland Ave, Feasterville Trevose, PA 19053For Sale
 MLS ID #PABU2131634, John Katein, Century 21 Integra - Newtown. Bright MLS
 - $400,0004 bd3 ba2k sqft8110 Corbett Rd, Pennsauken, NJ 08109For Sale
 MLS ID #NJCD2122574, Carol Mccann, RE/MAX One Realty. Bright MLS
 - $399,0003 bd2 ba1.4k sqft3111 Teesdale St, Philadelphia, PA 19152For Sale
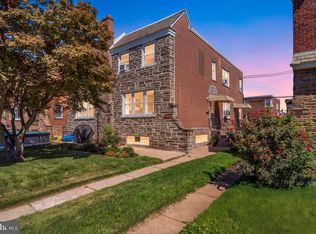 MLS ID #PAPH2670300, Bill Lynn, RE/MAX Realty Services-Bensalem. Bright MLS
 - $387,0003 bd2 ba1.6k sqft8460 Sheppard Rd, Pennsauken, NJ 08110For SaleMLS ID #NJCD2121852, Ramona Torres, Weichert Realtors-Haddonfield. Bright MLS
- $457,9003 bd2 ba1.3k sqft2856 Colmar Ave, Bensalem, PA 19020For SaleMLS ID #PABU2128130, Mike Patel, Equity Pennsylvania Real Estate. Bright MLS
- $489,0004 bd2 ba1.4k sqft8017 Lenola St, Philadelphia, PA 19136For SaleMLS ID #PAPH2660906, Ken Prause, Opus Elite Real Estate. Bright MLS
- $440,0003 bd3 ba2.1k sqft27 Toledo Ln, Willingboro, NJ 08046For SaleMLS ID #NJBL2119898, Diane Gervasi, Century 21 Alliance-Moorestown. Bright MLS
- $455,0004 bd3 ba2.1k sqft1102 Orleans Rd, Cheltenham, PA 19012For SaleMLS ID #PAMC2188776, Sarah Khim, Homestarr Realty. Bright MLS
- $439,5003 bd2 ba1.7k sqft601 Sharon Ln, Philadelphia, PA 19115For SaleMLS ID #PAPH2622884, Adam Kiliszek, EXP Realty, LLC. Bright MLS
- $374,9003 bd2 ba1.7k sqft306 Anna Ave, Maple Shade, NJ 08052For SaleMLS ID #NJBL2112076, Jennifer D'Alesandro, Keller Williams Realty - Moorestown. Bright MLS
- $399,9994 bd3 ba1.6k sqft2449 Shelley Ln, Pennsauken, NJ 08109For SaleMLS ID #NJCD2118588, Lisa Pho, Keller Williams - Main Street. Bright MLS
- $475,0004 bd2 ba1.5k sqft20 New Pond Ln, Levittown, PA 19054For SaleMLS ID #PABU2130776, Eric Kucharik, Realty One Group Supreme. Bright MLS
- $450,0003 bd2 ba1.6k sqft107 S Norwinden Dr, Springfield, PA 19064For SaleMLS ID #PADE2123680, Holly Goodman, Duffy Real Estate-Narberth. Bright MLS
- $459,0004 bd3 ba1.6k sqft662 Lawler St, Philadelphia, PA 19116For SaleMLS ID #PAPH2647728, Jim Roche, KW Empower. Bright MLS
- $450,0004 bd3 ba1.7k sqft2 Timothy Ln, Levittown, PA 19054For SaleMLS ID #PABU2129992, Lisa Longenbach, Keller Williams Real Estate-Langhorne. Bright MLS
- $459,9003 bd1 ba1.2k sqft1309 Harrington Rd, Havertown, PA 19083For SaleMLS ID #PADE2123600, John McAleer, Keller Williams Main Line. Bright MLS
- $539,9004 bd3 ba2k sqft2212 Chestnut Hill Dr, Cinnaminson, NJ 08077For SaleMLS ID #NJBL2117456, Christine Caruso, RE/MAX World Class Realty. Bright MLS
- $459,9003 bd1 ba1.2k sqft20 N Malin Rd, Broomall, PA 19008For SaleMLS ID #PADE2122304, Christian Will, Keller Williams Elite. Bright MLS
- $439,9004 bd3 ba1.8k sqft10925 Lockart Rd, Philadelphia, PA 19116For SaleMLS ID #PAPH2661272, Randi Behlert, Keller Williams Real Estate-Langhorne. Bright MLS
