Skip main navigation
Contingent
  • $1,650,000

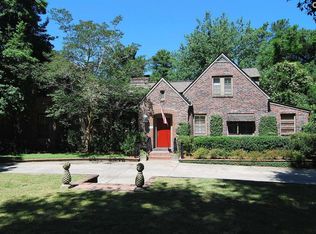
    723 Hampton Hill Rd, Columbia, SC 29209

    5beds
    5,599sqft
    : 
    Single Family Residence
    Built in 1938
    0.95 Acres Lot
    $1,600,500 Zestimate®
    $295/sqft
    $-- HOA

    What's special

    Stainless steel appliancesAmazing closet spaceMultifunction roomsOpen kitchenMany built insWonderful flow
    Must see! If you have seen it before, come back because it looks amazing. Great separation of space. Multifunction rooms and wonderful flow. The open kitchen has stainless steel appliances and is very spacious. The main-level ensuite primary is very large, featuring a sitting area and coffee bar. Amazing closet space with many built ins. The 4 second floor bedrooms have hardwoods and nice closets. 2 of these bedrooms have private baths. You may want to use some of these bedrooms as a gym or home office. The lower level is not included in the square footage. This is a beautiful home- come see it!! Disclaimer: CMLS has not reviewed and, therefore, does not endorse vendors who may appear in listings.
    11 days
    |
    672
    |
    8
    |

    Zillow last checked:

    Listing updated:

    Listed by:

    Michel G Moore,

    Coldwell Banker Realty

    Source: Consolidated MLS,MLS#: 634103MLS Logo

      Facts & features

      Interior

      Bedrooms & bathrooms
      • Bedrooms: 5
      • Bathrooms: 6
      • Full bathrooms: 4
      • 1/2 bathrooms: 2
      • Partial bathrooms: 2
      • Main level bathrooms: 3
      Rooms
      • Room types: Library, Office, Other
      Primary bedroom
      • Features: Bath-Private, Separate Shower, Sitting Room, Walk-In Closet(s), Whirlpool, Built-in Features, Closet-Private, Floors-Hardwood, Recessed Lighting
      • Level: Main
      Bedroom 2
      • Features: Fireplace, Bath-Private, Closet-Private, Floors-Hardwood
      • Level: Second
      Bedroom 3
      • Features: Tub-Shower, Closet-Private, Floors-Hardwood
      • Level: Second
      Bedroom 4
      • Features: Tub-Shower, Closet-Private, Floors-Hardwood
      • Level: Second
      Bedroom 5
      • Level: Second
      Dining room
      • Features: Built-in Features, Fireplace, Floors-Hardwood, Molding
      • Level: Main
      Great room
      • Level: Main
      Kitchen
      • Features: Cabinets-Natural, Eat-in Kitchen, Pantry, Counter Tops-Solid Surfac, Floors-Vinyl, Prep Sink, Recessed Lighting
      • Level: Main
      Living room
      • Features: Fireplace, Floors-Hardwood, Molding
      • Level: Main
      Heating
      • Central, Split System, Multiple Units
      Cooling
      • Central Air, Zoned, Multi Units
      Appliances
      • Included: Free-Standing Range, Gas Range, Dishwasher, Disposal, Ice Maker, Refrigerator, Stove Exhaust Vented Exte
      • Laundry: Heated Space, Utility Room, Main Level
      Features
      • Flooring: Hardwood, Vinyl, Tile
      • Basement: Crawl Space
      • Number of fireplaces: 4
      Interior area
      • Total structure area: 5,599
      • Total interior livable area: 5,599 sqft

      Property

      Parking
      • Total spaces: 1
      • Parking features: Detached
      • Garage spaces: 1
      Features
      • Stories: 2
      • Patio & porch: Patio
      • Fencing: Partial
      Lot
      • Size: 0.95 Acres
      • Dimensions: 136.33 x 228.82 x 148 x 190.27
      Details
      • Parcel number: 138130103

      Construction

      Type & style
      • Home type: SingleFamily
      • Architectural style: Colonial,Traditional
      • Property subtype: Single Family Residence
      Materials
      • Fiber Cement-Hardy Plank, Wood
      • Foundation: Slab
      Condition
      • New construction: No
      • Year built: 1938

      Utilities & green energy

      • Sewer: Public Sewer
      • Water: Public
      • Utilities for property: Electricity Connected

      Community & HOA

      Community
      • Subdivision: HAMPTON HILLS
      HOA
      • Has HOA: No
      Location
      • Region: Columbia

      Financial & listing details

      • Price per square foot: $295/sqft
      • Tax assessed value: $478,400
      • Annual tax amount: $3,108
      • Date on market: 5/8/2026
      • Listing agreement: Exclusive Right To Sell
      • Road surface type: Paved
      Get pre-qualifiedBe ready to make an offer.
      Connect with an agentGet info on this home, tour, and more.
      Calculate monthly paymentSee if you can afford this home.

        Estimated market value

        $1,600,500

        $1.52M - $1.68M

        $4,460/mo

        Price history

        DateEventPrice
        5/19/2026Contingent$1,650,000$295/sqft
        Source: Consolidated MLS #634103 Report a problem
        5/14/2026Listed for sale$1,650,000$295/sqft
        Source: Consolidated MLS #634103 Report a problem
        5/6/2026Listing removed$1,650,000$295/sqft
        Source: Consolidated MLS #623427 Report a problem
        4/9/2026Listed for sale$1,650,000$295/sqft
        Source: Consolidated MLS #623427 Report a problem
        2/19/2026Listing removed$1,650,000$295/sqft
        Source: Consolidated MLS #623427 Report a problem
        12/17/2025Listed for sale$1,650,000-13.2%$295/sqft
        Source: Consolidated MLS #623427 Report a problem
        6/12/2025Listing removed$1,900,000$339/sqft
        Source: Consolidated MLS #610086 Report a problem
        6/4/2025Listed for sale$1,900,000$339/sqft
        Source: Consolidated MLS #610086 Report a problem

        Public tax history

        YearProperty taxesTax assessment
        2022$3,108 -3.2%$19,140
        2021$3,210 -5.2%$19,140
        2020$3,385 -0.7%$19,140
        2019$3,409 -5.8%$19,140 -3.2%
        2018$3,618 $19,780
        2017$3,618 +2.7%$19,780
        2016$3,523 +3.7%$19,780
        2015$3,398 +0%$19,780 -96%
        2014$3,398 +0.1%$494,400 +2399.5%
        2013$3,394 $19,780 -6.8%
        2012-- $21,230
        2011-- $21,230
        2010-- $21,230
        2009-- $21,230 +15%
        2008-- $18,460
        2007-- $18,460
        2006-- $18,460
        2005-- $18,460 +3.5%
        2004-- $17,840
        2003-- $17,840
        2002-- $17,840
        2000-- $17,840

        Find assessor info on the county website

        Monthly payment

        Est. payment

          Payment breakdown

          Explore the cost of this home by adjusting the details. Changes won't be saved.
          All calculations are estimates and provided by Zillow, Inc. for informational purposes only. Actual amounts may vary.
          HOA fees may include property taxes on listings classified as Co-Ops. Contact the listing agent and/or owner for fee details.
          Mortgage interest rates are dependent on a number of factors, including credit score, down payment, and repayment length. Interest rate data provided by Zillow Group Marketplace, Inc. as of 1/1/1970 from various mortgage lenders with which we have lead or other similar arrangements; the Estimated Payment is an average of those rates.
          See how much you could borrow to make a competitive offer.

          Climate risks

          Neighborhood: Hampton-Wildcat

          Getting around

          54 / 100
          Somewhat Walkable
          34 / 100
          Some Transit
          29 / 100
          Somewhat Bikeable

          Nearby schools

          GreatSchools rating
          Schools provided by the listing agent
          • Elementary: Brennen
          • Middle: Crayton
          • High: A. C. Flora
          • District: Richland One

          Source: Consolidated MLS. This data may not be complete. We recommend contacting the local school district to confirm school assignments for this home.

          A local agent can set up tours, give advice and negotiate with sellers.

          Browse local experts

          Similar homes

          Skip to the end of the carouselSkip to the beginning of the carousel