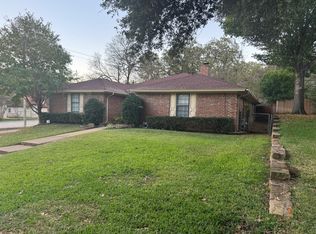
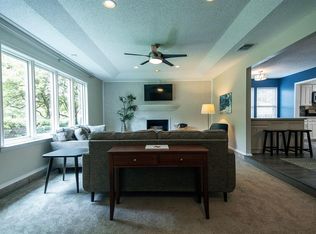
Welcome to this exquisite custom-built home, where luxury meets comfort in the heart of Grapevine. This meticulously designed 4-bedroom, 4-bath residence offers an unparalleled living experience, combining modern elegance with timeless charm. Spacious Open Floor Plan: As you enter, you are greeted by a grand foyer that leads to a spacious living area, perfect for entertaining. The open layout seamlessly connects the living room, dining area, and gourmet kitchen, creating an inviting atmosphere for family gatherings and social events. Prime Grapevine Location: Situated in a desirable neighborhood, this home is just minutes away from Grapevine’s lake and charming downtown area, renowned wineries, and beautiful parks. Enjoy easy access to shopping, dining, and entertainment, as well as top-rated schools.
Sold
Price Unknown
723 N Dove Rd, Grapevine, TX 76051
4beds
3,312sqft
Single Family Residence
Built in 2003
0.46 Acres Lot
$741,100 Zestimate®
$--/sqft
$5,834 Estimated rent
Home value
$741,100
$682,000 - $800,000
$5,834/mo
Zestimate® history
Owner options
List your home for rent
$5,834/mo
Rent Zestimate®
Find your next renter with Zillow Rental Manager. Plus, with online applications, you can quickly screen prospective tenants – for free.
$5,834/mo
Rent Zestimate®
Refinance and save
Refinancing to a lower rate could help reduce your monthly payments and save thousands over the life of the loan.
Explore your selling options
Work with a Zillow partner agent
Leverage their expertise and Zillow's premium Showcase listings to get your home seen by more buyers.
Get startedList with your own agent
Get your home in front of millions of buyers by listing it on Zillow.
Learn how to do itSell it yourself
Take full control of how buyers see your home on Zillow by listing For Sale by Owner (FSBO).
List your homeWhat's special
Grand foyerDining areaRenowned wineriesCharming downtown areaGourmet kitchenOpen layoutBeautiful parks
Zillow last checked:
Listing updated:
Listed by:
Jeanne Kuhn Slay 0436371 214-557-9656,
RE/MAX DFW Associates 972-312-9000
Bought with:
Paul Harding
Orchard Brokerage
Source: NTREIS,MLS#: 20994407
Facts & features
Interior
Bedrooms & bathrooms
- Bedrooms: 4
- Bathrooms: 4
- Full bathrooms: 4
Primary bedroom
- Features: Ceiling Fan(s), Dual Sinks, Double Vanity, En Suite Bathroom, Linen Closet, Sitting Area in Primary, Separate Shower, Walk-In Closet(s)
- Level: First
- Dimensions: 17 x 16
Bedroom
- Features: Built-in Features, Split Bedrooms, Walk-In Closet(s)
- Level: First
- Dimensions: 12 x 10
Bedroom
- Features: Ceiling Fan(s), En Suite Bathroom, Walk-In Closet(s)
- Level: Second
- Dimensions: 12 x 12
Bedroom
- Features: Ceiling Fan(s), En Suite Bathroom, Walk-In Closet(s)
- Level: Second
- Dimensions: 12 x 12
Primary bathroom
- Features: Built-in Features, Dual Sinks
- Level: First
- Dimensions: 13 x 12
Breakfast room nook
- Features: Built-in Features
- Level: First
- Dimensions: 11 x 9
Dining room
- Level: First
- Dimensions: 13 x 12
Other
- Features: Built-in Features
- Level: First
- Dimensions: 8 x 6
Game room
- Features: Built-in Features
- Level: Second
- Dimensions: 11 x 11
Kitchen
- Features: Breakfast Bar, Built-in Features, Butler's Pantry, Kitchen Island, Pantry, Stone Counters
- Level: First
- Dimensions: 14 x 13
Living room
- Features: Fireplace
- Level: First
- Dimensions: 20 x 18
Media room
- Level: Second
- Dimensions: 11 x 11
Utility room
- Features: Built-in Features, Utility Room, Utility Sink
- Level: First
- Dimensions: 12 x 5
Other
- Level: First
- Dimensions: 6 x 4
Heating
- Central, Natural Gas, Zoned
Cooling
- Central Air, Ceiling Fan(s), Zoned
Appliances
- Included: Double Oven, Dishwasher, Gas Cooktop, Disposal, Microwave, Tankless Water Heater, Wine Cooler
- Laundry: Washer Hookup, Electric Dryer Hookup, Laundry in Utility Room
Features
- Built-in Features, Decorative/Designer Lighting Fixtures, In-Law Floorplan, Kitchen Island, Open Floorplan, Pantry, Vaulted Ceiling(s), Walk-In Closet(s)
- Flooring: Carpet, Ceramic Tile, Hardwood
- Windows: Shutters
- Has basement: No
- Number of fireplaces: 1
- Fireplace features: Family Room, Gas Starter, Raised Hearth
Interior area
- Total interior livable area: 3,312 sqft
Property
Parking
- Total spaces: 3
- Parking features: Additional Parking, Door-Multi, Driveway, Garage, Garage Door Opener, Inside Entrance, Lighted, Oversized, Shared Driveway, Garage Faces Side, Workshop in Garage
- Attached garage spaces: 3
- Has uncovered spaces: Yes
Features
- Levels: Two
- Stories: 2
- Patio & porch: Covered
- Exterior features: Storage
- Pool features: None
- Fencing: Wood
Lot
- Size: 0.46 Acres
- Dimensions: 110 x 181
- Features: Back Yard, Interior Lot, Irregular Lot, Lawn, Landscaped, Many Trees, Sprinkler System
Details
- Parcel number: 40185850
- Other equipment: Irrigation Equipment
Construction
Type & style
- Home type: SingleFamily
- Architectural style: Traditional,Detached
- Property subtype: Single Family Residence
Materials
- Brick, Wood Siding
- Foundation: Slab
- Roof: Composition
Condition
- Year built: 2003
Utilities & green energy
- Sewer: Public Sewer
- Water: Public
- Utilities for property: Natural Gas Available, Sewer Available, Separate Meters, Water Available
Community & HOA
Community
- Features: Boat Facilities, Dock, Fishing
- Security: Security System, Smoke Detector(s)
- Subdivision: Darbys Place Add
HOA
- Has HOA: No
Location
- Region: Grapevine
Financial & listing details
- Tax assessed value: $944,100
- Annual tax amount: $12,079
- Date on market: 7/9/2025
- Cumulative days on market: 7 days
- Listing terms: Cash,Conventional
- Exclusions: NOTHING AT THIS TIME
Price history
| Date | Event | Price |
|---|---|---|
| 8/11/2025 | Sold | -- |
Source: NTREIS #20994407 Report a problem | ||
| 8/1/2025 | Pending sale | $749,900$226/sqft |
Source: NTREIS #20994407 Report a problem | ||
| 7/16/2025 | Contingent | $749,900$226/sqft |
Source: NTREIS #20994407 Report a problem | ||
| 7/9/2025 | Listed for sale | $749,900$226/sqft |
Source: NTREIS #20994407 Report a problem | ||
Public tax history
| Year | Property taxes | Tax assessment |
|---|---|---|
| 2025 | $3,164 +5.9% | $944,100 |
| 2024 | $2,987 -2.9% | $944,100 +8.9% |
| 2023 | $3,075 -12.3% | $866,722 +43% |
| 2022 | $3,508 +6.3% | $606,207 -0.4% |
| 2021 | $3,299 +9.1% | $608,421 +7.3% |
| 2020 | $3,025 +10% | $566,915 -0.4% |
| 2019 | $2,750 +8.9% | $568,923 +34% |
| 2018 | $2,525 -69.5% | $424,722 -18.1% |
| 2017 | $8,287 +9.5% | $518,614 +45.5% |
| 2016 | $7,565 +9.5% | $356,333 +11.7% |
| 2015 | $6,910 | $319,100 |
| 2014 | $6,910 | $319,100 |
| 2013 | -- | $319,100 +3.6% |
| 2012 | -- | $307,900 |
| 2011 | -- | $307,900 -0.1% |
| 2010 | -- | $308,200 -1% |
| 2009 | -- | $311,200 |
| 2008 | -- | $311,200 |
| 2007 | -- | $311,200 -15% |
| 2006 | -- | $366,300 |
| 2005 | -- | $366,300 +195.4% |
| 2004 | -- | $124,000 +396% |
| 2003 | -- | $25,000 |
Find assessor info on the county website
Neighborhood: Dove Creek
Nearby homes
- $481,3004 bd2 ba2.4k sqft1401 Tiffany Forest Ln, Grapevine, TX 76051Off Market
- $490,1003 bd2 ba2k sqft1407 Tiffany Forest Ln, Grapevine, TX 76051Off Market
- $519,0003 bd2 ba2.1k sqft1413 Tiffany Forest Ln, Grapevine, TX 76051Off Market
- $840,5004 bd4 ba3k sqft715 N Dove Rd, Grapevine, TX 76051Off Market
- $1,505,2004 bd4 ba4.9k sqft721 N Dove Rd, Grapevine, TX 76051Off Market
- $211,9593 bd2 ba1.5k sqft1419 Tiffany Forest Ln, Grapevine, TX 76051Off Market
- $346,0003 bd2 ba1.5k sqft1419 Tiffany Forest Ln, Grapevine, TX 76051Off Market
- $372,9003 bd2 ba1.5k sqft1419 Tiffany Forest Ln, Grapevine, TX 76051Off Market
Nearby schools
GreatSchools rating
- 6/10Cannon Elementary SchoolGrades: PK-5Distance: 0.7 mi
- 7/10Grapevine Middle SchoolGrades: 6-8Distance: 0.4 mi
- 7/10Colleyville Heritage High SchoolGrades: 9-12Distance: 4.2 mi
Schools provided by the listing agent
- Elementary: Silver Lake
- Middle: Grapevine
- High: Colleyville Heritage
- District: Grapevine-Colleyville ISD
Source: NTREIS. This data may not be complete. We recommend contacting the local school district to confirm school assignments for this home.
Get a cash offer in 3 minutes
Find out how much your home could sell for in as little as 3 minutes with a no-obligation cash offer.
Estimated market value
$741,100
Get a cash offer in 3 minutes
Find out how much your home could sell for in as little as 3 minutes with a no-obligation cash offer.
Estimated market value
$741,100
- Texas
- Tarrant County
- Grapevine
- 76051
- Dove Creek
- 723 N Dove Rd
