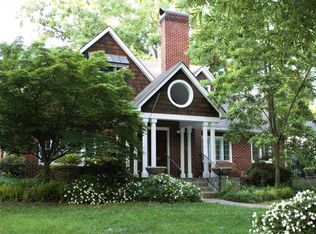
Overlooking Latta Park in the heart of Historic Dilworth, 723 Romany puts one of Charlotte's favorite neighborhoods right outside your front door! This 4-bedroom, 4-bath home is full of character, with welcoming front and side porches, refinished hardwood floors, crown molding throughout, plantation shutters, and light filled spaces that invite you to settle in and stay awhile!
The updated kitchen features refreshed cabinetry, new countertops and appliances, while the flexible living spaces give you room to gather, entertain, work from home, or escape to a quiet corner of your own. Outside, the backyard has been thoughtfully leveled and enhanced with a retaining wall and Zoysia sod, with a built in irrigation system and a powered storage shed adding extra function to the space.
Two HVAC systems were replaced in 2023, taking care of another significant home improvement.
The real showstopper is what's waiting just beyond the front porch. Head outside to Latta Park and stroll the tree-lined streets of Historic Dilworth, or head to a neighborhood restaurant to enjoy a good meal with friends. At 723 Romany your haven extends well beyond your front door, so come home to 723 Romany Road and discover what makes the Dilworth lifestyle part of your everyday life!
Under contract-no show
$1,475,000
723 Romany Rd, Charlotte, NC 28203
4beds
2,783sqft
Single Family Residence
Built in 1952
0.22 Acres Lot
$1,508,200 Zestimate®
$530/sqft
$-- HOA
What's special
Refinished hardwood floorsCrown molding throughoutLight filled spacesNew countertops and appliancesFlexible living spacesOverlooking latta parkZoysia sod
- 26 days
- 443
- 11
Likely to sell faster than
Zillow last checked:
Listing updated:
Listed by:
Kim Parati kim.parati@savvyandcompany.com,
Savvy + Co Real Estate
Source: Canopy MLS as distributed by MLS GRID,MLS#: 4430250
Facts & features
Interior
Bedrooms & bathrooms
- Bedrooms: 4
- Bathrooms: 4
- Full bathrooms: 4
- Main level bedrooms: 1
Primary bedroom
- Features: Ceiling Fan(s)
- Level: Upper
Bedroom s
- Features: Ceiling Fan(s)
- Level: Main
Bedroom s
- Level: Upper
Bedroom s
- Level: Upper
Bathroom full
- Level: Main
Bathroom full
- Level: Upper
Bathroom full
- Level: Upper
Bathroom full
- Level: Lower
Dining area
- Level: Main
Exercise room
- Level: Lower
Flex space
- Level: Lower
Kitchen
- Features: Open Floorplan
- Level: Main
Living room
- Features: Open Floorplan
- Level: Main
Sunroom
- Features: Open Floorplan
- Level: Main
Heating
- Floor Furnace, Natural Gas
Cooling
- Central Air
Appliances
- Included: Dishwasher, Disposal, Exhaust Fan, Exhaust Hood, Freezer, Gas Oven, Gas Range, Ice Maker, Oven, Plumbed For Ice Maker, Refrigerator, Refrigerator with Ice Maker
- Laundry: Lower Level
Features
- Flooring: Tile, Vinyl, Wood
- Has basement: No
- Fireplace features: Gas, Gas Vented, Living Room
Interior area
- Total structure area: 2,783
- Total interior livable area: 2,783 sqft
- Finished area above ground: 2,016
- Finished area below ground: 0
Property
Parking
- Parking features: Driveway, Parking Space(s)
- Has uncovered spaces: Yes
Features
- Levels: Multi/Split
- Fencing: Back Yard,Fenced,Full
Lot
- Size: 0.22 Acres
Details
- Additional structures: Shed(s)
- Parcel number: 12309503
- Zoning: N1-B (HDO)
- Special conditions: Standard
Construction
Type & style
- Home type: SingleFamily
- Architectural style: Traditional
- Property subtype: Single Family Residence
Materials
- Brick Partial, Wood
- Foundation: Crawl Space, Slab
Condition
- New construction: No
- Year built: 1952
Utilities & green energy
- Sewer: Public Sewer
- Water: City
Community & HOA
Community
- Features: Game Court, Playground, Recreation Area, Sidewalks, Street Lights, Walking Trails
- Subdivision: Dilworth
Location
- Region: Charlotte
Financial & listing details
- Price per square foot: $530/sqft
- Tax assessed value: $1,185,400
- Annual tax amount: $9,264
- Date on market: 10/7/2026
- Listing terms: Cash,Conventional
- Road surface type: Asphalt, Paved
Estimated market value
$1,508,200
$1.43M - $1.58M
$5,575/mo
Price history
| Date | Event | Price |
|---|---|---|
| 10/8/2026 | Pending sale | $1,475,000$530/sqft |
Source:  Canopy MLS as distributed by MLS GRID #4430250 Report a problem | ||
| 10/7/2026 | Listed for sale | $1,475,000+67.8%$530/sqft |
Source: Canopy MLS as distributed by MLS GRID #4430250 Report a problem | ||
| 2/28/2020 | Sold | $879,000$316/sqft |
Source: Canopy MLS as distributed by MLS GRID #3582415 Report a problem | ||
| 1/16/2020 | Listed for sale | $879,000$316/sqft |
Source: Cottingham Chalk #3582415 Report a problem | ||
Public tax history
| Year | Property taxes | Tax assessment |
|---|---|---|
| 2025 | $9,264 +1.5% | $1,185,400 |
| 2024 | $9,129 +3.3% | $1,185,400 |
| 2023 | $8,834 +7.2% | $1,185,400 +41% |
| 2022 | $8,239 +0.1% | $840,800 |
| 2021 | $8,228 +0.1% | $840,800 |
| 2020 | $8,221 +0.2% | $840,800 |
| 2019 | $8,205 +22.7% | $840,800 +67.3% |
| 2018 | $6,686 +1.9% | $502,500 |
| 2017 | $6,558 | $502,500 |
| 2016 | $6,558 | $502,500 |
| 2015 | $6,558 -10.6% | $502,500 -11.2% |
| 2014 | $7,332 | $566,000 |
| 2013 | -- | $566,000 -0.4% |
| 2012 | -- | $568,200 +0.4% |
| 2011 | -- | $566,200 +44.3% |
| 2010 | -- | $392,500 |
| 2009 | -- | $392,500 |
| 2008 | -- | $392,500 |
| 2007 | -- | $392,500 |
| 2006 | -- | $392,500 |
| 2005 | -- | $392,500 |
| 2004 | -- | $392,500 |
| 2003 | -- | $392,500 +65.5% |
| 2002 | -- | $237,150 |
| 2001 | -- | $237,150 +8.2% |
| 2000 | -- | $219,080 |
Find assessor info on the county website
Monthly payment
Est. payment
Payment breakdown
Explore the cost of this home by adjusting the details. Changes won't be saved.Climate risks
Neighborhood: Dilworth
Nearby schools
Schools provided by the listing agent
- Elementary: Dilworth
- Middle: Sedgefield
- High: Myers Park
Source: Canopy MLS as distributed by MLS GRID. This data may not be complete. We recommend contacting the local school district to confirm school assignments for this home.
Similar homes
- $1,399,9994 bd3 ba3k sqft2111 Sagamore Rd, Charlotte, NC 28209For Sale
 MLS ID #4433189, Michelle Devanney, C-A-RE Realty. Canopy MLS as distributed by MLS GRID
- $1,099,0004 bd3 ba2.2k sqft1613 S Mint St, Charlotte, NC 28203For Sale
 MLS ID #4434644, Shonn Ross, Savvy + Co Real Estate. Canopy MLS as distributed by MLS GRID
- $1,590,0004 bd3 ba3k sqft3016 Somerset Dr, Charlotte, NC 28209For Sale
 MLS ID #4419759, Kelly Frenzel, Frenzel Properties LLC. Canopy MLS as distributed by MLS GRID
- $1,500,0004 bd4 ba2.8k sqft2527 Sharon Rd, Charlotte, NC 28211For Sale
 MLS ID #4407743, Carla Weyrick, Howard Hanna Allen Tate Albemarle. Canopy MLS as distributed by MLS GRID
- $1,575,0005 bd4 ba3.5k sqft2907 Park Rd, Charlotte, NC 28209For SaleMLS ID #4390579, Andrew Sharpe, Southeastern Premier Properties LLC. Canopy MLS as distributed by MLS GRID
- $1,350,0004 bd4 ba3.2k sqft5919 Creola Rd, Charlotte, NC 28270For SaleMLS ID #4435518, Beth Livingston, Corcoran HM Properties. Canopy MLS as distributed by MLS GRID
- $1,500,0004 bd4 ba3.6k sqft4934 Spalding Pl, Charlotte, NC 28226For SaleMLS ID #4423494, Ashley McMillan, Dickens Mitchener & Associates Inc. Canopy MLS as distributed by MLS GRID
- $1,375,0004 bd3 ba2.5k sqft800 Jefferson Dr, Charlotte, NC 28270For SaleMLS ID #4418154, Jay White, Keller Williams Ballantyne Area. Canopy MLS as distributed by MLS GRID
- $1,350,0004 bd2 ba2.7k sqft6129 Page Ct, Charlotte, NC 28270For SaleMLS ID #4432682, Samuel Grogan, Coldwell Banker Realty. Canopy MLS as distributed by MLS GRID
- $1,695,0005 bd5 ba3.4k sqft1901 Runnymede Ln, Charlotte, NC 28211For SaleMLS ID #4434367, Chad Levine, EXP Realty LLC Ballantyne. Canopy MLS as distributed by MLS GRID
- $1,350,0003 bd2 ba2.2k sqft2601 E 5th St, Charlotte, NC 28204For SaleMLS ID #4382589, Charlie Williams, Premier Sotheby's International Realty. Canopy MLS as distributed by MLS GRID
- $1,295,0004 bd4 ba3.6k sqft1301 Catawba Ave, Charlotte, NC 28205For SaleMLS ID #4389843, Josh Looney, 5 Points Realty. Canopy MLS as distributed by MLS GRID
- $1,250,0004 bd3 ba3k sqft2516 Handley Pl, Charlotte, NC 28226For SaleMLS ID #4425043, Ashley Pizzo, COMPASS. Canopy MLS as distributed by MLS GRID
- $1,100,0005 bd4 ba2.6k sqft4001 Sussex Ave, Charlotte, NC 28210For SaleMLS ID #4431786, Andrew Dozer, EXP Realty LLC Ballantyne. Canopy MLS as distributed by MLS GRID
- $1,350,0005 bd6 ba3.9k sqft15 Circle Dr, Belmont, NC 28012For SaleMLS ID #4439062, Chad Simpson, Real Broker LLC Belmont. Canopy MLS as distributed by MLS GRID
- $1,120,0004 bd3 ba2.5k sqft3220 Commonwealth Ave, Charlotte, NC 28205For SaleMLS ID #4361542, Mike Hosey, Trade & Tryon Realty. Canopy MLS as distributed by MLS GRID
- $999,5004 bd4 ba2.4k sqft4315 Emory Ln, Charlotte, NC 28211For SaleMLS ID #4432596, Carrie Hatfield, COMPASS. Canopy MLS as distributed by MLS GRID
- $1,250,0004 bd4 ba3.5k sqft7640 Quail Park Dr, Charlotte, NC 28210For SaleMLS ID #4427706, Amy Peterson, Howard Hanna Allen Tate SouthPark. Canopy MLS as distributed by MLS GRID
- $1,100,0003 bd3 ba2.9k sqft1815 Dearmon Dr, Charlotte, NC 28205For SaleMLS ID #4421209, Sarah Martin, Savvy + Co Real Estate. Canopy MLS as distributed by MLS GRID
- $999,0004 bd3 ba2.6k sqft2844 Georgia Ave, Charlotte, NC 28205For SaleMLS ID #4428065, Wendy Dickinson, Coldwell Banker Realty. Canopy MLS as distributed by MLS GRID
