Welcome home to this beautiful, move-in ready 5-bedroom, 3 full bathroom property packed with features and offering plenty of space for everyone! The thoughtfully designed layout includes a spacious living room, family room, dining room, den, and bar area off the rec room, providing flexibility for entertaining, working from home, or relaxing. The kitchen and living areas flow seamlessly, creating a warm and inviting atmosphere. Step outside to enjoy the deck overlooking the fenced backyard, complete with a new storage shed. A 2-car attached garage provides ample parking and storage. This well-maintained home is ready for its next owner to move in and enjoy. Seller requests 1 week post-closing occupancy to allow time for professional packing and moving services.
Active-offer no bump
Price cut: $15K (7/22)
$385,000
723 Ruggles St, Fond Du Lac, WI 54935
5beds
3,018sqft
Single Family Residence
Built in 1968
0.28 Acres Lot
$386,100 Zestimate®
$128/sqft
$-- HOA
What's special
Family roomWarm and inviting atmosphereNew storage shedDining roomFenced backyard
- 64 days |
- 623 |
- 24 |
Zillow last checked:
Listing updated:
Listed by:
Amanda M Borgwardt PREF:920-203-9952,
First Weber Oshkosh
Source: RANW as distributed by MLS GRID,MLS#: 50327825
Facts & features
Interior
Bedrooms & bathrooms
- Bedrooms: 5
- Bathrooms: 3
- Full bathrooms: 3
Bedroom 1
- Level: Upper
- Dimensions: 17x12
Bedroom 2
- Level: Upper
- Dimensions: 11x11
Bedroom 3
- Level: Upper
- Dimensions: 10x12
Bedroom 4
- Level: Upper
- Dimensions: 11x13
Bedroom 5
- Level: Upper
- Dimensions: 14x9
Dining room
- Level: Main
- Dimensions: 11x10
Family room
- Level: Main
- Dimensions: 15x19
Formal dining room
- Level: Main
- Dimensions: 12x10
Kitchen
- Level: Main
- Dimensions: 11x10
Living room
- Level: Main
- Dimensions: 13x23
Other
- Description: Foyer
- Level: Main
- Dimensions: 6x6
Other
- Description: Den/Office
- Level: Main
- Dimensions: 11x15
Other
- Description: Other - See Remarks
- Level: Lower
- Dimensions: 6x8
Other
- Description: Rec Room
- Level: Lower
- Dimensions: 12x26
Other
- Description: Laundry
- Level: Lower
- Dimensions: 11x30
Heating
- Forced Air
Cooling
- Forced Air, Central Air
Appliances
- Included: Disposal, Dryer, Microwave, Range, Refrigerator, Washer, Water Softener Owned
Features
- At Least 1 Bathtub, Cable Available, High Speed Internet
- Basement: Full,Partial Fin. Contiguous
- Number of fireplaces: 1
- Fireplace features: One, Gas
Interior area
- Total interior livable area: 3,018 sqft
- Finished area above ground: 2,586
- Finished area below ground: 432
Property
Parking
- Total spaces: 2
- Parking features: Attached
- Attached garage spaces: 2
Accessibility
- Accessibility features: Not Applicable
Features
- Patio & porch: Deck
- Fencing: Fenced
Lot
- Size: 0.28 Acres
- Dimensions: 94x131
- Features: Corner Lot
Details
- Parcel number: FDL1517162106500
- Zoning: Residential
Construction
Type & style
- Home type: SingleFamily
- Property subtype: Single Family Residence
Materials
- Shake Siding
- Foundation: Block
Condition
- New construction: No
- Year built: 1968
Utilities & green energy
- Sewer: Public Sewer
- Water: Public
Community & HOA
Location
- Region: Fond Du Lac
Financial & listing details
- Price per square foot: $128/sqft
- Tax assessed value: $191,200
- Annual tax amount: $5,271
- Date on market: 6/22/2026
- Inclusions: 2 refrigerators, oven/stove, microwave, washer, dryer, water softener equipment, bar stools, flooring material and wood, paint remnants, dehumidifier
- Exclusions: Sellers personal property
Estimated market value
$386,100
$367,000 - $405,000
$2,728/mo
Price history
| Date | Event | Price |
|---|---|---|
| 7/30/2026 | Contingent | $385,000$128/sqft |
Source:  WIREX MLS #50327825 Report a problem WIREX MLS #50327825 Report a problem | ||
| 7/22/2026 | Price change | $385,000-3.8%$128/sqft |
Source: WIREX MLS #50327825 Report a problem | ||
| 7/6/2026 | Price change | $400,000-1.2%$133/sqft |
Source: RANW as distributed by MLS GRID #50327825 Report a problem | ||
| 6/22/2026 | Listed for sale | $405,000+25.4%$134/sqft |
Source: RANW as distributed by MLS GRID #50327825 Report a problem | ||
| 10/7/2024 | Sold | $323,000-2.1%$107/sqft |
Source: RANW as distributed by MLS GRID #50296419 Report a problem | ||
| 10/7/2024 | Pending sale | $330,000$109/sqft |
Source: RANW as distributed by MLS GRID #50296419 Report a problem | ||
| 9/11/2024 | Contingent | $330,000$109/sqft |
Source: WIREX MLS #50296419 Report a problem | ||
| 8/16/2024 | Price change | $330,000+24.5%$109/sqft |
Source: RANW as distributed by MLS GRID #50296419 Report a problem | ||
| 7/15/2021 | Pending sale | $265,000-2.6%$88/sqft |
Source: RANW as distributed by MLS GRID #50241862 Report a problem | ||
| 7/14/2021 | Sold | $272,000+2.6%$90/sqft |
Source: RANW as distributed by MLS GRID #50241862 Report a problem | ||
| 6/9/2021 | Listed for sale | $265,000$88/sqft |
Source: RANW as distributed by MLS GRID #50241862 Report a problem | ||
Public tax history
| Year | Property taxes | Tax assessment |
|---|---|---|
| 2024 | $4,620 +4.2% | $191,200 +1% |
| 2023 | $4,435 -3.6% | $189,300 |
| 2022 | $4,602 -0.5% | $189,300 |
| 2021 | $4,626 +5.2% | $189,300 |
| 2020 | $4,396 +3.8% | $189,300 +10.5% |
| 2018 | $4,235 +4.8% | $171,300 |
| 2017 | $4,040 +2.2% | $171,300 |
| 2016 | $3,953 -3.3% | $171,300 |
| 2015 | $4,089 +3% | $171,300 |
| 2014 | $3,971 -3.1% | $171,300 -2.2% |
| 2013 | $4,098 +2.6% | $175,200 |
| 2012 | $3,995 +2.6% | $175,200 |
| 2011 | $3,895 -0.5% | $175,200 |
| 2010 | $3,915 -3.8% | $175,200 -2.9% |
| 2009 | $4,071 +6% | $180,400 |
| 2008 | $3,839 -5.4% | $180,400 -6.2% |
| 2007 | $4,057 +4.1% | $192,400 |
| 2006 | $3,896 -2% | $192,400 +10.4% |
| 2005 | $3,976 +0.8% | $174,200 |
| 2004 | $3,944 +4.7% | $174,200 |
| 2003 | $3,767 -11.8% | $174,200 +9.1% |
| 2002 | $4,271 +0.9% | $159,700 |
| 2001 | $4,234 +5.1% | $159,700 |
| 2000 | $4,030 | $159,700 |
Find assessor info on the county website
Monthly payment
Est. payment
Payment breakdown
Explore the cost of this home by adjusting the details. Changes won't be saved.Climate risks
Neighborhood: 54935
Nearby schools
GreatSchools rating
- 8/10Evans Elementary SchoolGrades: PK-5Distance: 0.1 mi
- 7/10Sabish Middle SchoolGrades: 6-8Distance: 0.5 mi
- 4/10Fond Du Lac High SchoolGrades: 9-12Distance: 3.2 mi
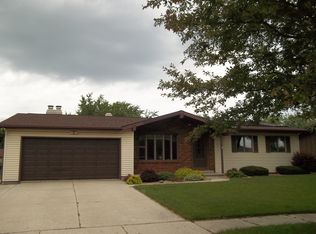
- $284,9003 bd2 ba1.3k sqft731 Ruggles St, Fond Du Lac, WI 54935Off Market
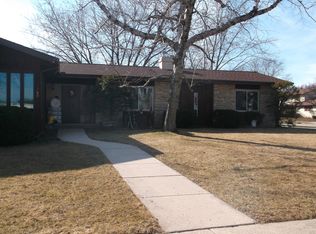
- $350,0003 bd2 ba2.1k sqft140 Evans Dr, Fond Du Lac, WI 54935Sold
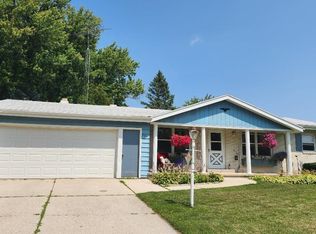
- $256,0003 bd1 ba1.3k sqft739 Ruggles St, Fond Du Lac, WI 54935Sold
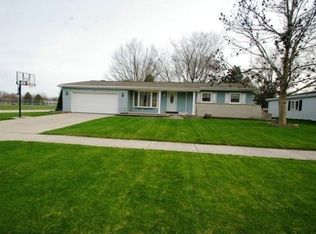
- $285,1003 bd1 ba1.5k sqft724 Ruggles St, Fond Du Lac, WI 54935Off Market
- $290,2003 bd1 ba1.3k sqft732 Ruggles St, Fond Du Lac, WI 54935Off Market
- $345,3003 bd2 ba1.6k sqft740 Bragg St, Fond Du Lac, WI 54935Off Market
- $270,1003 bd1 ba1.3k sqft747 Ruggles St, Fond Du Lac, WI 54935Off Market
- $291,0003 bd1 ba1.4k sqft740 Ruggles St, Fond Du Lac, WI 54935Off Market
A local agent can set up tours, give advice and negotiate with sellers.
A local lender can help you make sure your offer is ready when you are.
Similar homes
- $384,9003 bd3 ba2.4k sqft5 Eastbrook Ln, Fond Du Lac, WI 54935For Sale
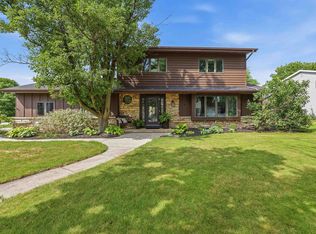 MLS ID #50330649, Kelly M Twohig. RANW as distributed by MLS GRID
 - $399,9003 bd3 ba2.6k sqft323 Old Pioneer Rd, Fond Du Lac, WI 54935For Sale
 MLS ID #50328201, Rod Drendel. RANW as distributed by MLS GRID
 - $399,9004 bd3 ba2.1k sqft590 Brookfield Blvd, Fond Du Lac, WI 54935For Sale
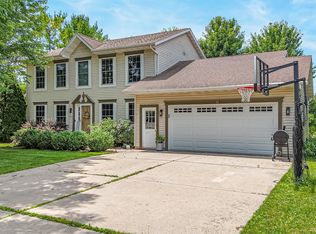 MLS ID #50328836, Lindsay L Thorson. RANW as distributed by MLS GRID
 - $380,0004 bd4 ba2.8k sqft942 S Park Ave, Fond Du Lac, WI 54935For Sale
 MLS ID #50326482, Doug Nelson. RANW as distributed by MLS GRID
 - $339,9004 bd2 ba2.2k sqft575 Ledgeview Blvd, Fond Du Lac, WI 54935For SaleMLS ID #50329521, Elaine K Graf. RANW as distributed by MLS GRID
- $399,0003 bd3 ba2.2k sqft8 Hampton Ct, Fond Du Lac, WI 54935For SaleMLS ID #50329199, Ann M Wirtz. RANW as distributed by MLS GRID
- $379,9003 bd2 ba2k sqft31 Greenbriar Ct, Fond Du Lac, WI 54935For SaleMLS ID #50323306, Chris J Solberg. RANW as distributed by MLS GRID
- $469,9005 bd2 ba2.5k sqft995 Birchtree Ln, Fond Du Lac, WI 54935For SaleMLS ID #50328245, Jan M Krug. RANW as distributed by MLS GRID
- $409,9003 bd3 ba1.8k sqftW5174 Kennedy Dr, Fond Du Lac, WI 54935For SaleMLS ID #50329967, Gail M Sharpe. RANW as distributed by MLS GRID
- $289,9006 bd3 ba2.5k sqft30 E 10th St, Fond Du Lac, WI 54935For SaleMLS ID #50327880, Patty L Wohlt. RANW as distributed by MLS GRID
- $297,9993 bd2 ba1.5k sqft872 S Park Ave, Fond Du Lac, WI 54935For SaleMLS ID #50328452, Jan M Krug. RANW as distributed by MLS GRID
- $275,0004 bd2 ba1.8k sqft122 Fanna St, Fond Du Lac, WI 54935For SaleMLS ID #50329773, Mark A Grahl. RANW as distributed by MLS GRID
- $224,9003 bd2 ba1.5k sqft104 N Reserve Ave, Fond Du Lac, WI 54935For SaleMLS ID #50331026, Christy M Wasieleski. RANW as distributed by MLS GRID
- $279,9003 bd2 ba1.8k sqft435 Weis Ave, Fond Du Lac, WI 54935For SaleMLS ID #50330835, Christine M Hartwig. RANW as distributed by MLS GRID
- $465,0003 bd4 ba3.3k sqft49 Aurora Ln, Fond Du Lac, WI 54935For SaleMLS ID #50325674, Tom P O'Connor. RANW as distributed by MLS GRID
- $214,9005 bd2 ba2k sqft284 4th St, Fond Du Lac, WI 54935For SaleMLS ID #50328000, Christine M Hartwig. RANW as distributed by MLS GRID
- $374,9003 bd3 ba2.3k sqft93 Queens Way, Fond Du Lac, WI 54935For SaleMLS ID #2030267, Mike Crump. SCWMLS
- $474,5003 bd3 ba2k sqftN6053 Joseph Dr, Fond Du Lac, WI 54937For SaleMLS ID #50330651, Susana V Fernandez. RANW as distributed by MLS GRID
- $385,0004 bd4 ba3.2k sqft565 Sunrise AVENUE, Lomira, WI 53048ActiveMLS ID #1973652, Tamairo Moutry. WIREX MLS
- $349,9002 bd2 ba2.3k sqftW7975 Treptow Ln, Eldorado, WI 54932For SaleMLS ID #50324267, Ryan D Paul. RANW as distributed by MLS GRID
