Located on one of the ONLY OVERSIZED lots in the development, this unique Viking home offers exceptional outdoor space, privacy, and future potential. The fully fenced yard features complete vinyl fencing, established grass, and plenty of room to add a shop, possible MIL suite, additional garage, or expanded outdoor living. This well-designed two-story home showcases a large 2car garage and covered front porch and private driveway. Inside, the main level offers 9’ ceilings and an open-concept layout that seamlessly connects the family room, dining area, and updated kitchen, complete with a pantry and convenient half bath, ideal for both everyday living and entertaining. Upstairs, enjoy plenty of space including a versatile loft, 3 bedrooms, a guest bathroom, and a dedicated laundry room. The primary suite features a walk-in closet and full ensuite bathroom. Carpets have been professionally cleaned, making this home truly move-in ready.
Pending
$479,900
723 S Grady Rd, Spokane Valley, WA 99016
3beds
3baths
1,850sqft
Single Family Residence
Built in 2019
7,964 Square Feet Lot
$-- Zestimate®
$259/sqft
$-- HOA
What's special
Versatile loftUpdated kitchenEstablished grassPrimary suiteWalk-in closetPrivate drivewayFull ensuite bathroom
- 152 days
- 110
- 5
Zillow last checked:
Listing updated:
Listed by:
Elizabeth Beard 661-313-0575,
eXp Realty, LLC
Source: SMLS as distributed by MLS GRID,MLS#: 202614483
Facts & features
Interior
Bedrooms & bathrooms
- Bedrooms: 3
- Bathrooms: 3
First floor
- Level: First
Other
- Level: Second
Heating
- Natural Gas, Forced Air
Cooling
- Central Air
Appliances
- Included: Dishwasher, Refrigerator, Disposal, Microwave, Washer, Dryer
Features
- Cathedral Ceiling(s)
- Windows: Vinyl Frames
- Basement: Slab
- Has fireplace: No
Interior area
- Total structure area: 1,850
- Total interior livable area: 1,850 sqft
Property
Parking
- Total spaces: 2
- Parking features: Attached
- Garage spaces: 2
Features
- Levels: Two
- Fencing: Fenced Yard
- Has view: Yes
- View description: City
Lot
- Size: 7,964 Square Feet
- Features: Sprinkler - Automatic, Level
Details
- Parcel number: 55202.0266
Construction
Type & style
- Home type: SingleFamily
- Architectural style: Contemporary
- Property subtype: Single Family Residence
Materials
- Masonite
- Roof: Composition
Condition
- New construction: No
- Year built: 2019
Community & HOA
HOA
- Has HOA: No
Location
- Region: Spokane Valley
Financial & listing details
- Price per square foot: $259/sqft
- Tax assessed value: $382,600
- Annual tax amount: $4,318
- Date on market: 4/1/2026
- Listing terms: FHA,VA Loan,Conventional,Cash
- Road surface type: Paved
Estimated market value
Not available
Estimated sales range
Not available
Not available
Price history
| Date | Event | Price |
|---|---|---|
| 8/3/2026 | Pending sale | $479,900$259/sqft |
Source:  SMLS as distributed by MLS GRID #202614483 Report a problem SMLS as distributed by MLS GRID #202614483 Report a problem | ||
| 6/1/2026 | Price change | $479,900-4%$259/sqft |
Source: SMLS as distributed by MLS GRID #202614483 Report a problem | ||
| 4/15/2026 | Price change | $499,900-1.8%$270/sqft |
Source: SMLS as distributed by MLS GRID #202614483 Report a problem | ||
| 4/1/2026 | Listed for sale | $509,000-1.9%$275/sqft |
Source: SMLS as distributed by MLS GRID #202614483 Report a problem | ||
| 4/1/2026 | Listing removed | $519,000$281/sqft |
Source: eXp Realty #202610556 Report a problem | ||
| 2/7/2026 | Price change | $519,000-1.1%$281/sqft |
Source: SMLS as distributed by MLS GRID #202610556 Report a problem | ||
| 1/8/2026 | Listed for sale | $525,000+71.2%$284/sqft |
Source: SMLS as distributed by MLS GRID #202610556 Report a problem | ||
| 8/14/2020 | Sold | $306,697$166/sqft |
Source: SMLS as distributed by MLS GRID #201927056 Report a problem | ||
Public tax history
| Year | Property taxes | Tax assessment |
|---|---|---|
| 2025 | $4,318 -0.5% | $382,600 -1.7% |
| 2024 | $4,340 +8.1% | $389,400 -2.5% |
| 2023 | $4,016 +0.3% | $399,200 |
| 2022 | $4,003 +9.5% | $399,200 +40.1% |
| 2021 | $3,655 | $284,900 |
Find assessor info on the county website
Monthly payment
Est. payment
Payment breakdown
Explore the cost of this home by adjusting the details. Changes won't be saved.Climate risks
Neighborhood: 99016
Nearby schools
Schools provided by the listing agent
- Elementary: Liberty Lake
- Middle: Greenacres Mid
- High: Central Valley
- District: Central Valley
Source: SMLS as distributed by MLS GRID. This data may not be complete. We recommend contacting the local school district to confirm school assignments for this home.
Similar homes
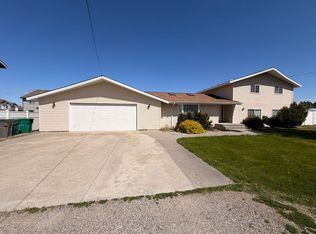
- $475,0003 bd3 ba1.9k sqft124 S Glenbrook Ct, Spokane Valley, WA 99016For Sale
 MLS ID #202622219, Kim Hynes, Windermere Valley. SMLS as distributed by MLS GRID
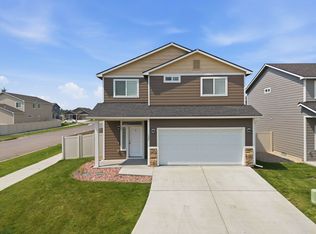
 - $474,9993 bd2 ba1.4k sqft416 N Moen Ln, Greenacres, WA 99016New Construction
 MLS ID #202623264, Jeff Hornberger, The Hornberger Group, LLC. SMLS as distributed by MLS GRID
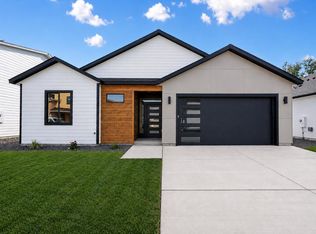
 - $535,0004 bd3 ba2.6k sqft123 S Willamette St, Greenacres, WA 99016For Sale
 MLS ID #202622717, Aaron Magner, Choice Realty. SMLS as distributed by MLS GRID
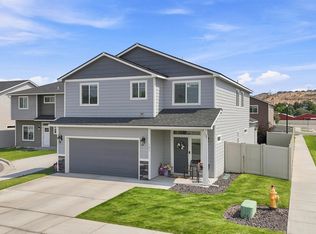
 - $429,9003 bd2 ba1.4k sqft621 S Manifold Ln, Spokane Valley, WA 99016New Construction
 MLS ID #202621453, Trevor Windhorst, Windermere Valley. SMLS as distributed by MLS GRID
