Discover the Truman plan from Greenland Homes! American Dream Series, a thoughtfully designed ranch featuring 2 bedrooms and 2 bathrooms. The main level offers a convenient laundry and mudroom just off the 2-car garage, along with a flexible bonus room perfect for a home office or den. The eat-in kitchen showcases LVP flooring, stainless steel appliances, and sliding doors that lead to a deck overlooking the backyard. The primary suite includes a private bathroom and a spacious closet for added comfort. Built with quality craftsmanship and backed by a 2-year builder warranty, this home is move-in ready. Ask about current financing promotions with the preferred lender. If this home isn't the right fit, explore other Greenland Homes communities in Adel, Altoona, Ankeny, Bondurant, Clive, Elkhart, Granger, Grimes, Norwalk, Pella, and Waukee.
Pending
Price cut: $4K (6/23)
$310,000
723 W Wright Rd, Norwalk, IA 50211
2beds
1,206sqft
Single Family Residence
Built in 2026
8,123 Square Feet Lot
$351,600 Zestimate®
$257/sqft
$10/mo HOA
What's special
Lvp flooringDeck overlooking the backyardStainless steel appliancesEat-in kitchenSpacious closet
- 14 days
- 59
- 2
Zillow last checked:
Listing updated:
Listed by:
Tammy Heckart (515)599-8807,
RE/MAX Concepts,
Cameron Campos 515-778-5345,
RE/MAX Concepts
Source: DMMLS,MLS#: 735639 Originating MLS: Des Moines Area Association of REALTORS
Originating MLS: Des Moines Area Association of REALTORSFacts & features
Interior
Bedrooms & bathrooms
- Bedrooms: 2
- Bathrooms: 2
- Full bathrooms: 1
- 3/4 bathrooms: 1
- Main level bedrooms: 2
Heating
- Forced Air, Gas, Natural Gas
Cooling
- Central Air
Appliances
- Included: Dishwasher, Microwave, Stove
- Laundry: Main Level
Features
- Dining Area
- Flooring: Carpet
- Basement: Egress Windows,Unfinished
- Number of fireplaces: 1
- Fireplace features: Electric
Interior area
- Total structure area: 1,206
- Total interior livable area: 1,206 sqft
Property
Parking
- Total spaces: 2
- Parking features: Attached, Garage, Two Car Garage
- Attached garage spaces: 2
Features
- Stories: 1
- Patio & porch: Deck
- Exterior features: Deck
Lot
- Size: 8,123 Square Feet
- Features: Rectangular Lot
Details
- Parcel number: 63221010190
- Zoning: Res
Construction
Type & style
- Home type: SingleFamily
- Architectural style: Ranch
- Property subtype: Single Family Residence
Materials
- Vinyl Siding
- Foundation: Poured
- Roof: Asphalt,Shingle
Condition
- New Construction
- New construction: Yes
- Year built: 2026
Details
- Builder name: Greenland Homes IA, Inc
Utilities & green energy
- Sewer: Public Sewer
- Water: Public
Community & HOA
HOA
- Has HOA: Yes
- HOA fee: $120 annually
- HOA name: Valley View
- Second HOA name: J Larson Homes
- Second HOA phone: 515-491-4090
Location
- Region: Norwalk
Financial & listing details
- Price per square foot: $257/sqft
- Annual tax amount: $200
- Date on market: 3/5/2026
- Cumulative days on market: 193 days
- Listing terms: Cash,Conventional,FHA,VA Loan
- Road surface type: Concrete
Estimated market value
$351,600
$323,000 - $383,000
$2,031/mo
Price history
| Date | Event | Price |
|---|---|---|
| 8/31/2026 | Pending sale | $310,000$257/sqft |
Source:  DMMLS #735639 Report a problem DMMLS #735639 Report a problem | ||
| 6/23/2026 | Price change | $310,000-1.3%$257/sqft |
Source: DMMLS #735639 Report a problem | ||
| 3/5/2026 | Listed for sale | $314,000+361.8%$260/sqft |
Source: DMMLS #735639 Report a problem | ||
| 6/23/2025 | Sold | $68,000-2.9%$56/sqft |
Source: DMMLS #707090 Report a problem | ||
| 3/21/2025 | Pending sale | $70,000$58/sqft |
Source: DMMLS #707090 Report a problem | ||
| 11/4/2024 | Listed for sale | $70,000$58/sqft |
Source: DMMLS #707090 Report a problem | ||
| 10/18/2024 | Listing removed | $70,000$58/sqft |
Source: DMMLS #698530 Report a problem | ||
| 7/5/2024 | Listed for sale | $70,000$58/sqft |
Source: DMMLS #698530 Report a problem | ||
Public tax history
Tax history is unavailable.
Monthly payment
Est. payment
Payment breakdown
Explore the cost of this home by adjusting the details. Changes won't be saved.Climate risks
Neighborhood: 50211
Nearby schools
Schools provided by the listing agent
- District: Norwalk
Source: DMMLS. This data may not be complete. We recommend contacting the local school district to confirm school assignments for this home.

Similar homes
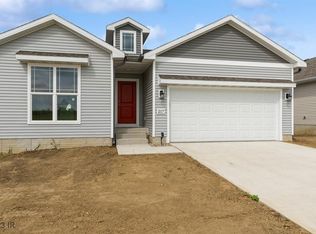
- $--3 bd-- ba1.3k sqft2920 Prairieside Pl, Norwalk, IA 50211AuctionAuction.com 2
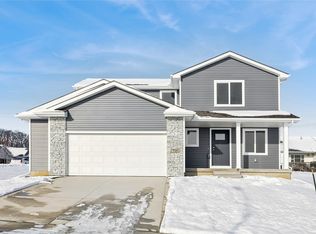
- $319,9003 bd3 ba1.5k sqft2939 Kestrel St, Norwalk, IA 50211For Sale
 MLS ID #746603, Jose Venales, LPT Realty, LLC. DMMLS
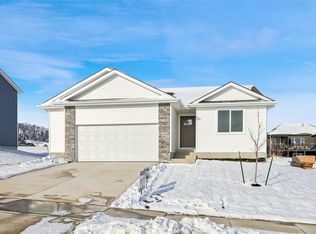
 - $365,0004 bd4 ba1.4k sqft902 School Ave, Norwalk, IA 50211For Sale
 MLS ID #747619, Sarah Shaffer, Realty ONE Group Impact. DMMLS
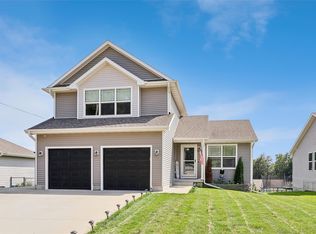
 - $400,0003 bd2 ba1.4k sqft722 W Wright Rd, Norwalk, IA 50211New Construction
 MLS ID #740704, Chase VanLoon, LPT Realty, LLC. DMMLS
