Welcome to this beautifully maintained 2,237 sq ft ranch-style home located in the desirable north area and situated on a quarter acre. Set in a very quiet neighborhood, this home offers 4 bedrooms plus a dedicated office, 2 full baths, high ceilings, hardwood floors and tile throughout, and an extra-large primary suite. The spacious primary bedroom features a walk-in closet with abundant built-in shelving. Additional features include granite countertops, ceiling fans in every room, a cozy gas fireplace, central AC, and a water softener system. The kitchen includes a new Bosch dishwasher installed in 2024, and the primary bath shower was remodeled in 2024. A new roof and new gutters, just six months old, provide added peace of mind. Step outside and discover your own outdoor oasis! The private, fully fenced yard is beautifully landscaped with mature trees, automatic irrigation, a dog run, and convenient doggy doors. The fantastic patio area is perfect for entertaining and features an outdoor TV, hot tub, and gas and electric outlets. A separate fenced front patio provides another private outdoor space, while the shed offers additional storage. The spacious 3-car garage features built-in shelving and separate air and heat controls, making it ideal for storage, hobbies, or projects. Located next to an open-area greenbelt, the home offers a wonderful combination of privacy, peaceful surroundings, and convenient north-area living. With its spacious floor plan, thoughtful updates, beautiful mature landscaping, and exceptional outdoor living spaces, this home truly has it all!
For sale
$779,000
673 Tahoe Cir, Grand Junction, CO 81505
4beds
2baths
2,237sqft
Single Family Residence
Built in 2006
0.25 Acres Lot
$752,100 Zestimate®
$348/sqft
$52/mo HOA
What's special
Hot tubAutomatic irrigationPrivate fully fenced yardExtra-large primary suiteBeautiful mature landscapingWater softener systemDog run
- 2 days |
- 224 |
- 5 |
Likely to sell faster than
Zillow last checked:
Listing updated:
Listed by:
HOLLY TRIPLETT 970-260-7180,
THE VAN GUNDY GROUP, INC
Source: GJARA,MLS#: 20264025
Facts & features
Interior
Bedrooms & bathrooms
- Bedrooms: 4
- Bathrooms: 2
Rooms
- Room types: Den
Primary bedroom
- Level: Main
- Dimensions: 20 X 12
Bedroom 2
- Level: Main
- Dimensions: 14 X 11
Bedroom 3
- Level: Main
- Dimensions: 13 X 12
Bedroom 4
- Level: Main
- Dimensions: 15 X 10
Dining room
- Level: Main
- Dimensions: 16 X 11
Family room
- Dimensions: n/a
Kitchen
- Level: Main
- Dimensions: 13 X 12
Laundry
- Level: Main
- Dimensions: 8 X 6
Living room
- Level: Main
- Dimensions: 21 X 12
Other
- Level: Main
- Dimensions: 10 X 8
Heating
- Forced Air, Fireplace(s), Natural Gas
Cooling
- Central Air
Appliances
- Included: Dryer, Dishwasher, Electric Oven, Electric Range, Microwave, Refrigerator, Washer
- Laundry: Laundry Room
Features
- Ceiling Fan(s), Granite Counters, Main Level Primary, Pantry, Vaulted Ceiling(s), Walk-In Closet(s), Walk-In Shower, Window Treatments, Grab Bars Around Toilet, Programmable Thermostat
- Flooring: Hardwood, Tile
- Windows: Window Coverings
- Basement: Crawl Space
- Has fireplace: Yes
- Fireplace features: Gas Log
Interior area
- Total structure area: 2,237
- Total interior livable area: 2,237 sqft
Property
Parking
- Total spaces: 3
- Parking features: Attached, Garage, Garage Door Opener
- Attached garage spaces: 3
Accessibility
- Accessibility features: Grab Bars, Low Threshold Shower
Features
- Stories: 1
- Patio & porch: Covered, Deck, Patio
- Exterior features: Dog Run, Hot Tub/Spa, Shed, Sprinkler/Irrigation
- Has spa: Yes
- Fencing: Full,Privacy,Vinyl
Lot
- Size: 0.25 Acres
- Dimensions: 122 x 86
- Features: Adjacent To Open Space, Landscaped, Sprinkler System
Details
- Additional structures: Shed(s)
- Parcel number: 294503169011
- Zoning description: Residential
Construction
Type & style
- Home type: SingleFamily
- Architectural style: Ranch
- Property subtype: Single Family Residence
Materials
- Stucco, Wood Frame
- Foundation: Stem Wall
- Roof: Asphalt,Composition
Condition
- Year built: 2006
Utilities & green energy
- Sewer: Connected
- Water: Public
Community & HOA
Community
- Security: Security System
- Subdivision: Valley Meadows North
HOA
- Has HOA: Yes
- Services included: Common Area Maintenance, Sprinkler
- HOA fee: $625 annually
Location
- Region: Grand Junction
- Elevation: 4597
Financial & listing details
- Price per square foot: $348/sqft
- Tax assessed value: $604,730
- Annual tax amount: $2,655
- Date on market: 8/13/2026
Estimated market value
$752,100
$714,000 - $790,000
$2,650/mo
Price history
| Date | Event | Price |
|---|---|---|
| 8/14/2026 | Listed for sale | $779,000+44.5%$348/sqft |
Source: GJARA #20264025 Report a problem | ||
| 7/8/2021 | Sold | $539,033+2.5%$241/sqft |
Source: GJARA #20212781 Report a problem | ||
| 6/8/2021 | Pending sale | $525,900$235/sqft |
Source: GJARA #20212781 Report a problem | ||
| 6/4/2021 | Listed for sale | $525,900+18.2%$235/sqft |
Source: GJARA #20212781 Report a problem | ||
| 10/29/2019 | Sold | $445,000-6.1%$199/sqft |
Source: GJARA #20194645 Report a problem | ||
| 9/16/2019 | Pending sale | $474,050$212/sqft |
Source: RE/MAX 4000, INC #20194645 Report a problem | ||
| 8/14/2019 | Listed for sale | $474,050+29.9%$212/sqft |
Source: RE/MAX 4000, INC #20194645 Report a problem | ||
| 1/31/2014 | Sold | $365,000+4.3%$163/sqft |
Source: GJARA #667543 Report a problem | ||
| 4/28/2011 | Sold | $350,000-12.3%$156/sqft |
Source: Public Record Report a problem | ||
| 4/11/2007 | Sold | $399,000+432%$178/sqft |
Source: Public Record Report a problem | ||
| 4/28/2005 | Sold | $75,000$34/sqft |
Source: Public Record Report a problem | ||
Public tax history
| Year | Property taxes | Tax assessment |
|---|---|---|
| 2025 | $2,655 +0.6% | $42,630 +4% |
| 2024 | $2,639 +25.1% | $41,010 -3.6% |
| 2023 | $2,108 -0.4% | $42,540 +45.4% |
| 2022 | $2,116 +10.1% | $29,250 -2.8% |
| 2021 | $1,922 | $30,100 +7.6% |
| 2020 | $1,922 +1% | $27,980 -0.7% |
| 2019 | $1,902 | $28,170 +5.5% |
| 2018 | $1,902 +7.3% | $26,700 |
| 2017 | $1,773 | $26,700 -4.8% |
| 2016 | $1,773 -1.3% | $28,040 |
| 2015 | $1,796 +12% | $28,040 +11.2% |
| 2014 | $1,603 | $25,220 |
| 2013 | -- | $25,220 -4.1% |
| 2012 | $1,579 | $26,300 |
| 2011 | -- | $26,300 -20.6% |
| 2010 | -- | $33,130 |
| 2009 | -- | $33,130 +12.2% |
| 2008 | $1,914 -8.2% | $29,530 |
| 2007 | $2,086 | $29,530 |
Find assessor info on the county website
Monthly payment
Est. payment
Payment breakdown
Explore the cost of this home by adjusting the details. Changes won't be saved.Climate risks
Neighborhood: 81505
Nearby schools
GreatSchools rating
- 7/10Pomona Elementary SchoolGrades: PK-5Distance: 0.9 mi
- 5/10West Middle SchoolGrades: 6-8Distance: 1.3 mi
- 5/10Grand Junction High SchoolGrades: 9-12Distance: 1.7 mi
Schools provided by the listing agent
- Elementary: Pomona
- Middle: West
- High: Grand Junction
Source: GJARA. This data may not be complete. We recommend contacting the local school district to confirm school assignments for this home.
- $579,9003 bd2 ba1.8k sqft671 Tahoe Cir, Grand Junction, CO 81505For Sale
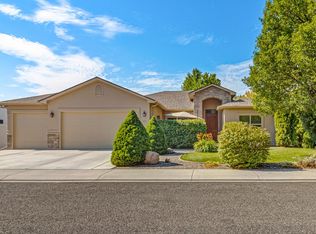
- $471,4003 bd2 ba1.6k sqft2556 McCook Ave, Grand Junction, CO 81505Off Market

- $603,3003 bd3 ba2.1k sqft2558 McCook Ave, Grand Junction, CO 81505Off Market
- $405,0003 bd2 ba1.4k sqft2554 McCook Ave, Grand Junction, CO 81505Sold

- $714,9005 bd3 ba2.9k sqft675 Tahoe Cir, Grand Junction, CO 81505Off Market
- $570,300-- bd-- ba-- sqft2552 McCook Ave #2, Grand Junction, CO 81505Off Market
- $664,2004 bd2 ba2.3k sqft676 Tahoe Cir, Grand Junction, CO 81505Off Market
- $553,8003 bd2 ba1.8k sqft675 Kapota St, Grand Junction, CO 81505Off Market
A local agent can set up tours, give advice and negotiate with sellers.
A local lender can help you make sure your offer is ready when you are.
Similar homes
- $550,0004 bd2 ba1.7k sqft2564 Forest Hills Ave, Grand Junction, CO 81505For Sale
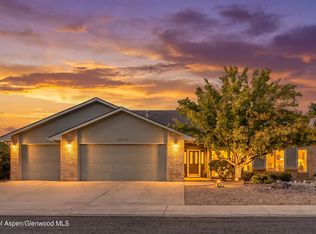 MLS ID #194154, Brian Donaldson, Bray Real Estate. AGSMLS
 - $529,9004 bd3 ba1.9k sqft743 Corral Dr, Grand Junction, CO 81505For Sale
 MLS ID #20264017, KATHY REHBERG, EXP REALTY, LLC. GJARA
 - $--3 bd2 ba1.8k sqft2489 Josefine Ln, Grand Junction, CO 81505Auction
 Auction.com 2
 - $699,9004 bd2 ba2.1k sqft2582 Fox Run, Grand Junction, CO 81505For Sale
 NextHome
 - $440,0003 bd2 ba1.3k sqft2563 Trails End Ct, Grand Junction, CO 81505For SaleMLS ID #20264019, CAROL COWAN, CENTURY 21 CAPROCK REAL ESTATE. GJARA
- $625,0004 bd3 ba2.2k sqft775 Jordanna Rd, Grand Junction, CO 81506For SaleMLS ID #20264033, LORETA SILVERIO, THE CHRISTI REECE GROUP. GJARA
- $615,0004 bd2 ba2.3k sqft2498 Josefine Ln, Grand Junction, CO 81505For SaleMLS ID #20263826, ALLISON HALPINE, RE/MAX 4000, INC. GJARA
- $660,0003 bd3 ba2.3k sqft2545 Moonridge Dr, Grand Junction, CO 81505For SaleNextHome
- $734,9003 bd3 ba2k sqft2525 Woody Creek Dr, Grand Junction, CO 81505For SaleMLS ID #20263328, AMY ASHCRAFT, COLDWELL BANKER DISTINCTIVE PROPERTIES. GJARA
- $579,9003 bd2 ba1.8k sqft671 Tahoe Cir, Grand Junction, CO 81505For SaleMLS ID #20263694, PAULA KOCHEVAR - THE KIMBROUGH TEAM, THE AGENCY GRAND JUNCTION. GJARA
- $625,0003 bd2 ba2k sqft680 Moonridge Ct, Grand Junction, CO 81505For SaleMLS ID #20262714, ANNE CONNOLLY, RE/MAX 4000, INC. GJARA
- $625,0005 bd3 ba2k sqft2534 G 3/8 Rd, Grand Junction, CO 81505For SaleMLS ID #193870, Misty Briscoe-Garcia, Freehold Mountain Real Estate. AGSMLS
- $775,0003 bd3 ba2.3k sqft3505 Hollow Ct, Grand Junction, CO 81506For SaleMLS ID #20263570, CINDY DICKEY, HIGH DESERT REALTY. GJARA
- $789,9004 bd3 ba2k sqft2508 Woody Creek Dr, Grand Junction, CO 81505For SaleMLS ID #20262610, CINDY FICKLIN, COLDWELL BANKER DISTINCTIVE PROPERTIES. GJARA
- $744,0004 bd3 ba2.1k sqft855 Summer Sage Ct, Grand Junction, CO 81506For SaleMLS ID #20263393, ANNE CONNOLLY, RE/MAX 4000, INC. GJARA
- $624,9005 bd4 ba2.2k sqft727-24 3/4 Rd, Grand Junction, CO 81505For SaleMLS ID #20263397, WALZ CARLISLE TEAM, RIVER CITY REAL ESTATE, LLC. GJARA
- $699,0004 bd3 ba3k sqft653-26 1/2 Rd, Grand Junction, CO 81506For SaleMLS ID #20263668, SHANNON ROEHM, RE/MAX 4000, INC. GJARA
- $599,0003 bd2 ba2.2k sqft702 Galaxy Dr, Grand Junction, CO 81506For SaleMLS ID #194139, Robert Boe, Bray Real Estate. AGSMLS
- $779,5003 bd3 ba2.2k sqft3781 Piazza Way, Grand Junction, CO 81506For SaleMLS ID #20263118, DAVID KIMBROUGH - THE KIMBROUGH TEAM, THE AGENCY GRAND JUNCTION. GJARA
- $735,0004 bd4 ba3.1k sqft698 Round Hill Dr, Grand Junction, CO 81506For SaleMLS ID #20262799, TINA HULIHEE, KELLER WILLIAMS COLORADO WEST REALTY. GJARA
