Pride of ownership shines throughout this exceptional single-level home! Immaculately maintained and truly move-in ready, this home features newer flooring, a bright and welcoming interior, and a wonderfully neat and tidy feel from the moment you walk in. Seriously clean—the kind of clean that may inspire you to go home and organize a closet. Enjoy outdoor living under the covered patio, plus a storage shed for all the “stuff” you swear you’re going to use someday. Situated on a desirable corner lot with potential RV parking through the side yard, subject to access and CC&R requirements (buyer to verify). Located in the sought-after Vallivue School District with easy freeway access and just minutes from shopping, Home Depot, D&B Supply, healthcare, dining, and everyday conveniences. Clean, comfortable, convenient, and ready for its next owner—just bring your boxes!
New
$379,000
11938 Emerson St, Caldwell, ID 83605
3beds
2baths
1,427sqft
Single Family Residence
Built in 2003
7,405 Square Feet Lot
$376,000 Zestimate®
$266/sqft
$9/mo HOA
What's special
Storage shedBright and welcoming interiorCovered patioNewer flooringDesirable corner lot
- 1 day |
- 214 |
- 10 |
Likely to sell faster than
Zillow last checked:
Listing updated:
Listed by:
Stephanie Rohrdanz Cell:208-880-1673,
Silvercreek Realty Group
Source: IMLS,MLS#: 98997344
Facts & features
Interior
Bedrooms & bathrooms
- Bedrooms: 3
- Bathrooms: 2
- Main level bathrooms: 2
- Main level bedrooms: 3
Primary bedroom
- Level: Main
- Area: 196
- Dimensions: 14 x 14
Bedroom 2
- Level: Main
- Area: 144
- Dimensions: 12 x 12
Bedroom 3
- Level: Main
- Area: 120
- Dimensions: 12 x 10
Kitchen
- Level: Main
- Area: 110
- Dimensions: 11 x 10
Living room
- Level: Main
- Area: 361
- Dimensions: 19 x 19
Heating
- Forced Air, Natural Gas
Cooling
- Central Air
Appliances
- Included: Gas Water Heater, Dishwasher, Disposal, Microwave, Oven/Range Freestanding, Refrigerator, Washer, Dryer
Features
- Bed-Master Main Level, Family Room, Great Room, Double Vanity, Walk-In Closet(s), Breakfast Bar, Pantry, Number of Baths Main Level: 2
- Flooring: Carpet, Vinyl
- Has basement: No
- Has fireplace: No
Interior area
- Total structure area: 1,427
- Total interior livable area: 1,427 sqft
- Finished area above ground: 1,427
- Finished area below ground: 0
Property
Parking
- Total spaces: 2
- Parking features: Attached, RV Access/Parking, Driveway
- Attached garage spaces: 2
- Has uncovered spaces: Yes
Features
- Levels: One
- Patio & porch: Covered Patio/Deck
- Fencing: Full,Wood
Lot
- Size: 7,405 Square Feet
- Dimensions: 79 x 70
- Features: Standard Lot 6000-9999 SF, Garden, Irrigation Available, Chickens, Corner Lot, Auto Sprinkler System, Full Sprinkler System
Details
- Parcel number: 34101128 0
- Zoning: Resedential
Construction
Type & style
- Home type: SingleFamily
- Property subtype: Single Family Residence
Materials
- Frame
- Roof: Composition
Condition
- Year built: 2003
Details
- Builder name: CBH
- Warranty included: Yes
Utilities & green energy
- Water: Public
- Utilities for property: Sewer Connected, Cable Connected, Broadband Internet
Community & HOA
Community
- Subdivision: Virginia Park
HOA
- Has HOA: Yes
- HOA fee: $110 annually
Location
- Region: Caldwell
Financial & listing details
- Price per square foot: $266/sqft
- Tax assessed value: $364,700
- Annual tax amount: $1,605
- Date on market: 8/13/2026
- Listing terms: Cash,Conventional,1031 Exchange,FHA,VA Loan,HomePath
- Ownership: Fee Simple
- Road surface type: Paved
Estimated market value
$376,000
$357,000 - $395,000
$2,026/mo
Price history
Price history is unavailable.
Public tax history
| Year | Property taxes | Tax assessment |
|---|---|---|
| 2025 | $1,792 +2.5% | $364,700 +5.2% |
| 2024 | $1,749 +3.8% | $346,600 +4.8% |
| 2023 | $1,684 -19.6% | $330,800 -12.4% |
| 2022 | $2,096 +16.6% | $377,800 +42.8% |
| 2021 | $1,797 -47.7% | $264,600 +19.7% |
| 2020 | $3,439 -7.1% | $221,100 +13.9% |
| 2019 | $3,701 +19.2% | $194,200 +29.4% |
| 2017 | $3,105 +4.3% | $150,100 |
| 2016 | $2,978 | -- |
| 2015 | $2,978 +11.7% | -- |
| 2014 | $2,666 | $112,300 |
| 2013 | -- | -- |
| 2012 | -- | -- |
| 2011 | -- | -- |
| 2010 | -- | -- |
| 2007 | -- | -- |
| 2006 | -- | -- |
| 2005 | -- | $101,000 |
| 2004 | -- | $101,000 +405% |
| 2003 | -- | $20,000 |
| 2002 | -- | $20,000 |
Find assessor info on the county website
Monthly payment
Est. payment
Payment breakdown
Explore the cost of this home by adjusting the details. Changes won't be saved.Climate risks
Neighborhood: 83605
Nearby schools
GreatSchools rating
- 4/10Skyway ElementaryGrades: PK-5Distance: 0.9 mi
- 3/10SUMMITVUE MIDDLE SCHOOLGrades: 6-8Distance: 0.4 mi
- 3/10Ridgevue High SchoolGrades: 9-12Distance: 3.8 mi
Schools provided by the listing agent
- Elementary: East Canyon
- Middle: Sage Valley
- High: Vallivue
- District: Vallivue School District #139
Source: IMLS. This data may not be complete. We recommend contacting the local school district to confirm school assignments for this home.
- $362,5003 bd2 ba1.2k sqft11926 Emerson St, Caldwell, ID 83605Off Market
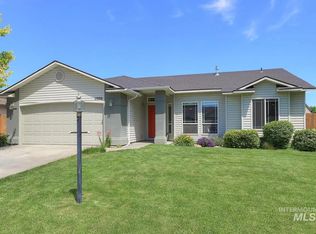
- $359,9004 bd2 ba1.4k sqft20170 Mather Ave, Caldwell, ID 83605Off Market
- $334,1003 bd2 ba1.2k sqft11916 Emerson St, Caldwell, ID 83605Off Market
- $382,4004 bd3 ba2k sqft20182 Mather Ave, Caldwell, ID 83605Off Market
- $367,1003 bd2 ba1.5k sqft20161 Mather Ave, Caldwell, ID 83605Off Market
- $364,8004 bd2 ba1.5k sqft11935 Emerson St, Caldwell, ID 83605Off Market
- $375,0003 bd2 ba1.4k sqft11923 Emerson St, Caldwell, ID 83605Off Market
- $349,0003 bd2 ba1.3k sqft20167 Mather Ave, Caldwell, ID 83605Off Market
A local agent can set up tours, give advice and negotiate with sellers.
A local lender can help you make sure your offer is ready when you are.
Similar homes
- $415,0005 bd3 ba1.8k sqft20164 Colebrook Ave, Caldwell, ID 83605New
 MLS ID #98997421, Lindy Riebe, North End Real Estate, LLC. IMLS
 - $369,9003 bd2 ba1.1k sqft11863 Edgemoor St, Caldwell, ID 83605Active
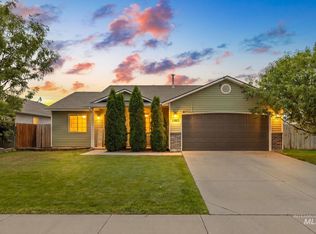 MLS ID #98996823, Naseem Eissa, LPT Realty. IMLS
 - $389,9003 bd2 ba1.6k sqft11742 Wilmington St, Caldwell, ID 83605Active
 MLS ID #98996722, Ryan Perecz, Powered-By. IMLS
 - $359,9993 bd2 ba1.1k sqft19644 Wilderness Dr, Caldwell, ID 83605Active
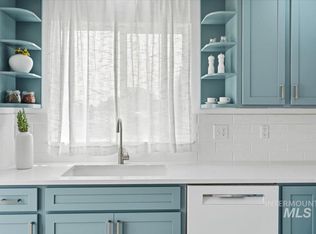 MLS ID #98996332, Charlotte Hogue, Homes of Idaho. IMLS
 - $369,9003 bd2 ba1.1k sqft510 Bolson Pl, Caldwell, ID 83605ActiveMLS ID #98996871, Tera Chase, Homes of Idaho. IMLS
- $365,0003 bd2 ba1.3k sqft20549 Hancock Ave, Caldwell, ID 83605ActiveMLS ID #98988403, Heidi Sheets, Powered-By. IMLS
- $360,0003 bd2 ba1.4k sqft106 Bridgeport Ave, Caldwell, ID 83605ActiveMLS ID #98995060, Stephanie Renteria, Silvercreek Realty Group. IMLS
- $405,0004 bd3 ba1.8k sqft20191 Mather Ave, Caldwell, ID 83605ActiveMLS ID #98993421, Jaime Huerta, Homes of Idaho. IMLS
- $394,9003 bd2 ba1.6k sqft11852 Wilmington St, Caldwell, ID 83605Back on MarketMLS ID #98995107, Tambi Johnson, Silvercreek Realty Group. IMLS
- $355,5003 bd3 ba1.6k sqft11800 Altamont St, Caldwell, ID 83605ActiveMLS ID #98991499, Amanda Muller, Homes of Idaho. IMLS
- $399,9003 bd2 ba1.5k sqft19690 Cumberland Way, Caldwell, ID 83605ActiveMLS ID #98993090, Chelsey Fabian, Silvercreek Realty Group. IMLS
- $389,9003 bd2 ba1.4k sqft19687 Nanticoke Ave, Caldwell, ID 83605ActiveMLS ID #98995450, Ryan Wallace, Silvercreek Realty Group. IMLS
- $--4 bd2 ba1.7k sqft302 Gold Nugget Ave, Caldwell, ID 83605AuctionAuction.com 2
- $425,9003 bd2 ba1.8k sqft1203 Fishertown Ave, Caldwell, ID 83605ActiveMLS ID #98993431, Mark Petras, Silvercreek Realty Group. IMLS
- $395,0003 bd2 ba1.3k sqft11201 Bidwell St, Caldwell, ID 83605ActiveMLS ID #98989322, Ann Williams, Silvercreek Realty Group. IMLS
- $410,9903 bd2 ba1.4k sqft4404 Dayton St, Caldwell, ID 83605ActiveIMLS
- $401,9903 bd2 ba1.2k sqft4400 Dayton St, Caldwell, ID 83605ActiveIMLS
- $--3 bd2 ba1.6k sqft302 Golden Citrine Ave, Caldwell, ID 83605AuctionAuction.com 2
- from $379,9903 bd2 ba1.6k sqftPlan 1646 Plan, Maple Hill, Caldwell, ID 83605New ConstructionKB Home
- $402,9903 bd2 ba1.2k sqft4310 Dayton St, Caldwell, ID 83605ActiveIMLS
