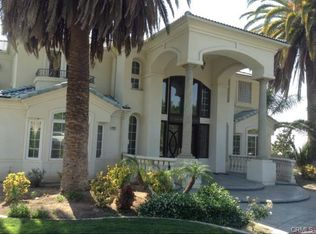
Experience luxury living in the highly sought after White Gate community of Alessandro Heights in Riverside. Privately tucked away near Overlook Parkway, this impressive gated estate offers over 8,800 sq ft of living space, a private casita, resort-style outdoor amenities, and exceptional room for multi-generational living, entertaining, and future possibilities. Set behind a private security gate, the property features an expansive driveway, oversized garage with dedicated storage for each bay, and a lower pad ideal for a guest house, ADU, or approximately 8,000 sq ft shop, subject to buyer verification and applicable approvals. A grand entry welcomes you with Italian marble flooring, soaring cathedral ceilings, opulent chandeliers, and a dramatic spiral staircase. The formal living and dining areas create an elegant setting, while the spacious family room offers a fireplace, built-in bar, and breakfast nook with direct access to the backyard. The chef’s kitchen is designed for both everyday use and large-scale entertaining, featuring dual islands, Monogram appliances, midnight sparkle granite countertops, and abundant custom cabinetry. The first level also includes a secondary family room that may function as a private gathering space or additional bedroom, along with a spacious office with dual entry, large laundry room, and versatile bonus room near the garage. Upstairs, dual staircases lead to four ensuite bedrooms, including a remarkable primary suite with its own kitchenette, spa-inspired bathroom with oversized soaking tub, and a massive walk-in closet. The backyard was designed for entertaining, offering multiple covered patios, a fully equipped outdoor kitchen with BBQ, refrigerator, and generous counter space. Down below, enjoy a resort-style pool with beach entry and water features, all surrounded by mature landscaping and a private, peaceful setting. This rare Alessandro Heights estate combines luxury, privacy, square footage, and future potential in one of Riverside’s premier neighborhoods.
56 days
|
1,579
|
66
|
Zillow last checked:
Listing updated:
Listed by:
Kris HansenDRE #01878656951-551-6434,
Coldwell Banker Assoc.Brks-CL
Source: CRMLS,MLS#: SW26093883Originating MLS: California Regional MLS
Loading...
Facts & features
Interior
Bedrooms & bathrooms
Bedrooms: 6
Bathrooms: 7
Full bathrooms: 6
1/2 bathrooms: 1
Main level bathrooms: 2
Rooms
Room types: Bonus Room, Bedroom, Entry/Foyer, Family Room, Game Room, Guest Quarters, Great Room, Kitchen, Laundry, Living Room, Primary Bathroom, Primary Bedroom, Media Room, Office, Other, Retreat
Primary bedroom
Features: Primary Suite
Bedroom
Features: Bedroom on Main Level
Kitchen
Features: Galley Kitchen
Heating
Central
Cooling
Central Air
Appliances
Laundry: Laundry Room
Features
Bedroom on Main Level, Galley Kitchen, Primary Suite, Walk-In Closet(s)
Has fireplace: Yes
Fireplace features: Family Room, Living Room, Primary Bedroom
Common walls with other units/homes: No Common Walls
Interior area
Total interior livable area: 8,800 sqft
Property
Parking
Total spaces: 3
Parking features: Door-Multi, Electric Gate, Garage
Attached garage spaces: 3
Features
Levels: Two
Stories: 2
Entry location: 1
Exterior features: Brick Driveway
Has private pool: Yes
Pool features: Heated, In Ground, Private
Has view: Yes
View description: City Lights, Canyon, Panoramic, Pool
Lot
Size: 1.54 Acres
Features: Back Yard, Cul-De-Sac, Front Yard, Garden, Lawn, Lot Over 40000 Sqft, Landscaped, Paved, Sprinkler System, Yard
Explore the cost of this home by adjusting the details. Changes won't be saved.
Principal & interest
$1,547
Mortgage insurance
$0
Property taxes
$170
Home insurance
$105
HOA fees
$0
Utilities
Not included
All calculations are estimates and provided by Zillow, Inc. for informational purposes only. Actual amounts may vary.
HOA fees may include property taxes on listings classified as Co-Ops. Contact the listing agent and/or owner for fee details.
Mortgage interest rates are dependent on a number of factors, including credit score, down payment, and repayment length. Interest rate data provided by Zillow Group Marketplace, Inc. as of 1/1/1970 from various mortgage lenders with which we have lead or other similar arrangements; the Estimated Payment is an average of those rates.
See how much you could borrow to make a competitive offer.