Welcome to 7231 Dean Road, a beautifully refreshed 3-bedroom, 2-bath home set on an excellent lot with mature trees, a quiet setting and a scenic backyard that feels tucked away while still being close to everything. This home offers a flexible layout with the ability to use a bedroom on the main level or upstairs as the primary suite, giving buyers options based on their lifestyle, household needs or long-term plans. Inside, the home features fresh paint, new flooring, updated lighting, new vents, updated plugs and switches and several thoughtful improvements throughout. The kitchen has been refreshed with new 42-inch cabinets, new countertops and new appliances, creating a clean, modern space ready for everyday living. Additional updates include a newer roof, HVAC system approximately four years old, vinyl windows replaced last year, a gutter system with guards installed last year and new garage door springs. The unfinished basement adds major value and flexibility. Whether used for storage, a home office, workout area, playroom, hobby space or future hangout room, it gives the next owner usable square footage and options that are hard to find. The basement also includes a French drain system and sump pump for added peace of mind. Outdoor living is another standout feature. The mature trees, spacious lot and peaceful yard create a private-feeling setting perfect for relaxing, entertaining, gardening or simply enjoying the quiet surroundings. Located on Indianapolis' north side near Allisonville, Keystone, Broad Ripple, Carmel, shopping, dining, parks, trails and major roadways, this home offers the rare combination of convenience, character and setting. With meaningful updates already completed, flexible living spaces and a prime north-side location, 7231 Dean Road is a home buyers will want to see in person. Schedule your private showing today and experience the value, setting and potential this property has to offer.
Active
$475,000
7231 Dean Rd, Indianapolis, IN 46240
3beds
2,648sqft
:
Get pre-qualified$3,135/mo
Residential, Single Family Residence
Built in 1972
0.35 Acres Lot
$-- Zestimate®
$179/sqft
$-- HOA
What's special
Quiet settingFlexible living spacesFlexible layoutMature treesNew garage door springsUpdated lightingNew flooring
- 4 days |
- 621 |
- 44 |
Likely to sell faster than
Zillow last checked:
Listing updated:
Listed by:
Devan Lunceford 812-230-6651,
Totalis Real Estate Solutions
Source: MIBOR as distributed by MLS GRID,MLS#: 22115349
Facts & features
Interior
Bedrooms & bathrooms
- Bedrooms: 3
- Bathrooms: 2
- Full bathrooms: 2
- Main level bathrooms: 1
- Main level bedrooms: 1
Primary bedroom
- Level: Main
- Area: 182 Square Feet
- Dimensions: 14x13
Family room
- Level: Main
- Area: 240 Square Feet
- Dimensions: 20x12
Living room
- Level: Main
- Area: 285 Square Feet
- Dimensions: 19x15
Play room
- Features: Other
- Level: Basement
- Area: 480 Square Feet
- Dimensions: 32x15
Heating
- Forced Air, Heat Pump, Natural Gas
Cooling
- Heat Pump
Appliances
- Included: Dishwasher, Dryer, Disposal, Exhaust Fan, Electric Oven, Refrigerator, Washer, Gas Water Heater, Microwave
Features
- Built-in Features, Hardwood Floors, Walk-In Closet(s), Eat-in Kitchen, Entrance Foyer, Double Vanity
- Flooring: Hardwood
- Basement: Daylight,Unfinished
- Number of fireplaces: 1
- Fireplace features: Family Room, Wood Burning
Interior area
- Total structure area: 2,648
- Total interior livable area: 2,648 sqft
- Finished area below ground: 0
Property
Parking
- Total spaces: 2
- Parking features: Attached
- Attached garage spaces: 2
- Details: Garage Parking Other(Finished Garage, Service Door)
Features
- Levels: One and One Half
- Stories: 1
- Patio & porch: Patio, Covered
- Exterior features: Fire Pit
- Has spa: Yes
- Spa features: Bath
- Fencing: Fenced,Full
- Has view: Yes
- View description: Trees/Woods
Lot
- Size: 0.35 Acres
- Features: Mature Trees
Details
- Additional structures: Barn Mini, Storage
- Parcel number: 490229108011000800
- Other equipment: Radon System
- Horse amenities: None
Construction
Type & style
- Home type: SingleFamily
- Architectural style: Cape Cod
- Property subtype: Residential, Single Family Residence
Materials
- Brick, Wood Siding
- Foundation: Block
Condition
- New construction: No
- Year built: 1972
Utilities & green energy
- Water: Public
Community & HOA
Community
- Subdivision: Steinmeier Farms
HOA
- Has HOA: No
Location
- Region: Indianapolis
Financial & listing details
- Price per square foot: $179/sqft
- Tax assessed value: $360,100
- Annual tax amount: $3,858
- Date on market: 7/23/2026
- Cumulative days on market: 5 days
Estimated market value
Not available
Estimated sales range
Not available
Not available
Price history
| Date | Event | Price |
|---|---|---|
| 7/23/2026 | Listed for sale | $475,000+112.1%$179/sqft |
Source:  MIBOR as distributed by MLS GRID #22115349 Report a problem MIBOR as distributed by MLS GRID #22115349 Report a problem | ||
| 5/31/2011 | Sold | $224,000+10.3%$85/sqft |
Source: MIBOR as distributed by MLS GRID #21048971 Report a problem | ||
| 5/31/2007 | Sold | $203,000$77/sqft |
Source: MIBOR as distributed by MLS GRID #2666818 Report a problem | ||
Public tax history
| Year | Property taxes | Tax assessment |
|---|---|---|
| 2025 | $3,680 +5.9% | $360,100 +11.4% |
| 2024 | $3,474 -16.8% | $323,300 +0.5% |
| 2023 | $4,174 +18.9% | $321,700 -5.9% |
| 2022 | $3,512 +9.5% | $342,000 +17.3% |
| 2021 | $3,206 +17.4% | $291,500 +3.4% |
| 2020 | $2,731 +5% | $282,000 +6.6% |
| 2019 | $2,601 +7.3% | $264,600 +1.8% |
| 2018 | $2,425 +13.2% | $259,800 +4.6% |
| 2017 | $2,142 +17.1% | $248,300 +6.9% |
| 2016 | $1,830 +10.2% | $232,300 +7.1% |
| 2014 | $1,660 -15.4% | $216,800 -3.5% |
| 2013 | $1,962 | $224,700 -7.9% |
| 2012 | $1,962 | $243,900 +7.8% |
| 2011 | -- | $226,200 |
| 2010 | $2,134 +13.2% | $226,200 -1.2% |
| 2009 | $1,886 | $228,900 +13.4% |
| 2007 | -- | $201,800 -8.9% |
| 2006 | -- | $221,600 +1.1% |
| 2005 | -- | $219,200 |
| 2004 | -- | $219,200 |
| 2003 | -- | $219,200 +100.2% |
| 2002 | -- | $109,500 +200% |
| 2001 | -- | $36,500 |
| 2000 | -- | $36,500 |
Find assessor info on the county website
Monthly payment
Est. payment
Payment breakdown
Explore the cost of this home by adjusting the details. Changes won't be saved.Climate risks
Neighborhood: Allisonville
Nearby schools
GreatSchools rating
- 6/10Allisonville Elementary SchoolGrades: K-5Distance: 1.1 mi
- 6/10Eastwood Middle SchoolGrades: 6-8Distance: 1.3 mi
- 7/10North Central High SchoolGrades: 9-12Distance: 2.4 mi
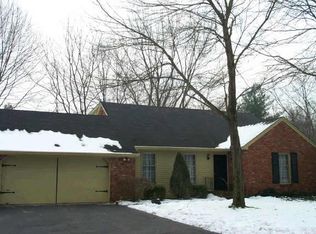
- $393,3003 bd2 ba2.6k sqft7231 N Dean Rd, Indianapolis, IN 46240Off Market
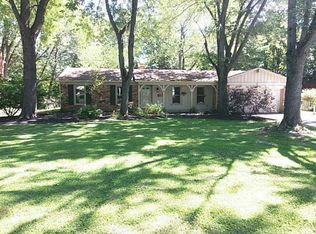
- $387,1003 bd3 ba1.8k sqft7239 Dean Rd, Indianapolis, IN 46240Off Market
- $371,8004 bd2 ba2.1k sqft7223 Dean Rd, Indianapolis, IN 46240Off Market
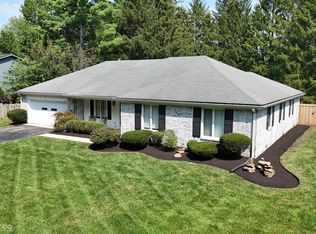
- $401,0003 bd3 ba1.9k sqft7247 Dean Rd, Indianapolis, IN 46240Sold
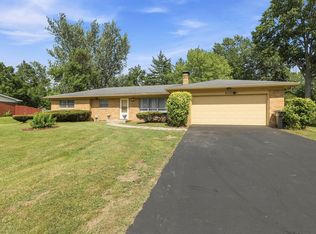
- $390,6003 bd3 ba1.9k sqft7247 N Dean Rd, Indianapolis, IN 46240Off Market
- $541,3005 bd3 ba3.7k sqft4122 Briarwood Dr, Indianapolis, IN 46250Off Market
- $440,0004 bd3 ba3k sqft7215 Dean Rd, Indianapolis, IN 46240Sold
- $494,0004 bd1 ba2.7k sqft4116 Briarwood Dr, Indianapolis, IN 46250Off Market
A local agent can set up tours, give advice and negotiate with sellers.
Similar homes
- $449,0004 bd3 ba3.3k sqft4619 Cranbrook Dr, Indianapolis, IN 46250Active
 MLS ID #22105376, Christopher Scherrer, United Real Estate Indpls. MIBOR as distributed by MLS GRID
 - $506,5004 bd3 ba3.6k sqft9226 Gleannloch Dr, Indianapolis, IN 46256Active
 MLS ID #22109969, Teresa Ott, Berkshire Hathaway Home. MIBOR as distributed by MLS GRID
 - $408,4503 bd2 ba2.1k sqft8846 Holliday Dr, Indianapolis, IN 46260Active
 MLS ID #22115657, Ashok Challa, @Home Indiana. MIBOR as distributed by MLS GRID
 - $315,0004 bd2 ba2.3k sqft6125 Dorsett Pl, Indianapolis, IN 46220Active
 MLS ID #22115749, Bart Onderdonk, F.C. Tucker Company. MIBOR as distributed by MLS GRID
 - $444,9004 bd3 ba2.6k sqft7011 Wildridge Dr, Indianapolis, IN 46256ActiveMLS ID #22105739, Denise Gehring, Highgarden Real Estate. MIBOR as distributed by MLS GRID
- $550,0004 bd4 ba3.8k sqft8820 Westfield Blvd, Indianapolis, IN 46240ActiveMLS ID #22110622, Jaime Luna, F.C. Tucker Company. MIBOR as distributed by MLS GRID
- $439,9004 bd3 ba3.1k sqft6735 Highburry Ct, Indianapolis, IN 46256ActiveMLS ID #22106706, Jamie Jo Boggs, JBG, Inc.. MIBOR as distributed by MLS GRID
- $399,9004 bd3 ba2.6k sqft6146 Linton Ln, Indianapolis, IN 46220ActiveMLS ID #22102287, Jayson Angst, Trueblood Real Estate. MIBOR as distributed by MLS GRID
- $429,9003 bd2 ba2.1k sqft5016 Carvel Ave, Indianapolis, IN 46205ActiveMLS ID #22097593, Jeremy Sandlin, F.C. Tucker Company. MIBOR as distributed by MLS GRID
- $554,9003 bd3 ba3.7k sqft5855 Andover Rd, Indianapolis, IN 46220ActiveMLS ID #22108456, Brian Ferguson, Doc Real Estate, Inc. MIBOR as distributed by MLS GRID
- $359,0003 bd1 ba2.2k sqft651 E 86th St, Indianapolis, IN 46240ActiveMLS ID #22108170, Mary Wernke, Encore Sotheby's International. MIBOR as distributed by MLS GRID
- $354,9003 bd3 ba2k sqft6921 Barr Will Dr, Indianapolis, IN 46220ActiveMLS ID #22106172, Sarah Black, F.C. Tucker Company. MIBOR as distributed by MLS GRID
- $430,0003 bd2 ba1.9k sqft6916 N Park Ave, Indianapolis, IN 46220ActiveMLS ID #22111505, Craig McLaurin, Redfin Corporation. MIBOR as distributed by MLS GRID
- $370,0004 bd2 ba2.9k sqft6317 N Tacoma Ave, Indianapolis, IN 46220ActiveMLS ID #22102870, Matt Ajdaharian, Real Broker, LLC. MIBOR as distributed by MLS GRID
- $422,5003 bd2 ba2k sqft5114 Carvel Ave, Indianapolis, IN 46205ActiveMLS ID #22102004, Paul Gorrell, CrestPoint Real Estate. MIBOR as distributed by MLS GRID
- $389,9003 bd2 ba1.5k sqft329 N East St, Westfield, IN 46074ActiveMLS ID #22116233, Jared Nelson, AMR Real Estate LLC. MIBOR as distributed by MLS GRID
- $525,0004 bd3 ba2.9k sqft13035 Wembly Rd, Carmel, IN 46033ActiveMLS ID #22076616, Danielle Robinson, F.C. Tucker Company. MIBOR as distributed by MLS GRID
- $375,0003 bd2 ba1.4k sqft2516 Colony Ct, Indianapolis, IN 46280ActiveMLS ID #22110274, Jason Lemen, Pro-Properties, Inc.. MIBOR as distributed by MLS GRID
- $254,9054 bd2 ba2k sqft4342 N Olney St, Indianapolis, IN 46205ActiveMLS ID #22114598, Simona Baskin, Compass Indiana, LLC. MIBOR as distributed by MLS GRID
- $335,0003 bd3 ba2.5k sqft7454 Avalon Trail Rd, Indianapolis, IN 46250ActiveMLS ID #22106024, John Stewart, F.C. Tucker Company. MIBOR as distributed by MLS GRID
