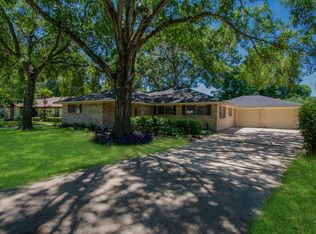

Updated throughout w/ a fresh modern style, this spacious single-story home delivers standout design, flexible living & an oversized lot! Rich wood-look flooring, crisp finishes & dramatic black accents create an inviting look. A versatile flex space near the entry is ideal for an office, sitting room or play space, while the formal dining room is ready for entertaining. The spacious living room features a striking black fireplace & flows into the breakfast nook & updated kitchen w/ granite counters, abundant cabinetry & modern finishes. One secondary bedroom adds extra character w/ a dramatic wood-beam ceiling, while the primary bedroom impresses offers a private bath & walk-in closet. Plus enjoy a convenient half bath is ideal for guests. Outside, enjoy a large fenced backyard, oversized covered patio & long driveway leading to the detached garage. Great Northwest Houston location w/ easy access to major roadways, shopping, dining & everyday conveniences!
For sale
$299,000
7231 Ridge Oak Dr, Houston, TX 77088
4beds
2,393sqft
Single Family Residence
Built in 1969
10,162 Square Feet Lot
$293,400 Zestimate®
$125/sqft
$-- HOA
What's special
Modern finishesStriking black fireplaceCrisp finishesOversized covered patioRich wood-look flooringSpacious single-story homeOversized lot
- 38 days
- 584
- 137
Zillow last checked:
Listing updated:
Listed by:
Alejandro Sanchez TREC #0814121 281-226-2371,
Redfin Corporation,
Wendy Johnson TREC #0665612 832-479-1636,
Redfin Corporation
Source: HAR,MLS#: 75571002
Facts & features
Interior
Bedrooms & bathrooms
- Bedrooms: 4
- Bathrooms: 3
- Full bathrooms: 2
- 1/2 bathrooms: 1
Primary bedroom
- Level: First
- Area: 224
- Dimensions: 16x14
Bedroom
- Level: First
- Area: 121
- Dimensions: 11x11
Bedroom
- Level: First
- Area: 110
- Dimensions: 11x10
Bedroom
- Level: First
- Area: 140
- Dimensions: 14x10
Other
- Level: First
- Area: 24
- Dimensions: 8x3
Other
- Level: First
- Area: 77
- Dimensions: 11x7
Breakfast
- Level: First
- Area: 156
- Dimensions: 13x12
Den
- Level: First
- Area: 195
- Dimensions: 15x13
Dining room
- Level: First
- Area: 132
- Dimensions: 12x11
Kitchen
- Level: First
- Area: 216
- Dimensions: 18x12
Living room
- Level: First
- Area: 306
- Dimensions: 18x17
Primary bath
- Level: First
- Area: 60
- Dimensions: 10x6
Utility room
- Level: First
- Area: 48
- Dimensions: 8x6
Heating
- Natural Gas
Cooling
- Ceiling Fan(s), Electric
Appliances
- Included: Disposal, Double Oven, Electric Cooktop, Dishwasher
- Laundry: Electric Dryer Hookup, Washer Hookup
Features
- Formal Entry/Foyer, High Ceilings, All Bedrooms Down, En-Suite Bath, Primary Bed - 1st Floor, Walk-In Closet(s)
- Flooring: Vinyl
- Number of fireplaces: 1
- Fireplace features: Wood Burning
Interior area
- Total structure area: 2,393
- Total interior livable area: 2,393 sqft
Property
Parking
- Total spaces: 2
- Parking features: Detached, Additional Parking
- Garage spaces: 2
Features
- Stories: 1
- Patio & porch: Covered, Patio/Deck, Porch
- Fencing: Back Yard
Lot
- Size: 10,162 Square Feet
- Features: Back Yard, Subdivided, 1/4 Up to 1/2 Acre
Details
- Parcel number: 1000480000073
Construction
Type & style
- Home type: SingleFamily
- Architectural style: Contemporary,Traditional
- Property subtype: Single Family Residence
Materials
- Brick
- Foundation: Slab
- Roof: Composition
Condition
- New construction: No
- Year built: 1969
Utilities & green energy
- Sewer: Public Sewer
- Water: Public
Green energy
- Energy efficient items: Attic Vents, Thermostat
Community & HOA
Community
- Subdivision: Candlelight Forest
Location
- Region: Houston
Financial & listing details
- Price per square foot: $125/sqft
- Tax assessed value: $249,479
- Annual tax amount: $5,686
- Date on market: 8/20/2026
- Listing terms: Cash,Conventional,FHA,VA Loan
Estimated market value
$293,400
$279,000 - $308,000
$2,031/mo
Price history
| Date | Event | Price |
|---|---|---|
| 8/20/2026 | Listed for sale | $299,000$125/sqft |
Source:  HAR #75571002 Report a problem HAR #75571002 Report a problem | ||
Public tax history
| Year | Property taxes | Tax assessment |
|---|---|---|
| 2025 | $70 | $249,479 +2.2% |
| 2024 | $70 | $244,100 |
| 2023 | $70 | $244,100 +4.2% |
| 2022 | $70 | $234,256 +46.4% |
| 2021 | -- | $160,000 -9.6% |
| 2020 | $70 | $177,025 +13.4% |
| 2019 | $70 -89.3% | $156,105 -2.1% |
| 2018 | $650 | $159,436 |
| 2017 | $650 +2.1% | $159,436 +20.7% |
| 2016 | $637 -29.2% | $132,061 -1.5% |
| 2015 | $900 | $134,089 +5.1% |
| 2014 | $900 | $127,588 +9.3% |
| 2013 | -- | $116,683 +3.2% |
| 2012 | -- | $113,110 |
| 2011 | -- | $113,110 |
| 2010 | -- | $113,110 -4.2% |
| 2009 | -- | $118,061 -15.8% |
| 2007 | -- | $140,168 +0.4% |
| 2006 | -- | $139,598 +0.8% |
| 2005 | -- | $138,490 +10% |
| 2004 | -- | $125,900 |
| 2003 | -- | $125,900 +17.8% |
| 2002 | -- | $106,900 |
| 2001 | -- | $106,900 +9.6% |
| 2000 | -- | $97,500 |
Find assessor info on the county website
Monthly payment
Est. payment
Payment breakdown
Explore the cost of this home by adjusting the details. Changes won't be saved.Climate risks
Neighborhood: Greater Inwood
Nearby schools
Schools provided by the listing agent
- Elementary: Caraway Elementary School (Aldine)
- Middle: Hoffman Middle School
- High: Eisenhower High School
Source: HAR. This data may not be complete. We recommend contacting the local school district to confirm school assignments for this home.
Similar homes
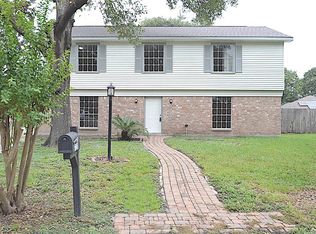
- $299,9004 bd2 ba2.1k sqft6011 Green Falls Dr, Houston, TX 77088For Sale
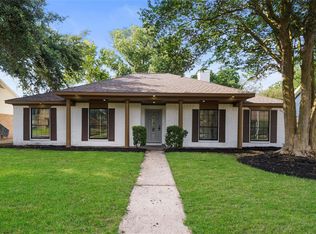 MLS ID #73269636, Yhan Rodriguez, Texas Signature Realty. HAR
 - $290,0004 bd3 ba2.8k sqft5914 Lawn Ln, Houston, TX 77088For Sale
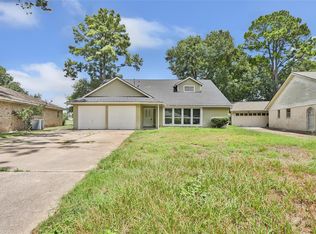 MLS ID #40992038, Jason Myatt, Real Properties. HAR
 - $285,0004 bd2 ba2.2k sqft7515 Brush Wood Dr, Houston, TX 77088For Sale
 MLS ID #46471002, Joan Graham, Guardian Angel Properties. HAR
 - $--4 bd2 ba2k sqft6507 Morningsage Ln, Houston, TX 77088Auction
 Auction.com 2
