The moment you walk into this beautiful home, you will notice the warmth and details that make this home special. The kitchen is chef designed with all the important touches that make cooking efficient and hosting a dream! With features like granite countertops, a gas range, pot filler, ample storage, or course a wine cooler, two islands and two pantries what more could you want. Let's not forget about the views of the lake throughout the home. the living room has a large fireplace creating an elegant and comfortable gathering space with access to the deck. The primary suite is no less impressing with its access to the deck, natural lighting double sinks, soak in tub, a walk-in shower and a large walk-in closet with a build in window bench! With two other bedrooms, a second full bathroom and laundry room on the main floor, you'd think that should be enough, but this home is a two in one! Downstairs also has a deck, with a large living area, bathroom and another bedroom and bonus room. These can be accessed through the main floor or a separate entrance. It also has several outdoor entertainment areas! As well as having a storage room, dock and 4+ acres to explore, it provides privacy, tranquility with the lake, mature trees and the possibility for income! Must see in person to appreciate and understand the full potential of this property. Vacation rental active and approved! Income producing property with multiple living options under one roof!
Active
$1,600,000
72312 Potlatch Rd, Lakeside, OR 97449
4beds
3,434sqft
Residential, Single Family Residence
Built in 2023
5.44 Acres Lot
$-- Zestimate®
$466/sqft
$-- HOA
What's special
Large fireplaceTwo islandsTwo other bedroomsWine coolerAmple storageTranquility with the lakeSoak in tub
- 11 days
- 323
- 31
Likely to sell faster than
Zillow last checked:
Listing updated:
Listed by:
Catherine Reiss 541-297-9488,
Pacific Properties,
Denise Brant 541-751-5347,
Pacific Properties
Source: RMLS (OR),MLS#: 588699621
Facts & features
Interior
Bedrooms & bathrooms
- Bedrooms: 4
- Bathrooms: 4
- Full bathrooms: 3
- Partial bathrooms: 1
- Main level bathrooms: 3
Rooms
- Room types: Bedroom 2, Bedroom 3, Dining Room, Family Room, Kitchen, Living Room, Primary Bedroom
Primary bedroom
- Level: Main
Bedroom 2
- Level: Main
Bedroom 3
- Level: Main
Kitchen
- Level: Main
Living room
- Level: Main
Heating
- Mini Split, Other, Wood Stove
Cooling
- Has cooling: Yes
Appliances
- Included: Built In Oven, Built-In Range, Cooktop, Dishwasher, Double Oven, Free-Standing Refrigerator, Indoor Grill, Microwave, Range Hood, Stainless Steel Appliance(s), Wine Cooler, Washer/Dryer, Water Purifier, Electric Water Heater
- Laundry: Laundry Room
Features
- Granite, High Ceilings, Soaking Tub, Cook Island, Pot Filler
- Flooring: Engineered Hardwood
- Windows: Double Pane Windows
- Basement: Finished,Full
- Number of fireplaces: 1
- Fireplace features: Wood Burning
- Furnished: Yes
Interior area
- Total structure area: 3,434
- Total interior livable area: 3,434 sqft
Property
Parking
- Total spaces: 2
- Parking features: Driveway, Parking Pad, Garage Door Opener, Attached
- Attached garage spaces: 2
- Has uncovered spaces: Yes
Accessibility
- Accessibility features: Accessible Doors, Garage On Main, Ground Level, Main Floor Bedroom Bath, Minimal Steps, Parking, Utility Room On Main, Walkin Shower, Accessibility
Features
- Levels: Two
- Stories: 2
- Patio & porch: Covered Deck, Patio, Porch
- Exterior features: Dock
- Has spa: Yes
- Spa features: Free Standing Hot Tub
- Has view: Yes
- View description: Lake, Mountain(s), Trees/Woods
- Has water view: Yes
- Water view: Lake
- Waterfront features: Lake
- Body of water: North Tenmile Lake
Lot
- Size: 5.44 Acres
- Features: Gated, Private, Sloped, Trees, Wooded, Acres 3 to 5
Details
- Additional structures: Dock, GuestQuarters, ToolShed, Furnished
- Parcel number: 7593900
- Zoning: REC
Construction
Type & style
- Home type: SingleFamily
- Architectural style: Custom Style
- Property subtype: Residential, Single Family Residence
Materials
- Cement Siding
- Foundation: Block, Concrete Perimeter
- Roof: Composition
Condition
- Approximately
- New construction: No
- Year built: 2023
Utilities & green energy
- Gas: Propane
- Sewer: Standard Septic
- Water: Well
- Utilities for property: Other Internet Service, Satellite Internet Service
Community & HOA
Community
- Security: Security Gate
HOA
- Has HOA: No
Location
- Region: Lakeside
Financial & listing details
- Price per square foot: $466/sqft
- Tax assessed value: $1,051,730
- Annual tax amount: $4,750
- Date on market: 11/1/2026
- Listing terms: Cash,Conventional
- Road surface type: Gravel
Estimated market value
Not available
Estimated sales range
Not available
Not available
Price history
| Date | Event | Price |
|---|---|---|
| 11/1/2026 | Listed for sale | $1,600,000$466/sqft |
Source:  RMLS (OR) #588699621 Report a problem | ||
Public tax history
| Year | Property taxes | Tax assessment |
|---|---|---|
| 2025 | $4,750 +0.9% | $1,051,730 +0.2% |
| 2024 | $4,710 +42.7% | $1,049,340 +29.7% |
| 2023 | $3,301 +205.4% | $808,970 +272.3% |
| 2022 | $1,081 -6.1% | $217,270 +27.2% |
| 2021 | $1,151 +2.9% | $170,770 +10% |
| 2020 | $1,118 +4.8% | $155,250 +47.3% |
| 2019 | $1,068 +2.2% | $105,390 +3% |
| 2018 | $1,045 | $102,330 +3% |
| 2017 | $1,045 +2.8% | $99,350 +3% |
| 2016 | $1,016 +1065.5% | $96,460 +3% |
| 2015 | $87 | $93,660 +3% |
| 2014 | $87 | $90,940 |
Find assessor info on the county website
Monthly payment
Est. payment
Payment breakdown
Explore the cost of this home by adjusting the details. Changes won't be saved.Climate risks
Neighborhood: 97449
Nearby schools
Schools provided by the listing agent
- Elementary: North Bay
- Middle: North Bend
- High: North Bend
Source: RMLS (OR). This data may not be complete. We recommend contacting the local school district to confirm school assignments for this home.
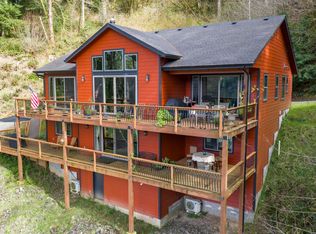

Similar homes
- $2,390,0006 bd5 ba3.7k sqft95529 Nord Loch Ln, Lakeside, OR 97449Active

 MLS ID #322460106, Sydney Shapiro, eXp Realty, LLC. RMLS (OR)
- $875,0004 bd3 ba2.5k sqft3734 S Tenmile Lk, Lakeside, OR 97449Active
 MLS ID #690885129, Andy Johnson, Coldwell Banker Coast Real Est. RMLS (OR)
- $1,028,0004 bd3 ba1.9k sqft385 Pacific Dunes Dr, North Bend, OR 97459Active
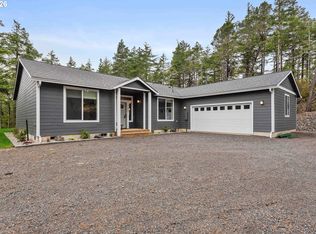 MLS ID #759220209, Shai Cancino, Pacific Properties. RMLS (OR)
- $979,0001 bd1 ba2.6k sqft747 Pacific Dunes Dr, North Bend, OR 97459Active
 MLS ID #376648106, Lalainya Armiger, RE/MAX Integrity. RMLS (OR)
- $895,0003 bd3 ba2k sqft1960 Ranch Rd, Reedsport, OR 97467ActiveMLS ID #132792776, Jenny Forbes, Pacific Properties. RMLS (OR)
- $850,0004 bd4 ba2.5k sqft1958 Scottsburg West Rd, Scottsburg, OR 97473ActiveMLS ID #724792849, Elizabeth Bailey, Central Coast Realty. RMLS (OR)
- $995,0003 bd4 ba3k sqft93862 McClurg Ln, North Bend, OR 97459ActiveMLS ID #369533971, Juli Whelchel, Coastal Sotheby's International Realty. RMLS (OR)
- $899,0005 bd3 ba2.9k sqft604 Thorton Oar Ln, Reedsport, OR 97467For Sale
 MLS ID #220225987, Ryan Kelly, Whitetail Properties Real Esta. Oregon Datashare
- $925,0006 bd3 ba2.3k sqft1040 Jefferson St, Coos Bay, OR 97420ActiveMLS ID #658236785, Levi Rider, Pacific Coast Real Estate & Development, LLC. RMLS (OR)
- $829,9997 bd5 ba4.2k sqft687 N 3rd St, Coos Bay, OR 97420ActiveMLS ID #727662992, Melanee Woodman, Ocean Dunes Realty. RMLS (OR)
- $899,0003 bd3 ba3k sqft2495 Chester St, North Bend, OR 97459ActiveMLS ID #708687673, Steven Baek, RE/MAX Integrity. RMLS (OR)
