Welcome home to a place designed for comfortable living, with the space and flexibility to fit your lifestyle. This well-maintained Nampa home features three bedrooms, two and a half bathrooms, an open-concept main level, and a three-car garage with plenty of room for vehicles, toys, hobbies, or extra storage. The open kitchen flows seamlessly into the living area, creating a welcoming space where you can cook dinner without missing the conversation, host friends, or simply unwind at the end of the day. Upstairs, all three bedrooms are conveniently located together, including the primary suite with its own private bathroom and two separate closets. The backyard is where this home really shines. Step outside to a fully fenced, private outdoor space with a covered area that’s ready for summer barbecues, morning coffee, evenings with friends, or simply relaxing and enjoying Idaho’s warmer months. With an established neighborhood, functional floor plan, generous garage space, and a backyard designed to be enjoyed, this home offers more than just a place to live, it’s a place to feel at home.
New
$399,000
18334 Admiral Way, Nampa, ID 83687
3beds
3baths
1,713sqft
Single Family Residence
Built in 2006
6,534 Square Feet Lot
$396,200 Zestimate®
$233/sqft
$15/mo HOA
What's special
Generous garage spaceThree bedroomsOpen-concept main level
- 2 days |
- 790 |
- 83 |
Likely to sell faster than
Zillow last checked:
Listing updated:
Listed by:
Ryan Spath Cell:208-600-2814,
Keller Williams Realty Boise
Source: IMLS,MLS#: 98997201
Facts & features
Interior
Bedrooms & bathrooms
- Bedrooms: 3
- Bathrooms: 3
Primary bedroom
- Level: Upper
- Area: 224
- Dimensions: 14 x 16
Bedroom 2
- Level: Upper
- Area: 132
- Dimensions: 12 x 11
Bedroom 3
- Level: Upper
- Area: 132
- Dimensions: 12 x 11
Family room
- Level: Main
- Area: 224
- Dimensions: 16 x 14
Kitchen
- Level: Main
- Area: 154
- Dimensions: 14 x 11
Heating
- Forced Air, Natural Gas
Cooling
- Central Air
Appliances
- Included: Gas Water Heater
Features
- Number of Baths Upper Level: 2
- Flooring: Carpet
- Has basement: No
- Has fireplace: Yes
- Fireplace features: Gas
Interior area
- Total structure area: 1,713
- Total interior livable area: 1,713 sqft
- Finished area above ground: 1,713
- Finished area below ground: 0
Property
Parking
- Total spaces: 3
- Parking features: Attached
- Attached garage spaces: 3
Features
- Levels: Two
- Fencing: Full,Wood
Lot
- Size: 6,534 Square Feet
- Dimensions: 100 x 62
- Features: Standard Lot 6000-9999 SF
Details
- Parcel number: 34346480 0
Construction
Type & style
- Home type: SingleFamily
- Property subtype: Single Family Residence
Materials
- Frame
Condition
- Year built: 2006
Details
- Builder name: Pioneer Homes
Utilities & green energy
- Water: Public
Community & HOA
Community
- Subdivision: Black Hawk
HOA
- Has HOA: Yes
- HOA fee: $175 annually
Location
- Region: Nampa
Financial & listing details
- Price per square foot: $233/sqft
- Tax assessed value: $379,000
- Annual tax amount: $1,700
- Date on market: 8/13/2026
- Ownership: Fee Simple
- Road surface type: Paved
Estimated market value
$396,200
$376,000 - $416,000
$2,153/mo
Price history
Price history is unavailable.
Public tax history
| Year | Property taxes | Tax assessment |
|---|---|---|
| 2025 | $1,899 +8.2% | $379,000 +9.1% |
| 2024 | $1,755 -7.4% | $347,400 -2.6% |
| 2023 | $1,896 -6.5% | $356,600 -3.5% |
| 2022 | $2,028 +2.5% | $369,600 +32.7% |
| 2021 | $1,978 -46.2% | $278,600 +18% |
| 2020 | $3,674 -10% | $236,200 +10.3% |
| 2019 | $4,082 +18.5% | $214,200 +28.6% |
| 2017 | $3,444 +6.5% | $166,500 |
| 2016 | $3,233 | -- |
| 2015 | $3,233 +2.1% | -- |
| 2014 | $3,166 | $132,900 |
| 2013 | -- | -- |
| 2012 | -- | -- |
| 2011 | -- | -- |
| 2010 | -- | -- |
| 2007 | -- | -- |
| 2006 | -- | -- |
Find assessor info on the county website
Monthly payment
Est. payment
Payment breakdown
Explore the cost of this home by adjusting the details. Changes won't be saved.Climate risks
Neighborhood: 83687
Nearby schools
GreatSchools rating
- 5/10Desert Springs Elementary SchoolGrades: PK-5Distance: 0.4 mi
- 6/10Sage Valley Middle SchoolGrades: 6-8Distance: 0.5 mi
- 3/10Ridgevue High SchoolGrades: 9-12Distance: 2.4 mi
Schools provided by the listing agent
- Elementary: East Canyon
- Middle: Sage Valley
- High: Vallivue
- District: Vallivue School District #139
Source: IMLS. This data may not be complete. We recommend contacting the local school district to confirm school assignments for this home.
- $439,6004 bd3 ba1.9k sqft18322 Admiral Way, Nampa, ID 83687Off Market
- $392,4004 bd2 ba1.6k sqft18346 Admiral Way, Nampa, ID 83687Off Market
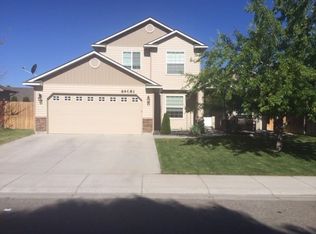
- $375,2003 bd2 ba1.4k sqft18331 Viceroy Ave, Nampa, ID 83687Off Market

- $369,7003 bd2 ba1.3k sqft18310 Admiral Way, Nampa, ID 83687Off Market
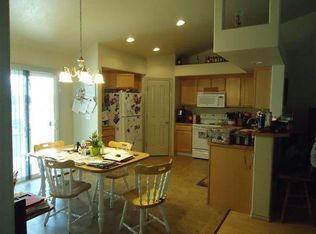
- $380,6003 bd3 ba1.5k sqft18319 Viceroy Ave, Nampa, ID 83687Off Market
- $379,0003 bd2 ba1.3k sqft18358 Admiral Way, Nampa, ID 83687Off Market
- $394,1004 bd2 ba1.7k sqft18343 Viceroy Ave, Nampa, ID 83687Off Market
- $361,4004 bd2 ba1.5k sqft18335 Admiral Way, Nampa, ID 83687Off Market
A local agent can set up tours, give advice and negotiate with sellers.
A local lender can help you make sure your offer is ready when you are.
Similar homes
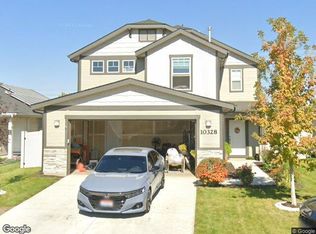
- $--3 bd3 ba1.8k sqft10328 Scout Ridge St, Nampa, ID 83687Auction
 Xome
Xome - $379,9003 bd2 ba1.4k sqft10639 Empress St, Nampa, ID 83687Price Change
 MLS ID #98992434, Yuliya Androshchuk, Silvercreek Realty Group. IMLS
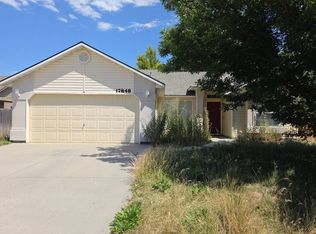
 - $--3 bd2 ba1.2k sqft17848 Monarch Way, Nampa, ID 83687Auction
 Auction.com 2
 - $420,9903 bd2 ba1.4k sqft9500 W Blazing Star St, Nampa, ID 83687Active
 IMLS
IMLS - $539,9003 bd2 ba2k sqft10385 Loneleaf Dr, Nampa, ID 83687NewMLS ID #98997240, Becky Schiebout, Finding 43 Real Estate. IMLS
- $459,0004 bd3 ba2k sqft10615 Hackberry St, Nampa, ID 83687ActiveMLS ID #98995146, Kelli Manker, Silvercreek Realty Group. IMLS
- $439,9003 bd2 ba1.5k sqft18415 Hush Creek Way, Nampa, ID 83687ActiveMLS ID #98991909, Matt Bauscher, Amherst Madison. IMLS
- $425,0003 bd2 ba1.4k sqft10288 Longtail Dr, Nampa, ID 83687ActiveMLS ID #98983930, Kelli Harris, Windermere Real Estate Professionals. IMLS
- $415,0004 bd2 ba1.9k sqft18566 White Rose Pl, Nampa, ID 83687ActiveMLS ID #98991773, John Chandler, Silvercreek Realty Group. IMLS
- $419,9903 bd3 ba1.7k sqft10159 Bellevue Rdg, Saint Nampa, ID 83687ActiveIMLS
- $464,9904 bd2 ba2k sqft9360 W Blazing Star St, Nampa, ID 83687ActiveIMLS
- $399,9003 bd2 ba1.4k sqft10418 Rockaway Rdg, Saint Nampa, ID 83687ActiveMLS ID #98994223, Katie Puaauli, JPAR Live Local. IMLS
- $479,9904 bd2 ba2.1k sqft18462 N Calla Lily Ave, Nampa, ID 83687ActiveIMLS
- $434,9003 bd2 ba1.4k sqft10187 Longtail Dr, Nampa, ID 83687ActiveMLS ID #98996575, Phabian Essink, Homes of Idaho. IMLS
- $439,9904 bd2 ba1.6k sqft9470 W Cosmic St, Nampa, ID 83687ActiveIMLS
- $429,9903 bd2 ba1.5k sqft9422 W Blazing Star St, Nampa, ID 83687ActiveIMLS
- $389,9003 bd2 ba1.4k sqft19687 Nanticoke Ave, Caldwell, ID 83605ActiveMLS ID #98995450, Ryan Wallace, Silvercreek Realty Group. IMLS
- $399,9003 bd2 ba1.5k sqft19690 Cumberland Way, Caldwell, ID 83605ActiveMLS ID #98993090, Chelsey Fabian, Silvercreek Realty Group. IMLS
- $419,9903 bd2 ba1.4k sqft9430 W Blazing Star St, Nampa, ID 83687ActiveIMLS
- $494,9904 bd2 ba2.1k sqft9387 W Blazing Star St, Nampa, ID 83687ActiveIMLS
