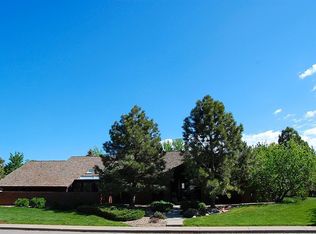
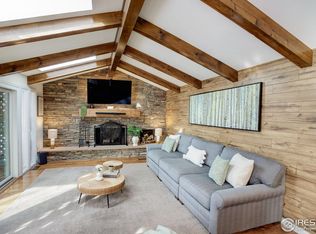
Nestled on a quiet cul-de-sac just a block from Boulder Country Club, this beautifully updated home offers an exceptional blend of privacy, comfort, and Boulder lifestyle. Walk or take the golf cart to the club, explore nearby trails, or relax at home in a serene setting designed for everyday living and entertaining. Inside, vaulted ceilings, expansive south-facing windows, and abundant natural light create a warm, inviting atmosphere. Architectural updates, custom iron railings, updated lighting, Hunter Douglas window treatments, and refreshed interiors elevate the home throughout. The chef's kitchen blends warmth and function with hardwood floors, a breakfast nook, custom Artisan cabinetry, new backsplash tile, a counter-depth Sub-Zero refrigerator, Viking gas range, Zephyr Venezia range hood, Bosch dishwasher, and built-in warming drawer. The main-floor primary suite offers a peaceful retreat with vaulted ceilings, a charming bay window, spacious walk-in closet, and remodeled bath with heated tile floors, custom Wedgewood cabinetry, a two-person shower with rain-can head, and California Closet system. The finished daylight basement adds flexibility for recreation, fitness, guests, wine storage, or wellness, with a built-in Murphy bed, under-counter wine refrigerators, custom cabinetry, and an infrared sauna room. Outdoor living shines with a custom steel shade pergola, recessed LED lighting, firepit, rebuilt deck, Trex front porch, fully fenced yard, irrigation, and professional landscaping. Extensive improvements include new windows and sliding doors, custom enlarged front entry, owned solar panels, Tesla Powerwall battery backup, EV charging outlet, newer roof, separate upstairs A/C, whole-house humidifier, smart home/A/V integration, and a renovated garage with storage, cabinetry, and gas heater. A light-filled Boulder home with meaningful updates, flexible living spaces, and an incredible location moments from Boulder Country Club.
For sale
Price cut: $200K (10/9)
$2,195,000
7233 Four Rivers Rd, Boulder, CO 80301
4beds
3,815sqft
Single Family Residence
Built in 1989
0.26 Acres Lot
$-- Zestimate®
$575/sqft
$175/mo HOA
What's special
- 67 days
- 344
- 4
Zillow last checked:
Listing updated:
Listed by:
Amy Gilbride 720-257-3958,
Compass - Boulder
Source: IRES as distributed by MLS GRID,MLS#: 1066220
Facts & features
Interior
Bedrooms & bathrooms
- Bedrooms: 4
- Bathrooms: 4
- Full bathrooms: 3
- 1/2 bathrooms: 1
- Main level bathrooms: 2
Primary bedroom
- Description: Wood
- Features: Full Primary Bath, 5 Piece Primary Bath
- Level: Main
- Area: 210 Square Feet
- Dimensions: 14 x 15
Bedroom 2
- Description: Carpet
- Level: Upper
- Area: 154 Square Feet
- Dimensions: 11 x 14
Bedroom 3
- Description: Carpet
- Level: Upper
- Area: 143 Square Feet
- Dimensions: 11 x 13
Bedroom 4
- Description: Carpet
- Level: Basement
- Area: 210 Square Feet
- Dimensions: 14 x 15
Dining room
- Description: Wood
- Level: Main
- Area: 99 Square Feet
- Dimensions: 9 x 11
Family room
- Description: Wood
- Level: Main
- Area: 208 Square Feet
- Dimensions: 13 x 16
Kitchen
- Description: Wood
- Level: Main
- Area: 208 Square Feet
- Dimensions: 13 x 16
Living room
- Description: Wood
- Level: Main
- Area: 323 Square Feet
- Dimensions: 17 x 19
Recreation room
- Description: Carpet
- Level: Basement
- Area: 306 Square Feet
- Dimensions: 17 x 18
Heating
- Forced Air
Cooling
- Central Air, Ceiling Fan(s)
Appliances
- Included: Electric Range, Self Cleaning Oven, Microwave, Disposal
- Laundry: Washer/Dryer Hookup
Features
- Eat-in Kitchen, Separate Dining Room, Cathedral Ceiling(s), Open Floorplan, Walk-In Closet(s), Kitchen Island
- Flooring: Wood
- Windows: Skylight(s), Window Coverings, Bay or Bow Window
- Basement: Full,Daylight
- Has fireplace: Yes
- Fireplace features: Gas, Living Room, Family Room
Interior area
- Total structure area: 2,166
- Total interior livable area: 3,815 sqft
- Finished area above ground: 2,166
Property
Parking
- Total spaces: 2
- Parking features: Attached
- Attached garage spaces: 2
- Details: Attached
Features
- Levels: Two
- Stories: 2
- Patio & porch: Patio, Deck
- Exterior features: Sprinkler System
- Fencing: Partial,Wood
Lot
- Size: 0.26 Acres
- Features: Cul-De-Sac, Evergreen Trees, Deciduous Trees, Near Golf Course
Details
- Parcel number: R0077721
- Zoning: RR
- Special conditions: Private Owner
Construction
Type & style
- Home type: SingleFamily
- Architectural style: Contemporary
- Property subtype: Single Family Residence
Materials
- Frame
- Roof: Composition
Condition
- New construction: No
- Year built: 1989
Utilities & green energy
- Electric: Xcel
- Gas: Xcel
- Sewer: Public Sewer
- Utilities for property: Natural Gas Available
Community & HOA
Community
- Features: Trail(s)
- Security: Fire Alarm
- Subdivision: Fountain Greens Resub 3
HOA
- Has HOA: Yes
- HOA fee: $175 monthly
- HOA name: Fountain Greens HOA
Location
- Region: Boulder
Financial & listing details
- Price per square foot: $575/sqft
- Tax assessed value: $1,253,400
- Annual tax amount: $7,217
- Date on market: 8/11/2026
- Listing terms: Cash,Conventional
- Exclusions: Sellers Personal Property, sauna
Estimated market value
Not available
Estimated sales range
Not available
Not available
Price history
| Date | Event | Price |
|---|---|---|
| 10/9/2026 | Price change | $2,195,000-8.4%$575/sqft |
Source:  IRES as distributed by MLS GRID #1066220 Report a problem IRES as distributed by MLS GRID #1066220 Report a problem | ||
| 8/13/2026 | Listed for sale | $2,395,000+369.6%$628/sqft |
Source: IRES as distributed by MLS GRID #1066220 Report a problem | ||
| 12/10/2007 | Sold | $510,000-1.9%$134/sqft |
Source: Public Record Report a problem | ||
| 12/1/2007 | Listed for sale | $519,900+18.2%$136/sqft |
Source: Listhub #545327 Report a problem | ||
| 2/12/2003 | Sold | $440,000$115/sqft |
Source: Public Record Report a problem | ||
Public tax history
| Year | Property taxes | Tax assessment |
|---|---|---|
| 2025 | $7,286 +1.7% | $78,338 -5.1% |
| 2024 | $7,166 +19.9% | $82,537 -1% |
| 2023 | $5,977 +4.9% | $83,338 +35.9% |
| 2022 | $5,699 +12.4% | $61,306 -2.8% |
| 2021 | $5,072 | $63,070 +13.7% |
| 2020 | $5,072 +4.6% | $55,484 |
| 2019 | $4,850 | $55,484 +4.1% |
| 2018 | $4,850 | $53,280 -9.5% |
| 2017 | $4,850 +14.6% | $58,904 +30% |
| 2016 | $4,234 +8.1% | $45,316 +9.2% |
| 2015 | $3,916 +7% | $41,480 |
| 2014 | $3,661 +1.7% | $41,480 |
| 2013 | $3,601 +1% | $41,480 -3% |
| 2012 | $3,566 +2.3% | $42,745 |
| 2011 | $3,486 +6.1% | -- |
| 2010 | $3,286 +17.8% | $42,310 |
| 2009 | $2,789 +2.5% | $42,310 +0.4% |
| 2008 | $2,720 +1.9% | $42,150 |
| 2007 | $2,669 +9% | $42,150 +4.3% |
| 2006 | $2,448 -1.4% | $40,400 |
| 2005 | $2,483 +0.5% | $40,400 +3.3% |
| 2004 | $2,470 -6.3% | $39,100 |
| 2003 | $2,636 +9% | $39,100 +7.6% |
| 2002 | $2,420 | $36,330 -90.9% |
| 2001 | -- | $397,100 |
Find assessor info on the county website
Monthly payment
Est. payment
Payment breakdown
Explore the cost of this home by adjusting the details. Changes won't be saved.Climate risks
Neighborhood: Gunbarrel
Nearby schools
Schools provided by the listing agent
- Elementary: Heatherwood
- Middle: Platt
- High: Boulder
Source: IRES as distributed by MLS GRID. This data may not be complete. We recommend contacting the local school district to confirm school assignments for this home.
Similar homes
- $2,249,5005 bd4 ba3.2k sqft4311 Pali Way, Boulder, CO 80301For Sale

 MLS ID #9837311, Norma Velasco, HomeSmart. REcolorado as distributed by MLS GRID
 - $1,650,0004 bd3 ba3.4k sqft7134 Cedarwood Cir, Boulder, CO 80301For Sale

 MLS ID #1065767, Jennifer Egbert, milehimodern - Boulder. IRES as distributed by MLS GRID
 - $1,450,0003 bd4 ba3.7k sqft7358 Buckingham Ct, Boulder, CO 80301For Sale
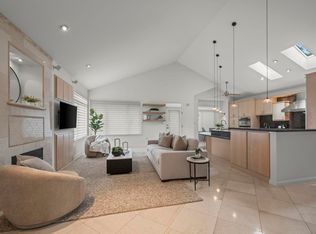 MLS ID #1070149, Patrick Dolan, RE/MAX of Boulder, Inc. IRES as distributed by MLS GRID
 - $2,295,0003 bd3 ba3.7k sqft8929 Tahoe Ln, Boulder, CO 80301For Sale
 MLS ID #1062880, Mark Brigham, RE/MAX of Boulder, Inc. IRES as distributed by MLS GRID
 - $1,495,0005 bd4 ba4.8k sqft4398 Carter Trl, Boulder, CO 80301For SaleMLS ID #1069800, Patrick Dolan, RE/MAX of Boulder, Inc. IRES as distributed by MLS GRID
- $1,499,0003 bd4 ba3.9k sqft7126 Cedarwood Cir, Boulder, CO 80301For SaleMLS ID #1059474, Patrick Dolan, RE/MAX of Boulder, Inc. IRES as distributed by MLS GRID
- $1,450,0005 bd4 ba4k sqft4726 Tanglewood Trl, Boulder, CO 80301For SaleMLS ID #1062885, Judy Scott, WK Real Estate. IRES as distributed by MLS GRID
- $1,995,0004 bd4 ba4.7k sqft6440 Monarch Park Ct, Niwot, CO 80503For SaleMLS ID #1062184, Patrick Brown, Compass - Boulder. IRES as distributed by MLS GRID
- $2,290,0004 bd4 ba5.2k sqft19 Ridge Rd, Boulder, CO 80303For SaleMLS ID #1068365, Kent Madson, RE/MAX of Boulder, Inc. IRES as distributed by MLS GRID
- $1,800,0006 bd4 ba4.4k sqft3966 Montclair Ln, Boulder, CO 80301For SaleMLS ID #1063511, Nancy Blanchard, Madison & Company Properties - Boulder. IRES as distributed by MLS GRID
- $2,580,0004 bd4 ba4.8k sqft1251 Pintail Cir, Boulder, CO 80303For SaleMLS ID #1068109, Heather Schwartz, WK Real Estate. IRES as distributed by MLS GRID
- $1,950,0005 bd5 ba4.5k sqft1311 Songbird Ct, Boulder, CO 80303For SaleMLS ID #1061976, Art Schwadron, RE/MAX of Boulder, Inc. IRES as distributed by MLS GRID
- $1,525,0005 bd4 ba3.8k sqft4507 S Hampton Cir, Boulder, CO 80301For SaleMLS ID #1066082, John McElveen, milehimodern - Boulder. IRES as distributed by MLS GRID
- $1,999,0004 bd4 ba5k sqft4061 Spy Glass Ln, Longmont, CO 80503For SaleMLS ID #1069961, The Bernardi Group, Coldwell Banker Realty-Boulder. IRES as distributed by MLS GRID
- $2,495,0004 bd4 ba4.3k sqft985 Saratoga Ct, Boulder, CO 80303For SaleMLS ID #1060061, Roger Walker, Compass - Boulder. IRES as distributed by MLS GRID
- $2,150,0006 bd3 ba4.2k sqft3555 16th St, Boulder, CO 80304For SaleMLS ID #1069959, Brian Sundberg, Compass - Boulder. IRES as distributed by MLS GRID
- $1,998,0005 bd4 ba3.7k sqft2040 Oak Ave, Boulder, CO 80304For SaleMLS ID #1065804, The Bernardi Group, Coldwell Banker Realty-Boulder. IRES as distributed by MLS GRID
- $1,575,0006 bd4 ba3.8k sqft4859 Dakota Blvd, Boulder, CO 80304For SaleMLS ID #1070488, James Thomas, RE/MAX Alliance-Boulder. IRES as distributed by MLS GRID
- $2,099,0005 bd6 ba5.4k sqft7271 Longview Dr, Niwot, CO 80503For SaleMLS ID #1063893, Mark Brigham, RE/MAX of Boulder, Inc. IRES as distributed by MLS GRID
- $2,499,0006 bd5 ba4.6k sqft3735 Wild Plum Ct, Boulder, CO 80304For SaleMLS ID #1070035, The Zach Zeldner Team, Compass - Boulder. IRES as distributed by MLS GRID
